Beautiful 3 Bedroom, 3 Full baths. End unit backing to a private pond and large private yard… it's the best location in the complex not to mention in the heart of West Bloomfield. Covered porch, private entrance to foyer with laminate flooring, large living room leads to balcony overlooking a very private setting and leads to a beautiful pond and wooded lot. Large kitchen with extra built in cabinets and planters window. Very nice eating nook overlooking the pond view. Entry level offers 2 full baths and 2 bedrooms and first floor laundry. The lower level is also fabulous offering a full walkout basement to your very private yard and walk to the pond. Very large bedroom with 2 closets and newer full bath. Large flex room for entertaining along with a kitchenette area with bar fridge. Very large workshop with plenty of storage. Home offers full wiring for generator, freshly painted, new furnace July 2022 new air conditioning July 2022, 75-gallon hot water heater and newer windows, Wi-Fi thermostat, newer updated bathrooms throughout, community pool with changing area. This location is excellent…..near major roadways, shopping, restaurants, parks and bike trails but still extremely private. Don't miss this great opportunity!
Sold for $335,000
$335,000
4580 Laurel Club Cir, West Bloomfield, MI 48323
3beds
2,358sqft
Condominium
Built in 1976
-- sqft lot
$355,600 Zestimate®
$142/sqft
$3,015 Estimated rent
Home value
$355,600
$334,000 - $380,000
$3,015/mo
Zestimate® history
Owner options
List your home for rent
$3,015/mo
Rent Zestimate®
Find your next renter with Zillow Rental Manager. Plus, with online applications, you can quickly screen prospective tenants – for free.
$3,015/mo
Rent Zestimate®
Refinance and save
$2,585/mo
Est. payment
Refinancing to a lower rate could help reduce your monthly payments and save thousands over the life of the loan.
$2,585/mo
Est. payment
Explore your selling options
Work with a Zillow partner agent
Leverage their expertise and Zillow's premium Showcase listings to get your home seen by more buyers.
Get startedList with your own agent
Get your home in front of millions of buyers by listing it on Zillow.
Learn how to do itSell it yourself
Take full control of how buyers see your home on Zillow by listing For Sale by Owner (FSBO).
List your homeWhat's special
Zillow last checked:
Listing updated:
Listed by:
Chris M Banchoff 734-459-7646,
RE/MAX Home Sale Services
Bought with:
Linda J Abraham, 6506045007
DOBI Real Estate
Source: Realcomp II,MLS#: 20240033754
Facts & features
Interior
Bedrooms & bathrooms
- Bedrooms: 3
- Bathrooms: 3
- Full bathrooms: 3
Heating
- Forced Air, Natural Gas
Cooling
- Central Air
Appliances
- Included: Dishwasher, Disposal, Dryer, Electric Cooktop, Free Standing Refrigerator, Humidifier, Ice Maker, Microwave, Self Cleaning Oven, Washer, Wine Refrigerator
Features
- Basement: Bath Stubbed,Finished,Full,Private,Walk Out Access
- Has fireplace: No
Interior area
- Total interior livable area: 2,358 sqft
- Finished area above ground: 1,358
- Finished area below ground: 1,000
Property
Parking
- Total spaces: 2
- Parking features: Two Car Garage, Assigned 2 Spaces, Attached, Direct Access, Electricityin Garage, Garage Door Opener
- Attached garage spaces: 2
Accessibility
- Accessibility features: Accessible Full Bath
Features
- Levels: One
- Stories: 1
- Entry location: GroundLevelwSteps
- Patio & porch: Covered, Deck, Porch
- Exterior features: Balcony, Chimney Caps, Grounds Maintenance, Lighting, Private Entrance
- Pool features: Community, In Ground
Lot
- Features: Sprinklers, Wooded
Details
- Parcel number: 1823101091
- Special conditions: Short Sale No,Standard
Construction
Type & style
- Home type: Condo
- Architectural style: Ranch
- Property subtype: Condominium
Materials
- Brick, Wood Siding
- Foundation: Basement, Poured
- Roof: Asphalt
Condition
- New construction: No
- Year built: 1976
Utilities & green energy
- Electric: Circuit Breakers
- Sewer: Public Sewer
- Water: Public
Community & HOA
Community
- Subdivision: LONE PINE VILLAS PHASE I OCCPN 222
HOA
- Has HOA: Yes
- Services included: Maintenance Grounds, Maintenance Structure, Sewer, Snow Removal, Trash, Water
- HOA fee: $375 monthly
- HOA phone: 248-706-9065
Location
- Region: West Bloomfield
Financial & listing details
- Price per square foot: $142/sqft
- Tax assessed value: $71,620
- Annual tax amount: $3,776
- Date on market: 5/17/2024
- Cumulative days on market: 3 days
- Listing agreement: Exclusive Right To Sell
- Listing terms: Cash,Conventional
- Exclusions: Exclusion(s) Do Not Exist
Price history
| Date | Event | Price |
|---|---|---|
| 5/30/2024 | Sold | $335,000+24.1%$142/sqft |
Source:  Realcomp II #20240033754 Report a problem Realcomp II #20240033754 Report a problem | ||
| 5/20/2024 | Pending sale | $270,000$115/sqft |
Source: Realcomp II #20240033754 Report a problem | ||
| 5/17/2024 | Listed for sale | $270,000$115/sqft |
Source: Realcomp II #20240033754 Report a problem | ||
Public tax history
Tax history is unavailable.
Neighborhood: 48323
Nearby homes
- $309,8002 bd3 ba1.3k sqft4652 Laurel Club Cir #1, West Bloomfield, MI 48323Off Market
- $322,0002 bd3 ba1.3k sqft4648 Laurel Club Cir #1, West Bloomfield, MI 48323Sold
- $327,7002 bd3 ba1.3k sqft4644 Laurel Club Cir #1, West Bloomfield, MI 48323Off Market
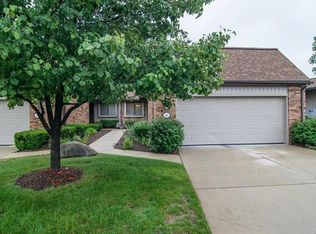
- $292,1002 bd3 ba1.3k sqft4636 Laurel Club Cir #1, West Bloomfield, MI 48323Off Market
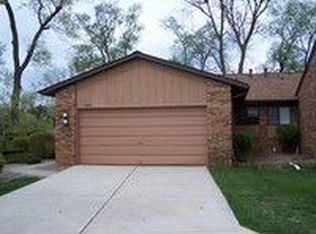
- $287,4002 bd3 ba1.3k sqft4632 Laurel Club Cir #1, West Bloomfield, MI 48323Off Market
- $283,4002 bd3 ba1.3k sqft4624 Laurel Club Cir #1, West Bloomfield, MI 48323Off Market
- $310,7002 bd3 ba1.3k sqft4620 Laurel Club Cir #1, West Bloomfield, MI 48323Off Market
- $257,2002 bd3 ba1.3k sqft4655 Laurel Club Cir #1, West Bloomfield, MI 48323Off Market
- $295,0002 bd3 ba1.3k sqft4659 Laurel Club Cir #1, West Bloomfield, MI 48323Sold
Nearby schools
GreatSchools rating
- 8/10Sheiko Elementary SchoolGrades: PK-5Distance: 1 mi
- 6/10Abbott Middle SchoolGrades: 6-8Distance: 2 mi
- 7/10West Bloomfield High SchoolGrades: 9-12Distance: 0.4 mi
Get a cash offer in 3 minutes
Find out how much your home could sell for in as little as 3 minutes with a no-obligation cash offer.
Estimated market value
$355,600
Get a cash offer in 3 minutes
Find out how much your home could sell for in as little as 3 minutes with a no-obligation cash offer.
Estimated market value
$355,600
- Michigan
- Oakland County
- West Bloomfield
- 48323
- 4580 Laurel Club Cir
Nearby cities
Nearby zip codes
Other West Bloomfield Topics
