This upscale executive home, located in an exclusive wooded neighborhood, is beautifully situated on a private 2.12-acre lot at the end of a cul-de-sac in the sought-after Northview School District. The home offers 5 bedrooms, 3.5 baths, and 4,375 finished square feet, plus a huge storage area. You'll be delighted from the outside in! A covered front porch opens to a stunning two-story foyer, welcoming you to this well-maintained home. Abundant windows in the spacious great room bring the outside in, offering views of deer and wildlife. The great room features a cathedral ceiling, a central fireplace, and built-ins, all opening to a gourmet kitchen with a large island and ample cabinet & counter space. The dining area leads to a private side and rear deck, plus an enclosed 3-season porch The kitchen truly becomes the center of the home, perfect for gathering with family and friends and perfectly located to the formal dining room. An additional main floor den, featuring custom knotty pine walls, makes for a perfect office or getaway room (new carpet just installed). The main floor also includes a laundry room, mudroom, and a master suite with private deck access, a large walk-in closet, and a master bath complete with a large tiled shower, soaking tub, double sinks, and abundant cabinetry. The home is located in a peaceful wooded area but is conveniently close to everything Grand Rapids has to offer. Quick access to the East Beltline means downtown, the malls, northern routes, and Lake Michigan lakeshore are all within reach.Upstairs, the grand staircase and catwalk overlook the great room and lead to 3 bedrooms, along with a built-in desk/flex area, ideal for a homework space. The finished lower level features a family room with a wet bar, a 5th bedroom, a full bath, and plenty of storage, including a workshop room and an oversized pantry. The home is spacious with plenty of room for everyone to spread out. Upgrades throughout include wood floors, zoned heat/cooling, new air 2020, a security system, generator, water filtration system, UG sprinkling, and a newer roof. Situated in the high-performing Northview School District, this home offers access to academic, social, fine arts, and athletic options for your students. Come see this one of a kind well maintained (one time owner) home, This could be your dream homecome see it today!
Sold
$614,000
4580 Loggers Run NE, Grand Rapids, MI 49525
5beds
4,375sqft
Single Family Residence
Built in 1999
2.12 Acres Lot
$727,700 Zestimate®
$140/sqft
$3,807 Estimated rent
Home value
$727,700
$677,000 - $786,000
$3,807/mo
Zestimate® history
Owner options
List your home for rent
$3,807/mo
Rent Zestimate®
Find your next renter with Zillow Rental Manager. Plus, with online applications, you can quickly screen prospective tenants – for free.
$3,807/mo
Rent Zestimate®
Refinance and save
$4,070/mo
Est. payment
Refinancing to a lower rate could help reduce your monthly payments and save thousands over the life of the loan.
$4,070/mo
Est. payment
Explore your selling options
Work with a Zillow partner agent
Leverage their expertise and Zillow's premium Showcase listings to get your home seen by more buyers.
Get startedList with your own agent
Get your home in front of millions of buyers by listing it on Zillow.
Learn how to do itSell it yourself
Take full control of how buyers see your home on Zillow by listing For Sale by Owner (FSBO).
List your homeWhat's special
Zillow last checked:
Listing updated:
Listed by:
Denise Maghielse 616-977-0900,
Real Estate with Maghielse &Co
Bought with:
Chris D Carr, 6501394246
City2Shore Real Estate Inc.
Source: MichRIC,MLS#: 24042491
Facts & features
Interior
Bedrooms & bathrooms
- Bedrooms: 5
- Bathrooms: 3
- Full bathrooms: 2
- 1/2 bathrooms: 1
- Main level bedrooms: 1
Heating
- Forced Air
Cooling
- Central Air
Appliances
- Included: Bar Fridge, Built-In Gas Oven, Cooktop, Dishwasher, Disposal, Dryer, Oven, Range, Refrigerator, Washer, Water Softener Owned
- Laundry: Gas Dryer Hookup, Laundry Room, Main Level, Sink
Features
- Central Vacuum, Guest Quarters, Wet Bar, Center Island, Eat-in Kitchen
- Flooring: Carpet, Tile, Wood
- Windows: Insulated Windows, Window Treatments
- Basement: Daylight
- Number of fireplaces: 1
- Fireplace features: Gas Log, Living Room
Interior area
- Total structure area: 3,124
- Total interior livable area: 4,375 sqft
- Finished area below ground: 0
Property
Parking
- Total spaces: 3
- Parking features: Garage Faces Side, Garage Door Opener, Attached
- Garage spaces: 3
Features
- Stories: 2
- Patio & porch: Scrn Porch
Lot
- Size: 2.12 Acres
- Dimensions: 54 x 346 x 371 x 289
- Features: Wooded, Cul-De-Sac, Ground Cover, Shrubs/Hedges
Details
- Parcel number: 411401202008
- Zoning description: Res
Construction
Type & style
- Home type: SingleFamily
- Architectural style: Traditional
- Property subtype: Single Family Residence
Materials
- Brick, Vinyl Siding
- Roof: Shingle
Condition
- New construction: No
- Year built: 1999
Details
- Builder name: Cadillac Construction
Utilities & green energy
- Sewer: Septic Tank
- Water: Well
- Utilities for property: Natural Gas Connected, Cable Connected
Community & HOA
Community
- Security: Security System
- Subdivision: Windy Ridge
HOA
- Services included: Trash, Snow Removal
- HOA phone: 616-250-9258
Location
- Region: Grand Rapids
Financial & listing details
- Price per square foot: $140/sqft
- Tax assessed value: $210,573
- Annual tax amount: $6,017
- Date on market: 8/15/2024
- Listing terms: Cash,Conventional
- Road surface type: Paved
Price history
| Date | Event | Price |
|---|---|---|
| 10/11/2024 | Sold | $614,000-4%$140/sqft |
Source:  MichRIC #24042491 Report a problem MichRIC #24042491 Report a problem | ||
| 9/10/2024 | Pending sale | $639,900$146/sqft |
Source: MichRIC #24042491 Report a problem | ||
| 8/15/2024 | Listed for sale | $639,900$146/sqft |
Source: MichRIC #24042491 Report a problem | ||
Public tax history
| Year | Property taxes | Tax assessment |
|---|---|---|
| 2026 | $11,044 +75.5% | $302,800 -18.5% |
| 2025 | $6,293 | $371,400 +1.6% |
| 2024 | -- | $365,500 +45.8% |
| 2021 | $5,499 | $250,700 +0.2% |
| 2020 | $5,499 +2.2% | $250,300 +0.9% |
| 2019 | $5,383 | $248,100 +10.1% |
| 2018 | -- | $225,400 +5.6% |
| 2017 | $5,048 | $213,500 +14.9% |
| 2016 | $5,048 | $185,800 |
| 2015 | $5,048 | $185,800 +9.5% |
| 2013 | -- | $169,700 +6.1% |
| 2012 | -- | $160,000 -6.2% |
| 2011 | -- | $170,500 +0.4% |
| 2010 | -- | $169,800 -5% |
| 2009 | -- | $178,700 -7% |
| 2007 | -- | $192,100 +6% |
| 2006 | -- | $181,237 +3.7% |
| 2005 | -- | $174,771 +3.3% |
| 2004 | -- | $169,188 +6.2% |
| 2002 | -- | $159,278 +3.2% |
| 2001 | -- | $154,340 |
Find assessor info on the county website
Neighborhood: 49525
Nearby homes
- $713,1004 bd4 ba-- sqft4574 Loggers Run NE, Grand Rapids, MI 49525Off Market
- $630,9005 bd3 ba-- sqft4569 Loggers Run NE, Grand Rapids, MI 49525Off Market
- $504,8000.9 acres4565 Loggers Run NE, Grand Rapids, MI 49525Off Market
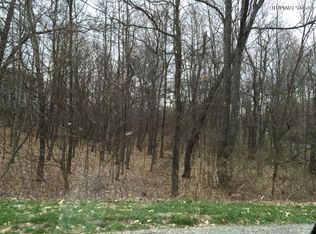
- $55,000-- bd-- ba-- sqft3442 Jules Lillian Dr NE #25, Grand Rapids, MI 49525Off Market
- $705,9003 bd3 ba3k sqft3442 Jules Lillian Dr NE, Grand Rapids, MI 49525Off Market
- $55,000-- bd-- ba-- sqft3434 Jules Lillian Dr NE #24, Grand Rapids, MI 49525Off Market
- $566,0003 bd3 ba-- sqft3434 Jules Lillian Dr NE, Grand Rapids, MI 49525Off Market
- $694,4003 bd4 ba3.2k sqft4562 Loggers Run NE, Grand Rapids, MI 49525Off Market
Nearby schools
GreatSchools rating
- 8/10Highlands SchoolGrades: 5-6Distance: 2.4 mi
- 8/10Crossroads Middle SchoolGrades: 7-8Distance: 3.9 mi
- 7/10Northview High SchoolGrades: 9-12Distance: 3.8 mi
Schools provided by the listing agent
- High: Northview High School
Source: MichRIC. This data may not be complete. We recommend contacting the local school district to confirm school assignments for this home.
Get a cash offer in 3 minutes
Find out how much your home could sell for in as little as 3 minutes with a no-obligation cash offer.
Estimated market value
$727,700
Get a cash offer in 3 minutes
Find out how much your home could sell for in as little as 3 minutes with a no-obligation cash offer.
Estimated market value
$727,700
- Michigan
- Kent County
- Grand Rapids
- 49525
- 4580 Loggers Run NE
