Skip main navigation
Off market
Street View
  • $2,013,900

    4580 Mattos Dr, Fremont, CA 94536

    4beds
    2,194sqft
    SingleFamily
    Built in 1999
    5,593 Square Feet Lot
    $2,013,900 Zestimate®
    $918/sqft
    $4,897 Estimated rent

    Home value

    $2,013,900

    $1.89M - $2.13M

    $4,897/mo

    Zestimate® history
    Loading
    Loading...

    Owner options

    List your home for rent

    $4,897/mo

    Rent Zestimate®

    Find your next renter with Zillow Rental Manager. Plus, with online applications, you can quickly screen prospective tenants – for free.

    Learn more

    $4,897/mo

    Rent Zestimate®

    Refinance and save

    $12,907/mo

    Est. payment

    Refinancing to a lower rate could help reduce your monthly payments and save thousands over the life of the loan.

    See today's rates

    $12,907/mo

    Est. payment

    Explore your selling options

    Work with a Zillow partner agent

    Leverage their expertise and Zillow's premium Showcase listings to get your home seen by more buyers.

    Get started

    List with your own agent

    Get your home in front of millions of buyers by listing it on Zillow.

    Learn how to do it

    Sell it yourself

    Take full control of how buyers see your home on Zillow by listing For Sale by Owner (FSBO).

    List your home

    What's special

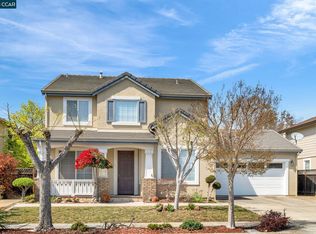
    THIS ELEGANTLY REMODELED CRAFTSMAN STYLE HOME NESTLED IN THE GLENMOOR VILLAGE COMMUNITY IS ONLY MINUTES AWAY TO I-880, FREMONT HUB, WHOLE FOODS, SPROUTS, TRADER JOE'S & THE BART STATION. ONLY STEPS FROM MEYER PARK WITH HOA ACCESS TO POOL AND TENNIS COURT.  FEATURES A SPACIOUS OPEN FLOOR PLAN WITH SOARING VAULTED CEILINGS, ELONGATED DRIVEWAY W/ATTACHED 2 CAR GARAGE, NEWLY REMODELED OPEN CONCEPT KITCHEN w/ CUSTOM BREAKFAST BAR & PANTRY, NEW GRANITE COUNTER TOP, KITCHEN AID STAINLESS STEEL APPLIANCES. NEW WATERPROOF BATHROOM FLOORING w/ ATTRACTIVE QUARTZ COUNTERTOP THROUGHOUT. ENSUITE MASTER BATH INCLUDES A DOUBLE VANITY, SOAKING BATHTUB, AND STANDING SHOWER w/ CUSTOM GLASS ENCLOSURE FULLY LANDSCAPED BACKYARD w/ PATIO DECK COVER, AUTOMATIC IRRIGATION, AND FRUIT TREES. LARGE WALK-IN CLOSET, UPGRADED SMART THERMOSTAT,CEILING FANS IN ALL BEDROOMS, RECESSED LED LIGHTING, FIREPLACE, BUILT-IN SURROUND SOUND, HARDWOOD FLOORS & MORE!

    This property is off market, which means it's not currently listed for sale or rent on Zillow. This may be different from what's available on other websites or public sources.

    Facts & features

    Interior

    Bedrooms & bathrooms
    • Bedrooms: 4
    • Bathrooms: 3
    • Full bathrooms: 2
    • 1/2 bathrooms: 1
    Heating
    • Forced air, Gas
    Cooling
    • Central
    Appliances
    • Included: Dishwasher, Garbage disposal, Microwave, Range / Oven, Refrigerator
    • Laundry: Laundry Closet, Hookups only
    Features
    • Breakfast Bar, Pantry, Stone Counters, Eat-in Kitchen, Formal Dining Room, Family Room, Kitchen/Family Combo, Updated Kitchen
    • Flooring: Tile, Hardwood, Linoleum / Vinyl
    • Windows: Window Coverings
    • Has fireplace: Yes
    • Fireplace features: Wood Burning, Family Room
    Interior area
    • Total interior livable area: 2,194 sqft

    Property

    Parking
    • Parking features: Garage - Attached
    Features
    • Patio & porch: Patio Covered
    • Exterior features: Stucco
    • Pool features: Community, Membership (Optional)
    • Fencing: Fenced
    Lot
    • Size: 5,593 sqft
    • Features: Regular, Sprinklers Automatic
    Details
    • Parcel number: 50166739
    • Other equipment: Stereo Speakers Built-In

    Construction

    Type & style
    • Home type: SingleFamily
    • Architectural style: Craftsman
    Materials
    • wood frame
    • Roof: Slate
    Condition
    • Existing
    • Year built: 1999

    Utilities & green energy

    • Electric: 220 Volts in Laundry
    • Sewer: Public Sewer
    • Water: Public
    Green energy
    • Energy efficient items: Thermostat Controller

    Community & neighborhood

    Location
    • Region: Fremont

    HOA & financial

    HOA
    • Has HOA: Yes
    • HOA fee: $12 monthly
    • Amenities included: Pool, Tennis Court(s)
    • Services included: Common Area Maint

    Other

    Other facts
    • Sewer: Public Sewer
    • WaterSource: Public
    • Flooring: Tile, Hardwood, Vinyl
    • Roof: Tile, Slate
    • Appliances: Dishwasher, Refrigerator, Disposal, Microwave, Gas Water Heater, Gas Range/Cooktop, Oven Built-in
    • AssociationYN: true
    • FireplaceYN: true
    • GarageYN: true
    • AttachedGarageYN: true
    • HeatingYN: true
    • CoolingYN: true
    • FireplaceFeatures: Wood Burning, Family Room
    • FoundationDetails: Slab
    • FireplacesTotal: 1
    • RoomsTotal: 8
    • ConstructionMaterials: Stucco, Masonite
    • Fencing: Fenced
    • ArchitecturalStyle: Craftsman
    • InteriorFeatures: Breakfast Bar, Pantry, Stone Counters, Eat-in Kitchen, Formal Dining Room, Family Room, Kitchen/Family Combo, Updated Kitchen
    • ExteriorFeatures: Back Yard, Front Yard
    • WindowFeatures: Window Coverings
    • ParkingFeatures: Off Street, Garage, Attached Garage, Garage Door Opener
    • PoolFeatures: Community, Membership (Optional)
    • AssociationAmenities: Pool, Tennis Court(s)
    • Cooling: Ceiling Fan(s), Central 1 Zone A/C
    • AssociationFeeIncludes: Common Area Maint
    • LaundryFeatures: Laundry Closet, Hookups only
    • LotFeatures: Regular, Sprinklers Automatic
    • PatioAndPorchFeatures: Patio Covered
    • RoomMasterBathroomFeatures: Tub, Stall Shower, Updated Baths
    • PropertyCondition: Existing
    • Electric: 220 Volts in Laundry
    • BuildingFeatures: Family Room, Formal Dining Room, Kitchen/Family Combo
    • RoomBathroomFeatures: Shower Over Tub, Updated Baths
    • Heating: Forced Air 1 Zone
    • OtherEquipment: Stereo Speakers Built-In
    • GreenEnergyEfficient: Thermostat Controller
    • PetsAllowed: Unknown
    • DirectionFaces: Unit Faces Street
    • AssociationName: GLENMOOR GARDENS HOA
    • AssociationPhone: 510-797-7600
    • RoomLivingRoomFeatures: Family Room, Formal Dining Room, Kitchen/Family Combo

    Price history

    DateEventPrice
    7/25/2019Sold$1,400,000+1.8%$638/sqft
    Source: bridgeMLS/CCAR/Bay East AOR #40870285 Report a problem
    6/28/2019Pending sale$1,375,000$627/sqft
    Source: ATA REALTY #ML81756662 Report a problem
    6/14/2019Listed for sale$1,375,000+79.7%$627/sqft
    Source: PACIFIC MORTGAGE CONSULTANTS #ML81756662 Report a problem
    9/9/2011Sold$765,000-1.9%$349/sqft
    Source: Public Record Report a problem
    8/17/2011Listed for sale$779,888$355/sqft
    Source: Coldwell Banker Residential Brokerage - Fremont #40522364 Report a problem
    8/11/2011Pending sale$779,888$355/sqft
    Source: Coldwell Banker Residential Brokerage - Fremont #40522364 Report a problem
    6/22/2011Price change$779,888-2.5%$355/sqft
    Source: Coldwell Banker Residential Brokerage - Fremont #40522364 Report a problem
    5/6/2011Listed for sale$799,950+14.3%$365/sqft
    Source: Coldwell Banker Residential Brokerage - Fremont #40522364 Report a problem
    3/4/2004Sold$700,000+25.7%$319/sqft
    Source: Public Record Report a problem
    12/15/1999Sold$557,000+11.4%$254/sqft
    Source: Public Record Report a problem
    6/18/1999Sold$500,000$228/sqft
    Source: Public Record Report a problem

    Public tax history

    YearProperty taxesTax assessment
    2025-- $1,531,081 +2%
    2024$17,745 +2.6%$1,501,065 +2%
    2023$17,287 +1.2%$1,471,637 +2%
    2022$17,090 +2.6%$1,442,784 +2%
    2021$16,663 -0.8%$1,414,504 +1%
    2020$16,795 +58.2%$1,400,000 +62.5%
    2019$10,618 +4.6%$861,358 +2%
    2018$10,150 $844,475 +2%
    2017$10,150 +1.7%$827,920 +2%
    2016$9,979 +3.1%$811,687 +1.5%
    2015$9,680 $799,501 +2%
    2014$9,680 $783,841 +0.5%
    2013-- $780,300 +2%
    2012-- $765,000 -1.5%
    2011-- $776,810 +9.4%
    2010-- $710,000 -1.4%
    2009-- $720,000 -5%
    2008-- $757,693 +2%
    2007-- $742,840 +2%
    2006-- $728,280 +2%
    2005-- $714,000 +18.6%
    2004-- $601,803 +1.9%
    2003-- $590,776 +2%
    2002-- $579,191 +2%
    2001$6,086 $567,834

    Find assessor info on the county website

    Neighborhood: Glenmoor

    Nearby schools

    GreatSchools rating
    Schools provided by the listing agent
    • District: Fremont (510) 657-2350

    Source: The MLS. This data may not be complete. We recommend contacting the local school district to confirm school assignments for this home.

    Get a cash offer in 3 minutes
    Find out how much your home could sell for in as little as 3 minutes with a no-obligation cash offer.
    Estimated market value
    $2,013,900
    Get a cash offer in 3 minutes
    Find out how much your home could sell for in as little as 3 minutes with a no-obligation cash offer.
    Estimated market value
    $2,013,900