Skip main navigation
Closed
  • $205,000

    4580 McAlpine Ave, Morganton, NC 28655

    3beds
    1,440sqft
    Manufactured Home
    Built in 1984
    0.34 Acres Lot
    $-- Zestimate®
    $142/sqft
    $1,553 Estimated rent

    Home value

    Not available

    Estimated sales range

    Not available

    $1,553/mo

    Zestimate® history
    Loading
    Loading...

    Owner options

    List your home for rent

    $1,553/mo

    Rent Zestimate®

    Find your next renter with Zillow Rental Manager. Plus, with online applications, you can quickly screen prospective tenants – for free.

    Learn more

    $1,553/mo

    Rent Zestimate®

    Refinance and save

    $1,316/mo

    Est. payment

    Refinancing to a lower rate could help reduce your monthly payments and save thousands over the life of the loan.

    See today's rates

    $1,316/mo

    Est. payment

    Explore your selling options

    Work with a Zillow partner agent

    Leverage their expertise and Zillow's premium Showcase listings to get your home seen by more buyers.

    Get started

    List with your own agent

    Get your home in front of millions of buyers by listing it on Zillow.

    Learn how to do it

    Sell it yourself

    Take full control of how buyers see your home on Zillow by listing For Sale by Owner (FSBO).

    List your home

    What's special

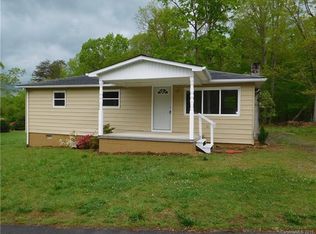
    Electric fireplacePartially wooded private backyardBrick foundationTranquil country livingNew windowsNew roofEn-suite bathroom
    Explore this lovely, recently renovated home offering tranquil country living nestled on .34 acres. Brick foundation, new windows, new roof, and more. This home is perfect for anyone seeking contemporary amenities and plenty of space for growth, including three bedrooms, two and a half bathrooms, and an inviting open floor plan. Enter a spacious, light-filled kitchen and dining area with two built-in china cupboards that are ideal for entertaining. The kitchen flows seamlessly into a large living area with an electric fireplace and entryway. You experience privacy of the primary suite which boasts ample closet space and features an en-suite bathroom, while two additional bedrooms also with adequete closet space are located on the opposite side of the home. A laundry area/mud room is conveniently located off the kitchen and leads out back that overlooks the partially wooded, private backyard—ideal for relaxing outdoors. Don't pass on this gem that is ready to move in!

    Zillow last checked:

    Listing updated:

    Listing Provided by:

    Logan Thomas loganbthomas.realestate@gmail.com,

    EXP Realty LLC

    Bought with:

    Tara Smith

    Howard Hanna Allen Tate Statesville

    Source: Canopy MLS as distributed by MLS GRID,MLS#: 4196373MLS Logo

    Facts & features

    Interior

    Bedrooms & bathrooms
    • Bedrooms: 3
    • Bathrooms: 3
    • Full bathrooms: 2
    • 1/2 bathrooms: 1
    • Main level bedrooms: 3
    Primary bedroom
    • Level: Main
    Heating
    • Heat Pump
    Cooling
    • Heat Pump
    Appliances
    • Included: None
    • Laundry: Mud Room
    Features
    • Has basement: No
    • Fireplace features: Living Room
    Interior area
    • Total structure area: 1,440
    • Total interior livable area: 1,440 sqft
    • Finished area above ground: 1,440
    • Finished area below ground: 0

    Property

    Parking
    • Parking features: Driveway
    • Has uncovered spaces: Yes
    Features
    • Levels: One
    • Stories: 1
    • Entry location: Main
    Lot
    • Size: 0.34 Acres
    Details
    • Parcel number: 37738
    • Zoning: R-3
    • Special conditions: Standard

    Construction

    Type & style
    • Home type: MobileManufactured
    • Property subtype: Manufactured Home
    Materials
    • Vinyl
    • Foundation: Other - See Remarks
    • Roof: Metal
    Condition
    • New construction: No
    • Year built: 1984

    Utilities & green energy

    • Sewer: Septic Installed
    • Water: City

    Community & neighborhood

    Location
    • Region: Morganton
    • Subdivision: None

    Other

    Other facts
    • Listing terms: Cash,Conventional,FHA,VA Loan
    • Road surface type: Gravel, Paved

    Price history

    DateEventPrice
    7/21/2025Sold$205,000$142/sqft
    Source: Canopy MLS as distributed by MLS GRID #4196373 Report a problem
    4/15/2025Price change$205,000-8.9%$142/sqft
    Source: Canopy MLS as distributed by MLS GRID #4196373 Report a problem
    2/27/2025Listed for sale$225,000$156/sqft
    Source: Canopy MLS as distributed by MLS GRID #4196373 Report a problem
    2/27/2025Pending sale$225,000$156/sqft
    Source: Canopy MLS as distributed by MLS GRID #4196373 Report a problem
    11/7/2024Listed for sale$225,000$156/sqft
    Source: Canopy MLS as distributed by MLS GRID #4196373 Report a problem

    Public tax history

    YearProperty taxesTax assessment
    2019$109 -3.4%$30,043 +20.1%
    2018$113 +5%$25,010
    2017$107 $25,010
    2016$107 +1.9%$25,010
    2015$105 $25,010

    Find assessor info on the county website

    Neighborhood: 28655

    Nearby schools

    GreatSchools rating
    Schools provided by the listing agent
    • Elementary: Glen Alpine
    • Middle: Table Rock
    • High: Freedom

    Source: Canopy MLS as distributed by MLS GRID. This data may not be complete. We recommend contacting the local school district to confirm school assignments for this home.