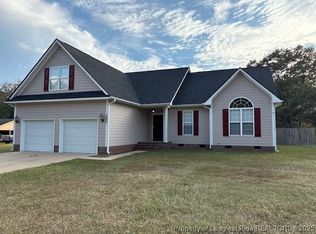
Tucked away on just under an acre in Hope Mills, this beautifully fully remodeled 3-bedroom, 2.5-bath home offers approximately 1,800 square feet of thoughtfully updated living space with the perfect balance of privacy, comfort, and functionality.
From the moment you arrive, you'll appreciate the welcoming covered front porch the perfect place to enjoy your morning coffee or unwind after a long day. Inside, you'll find durable, low-maintenance flooring throughout the main living areas, with carpet in just two of the three bedrooms for added comfort.
At the heart of the home is a chef's dream kitchen, thoughtfully designed with abundant workspace, modern finishes, and plenty of storage making everything from weeknight dinners to holiday gatherings a pleasure. The home's fresh, modern updates make it completely move-in ready, allowing you to simply unpack and start enjoying your new space.
Step outside and discover why this property is truly special. The fenced backyard offers plenty of room for pets, play, or entertaining, while the raised garden beds are ready for your favorite vegetables, herbs, or flowers. Whether you're an experienced gardener or just getting started, you'll love having a space designed to grow.
Need room for projects or hobbies? The detached two-car garage makes this a woodworker's dream, offering abundant space for a workshop, storage, or creative pursuits. The spacious back deck is the perfect place to relax, entertain guests, or admire your backyard oasis after a day spent in the garden.
Designed with accessibility in mind, the home also features ADA-compliant elements, providing added convenience and flexibility for a variety of lifestyles.
Conveniently located while still feeling like your own private retreat, this home offers the rare combination of updated finishes, usable outdoor space, and room to pursue the hobbies you love.
Whether you're looking for a peaceful retreat, a place to cultivate your dream garden, or a home with the perfect workshop space, 4580 Mill Street delivers. Schedule your private showing today and experience everything this one-of-a-kind property has to offer before it's gone!
Sold for $315,000
Zillow last checked:
Listing updated:
Bought with:
ASHLEY SCHAUS, 288657
KELLER WILLIAMS REALTY (PINEHURST)
Source: LPRMLS,MLS#: 765920 Originating MLS: Longleaf Pine Realtors
Originating MLS: Longleaf Pine RealtorsPrice history
| Date | Event | Price |
|---|---|---|
| 9/3/2026 | Sold | $315,000$174/sqft |
Source:  LPRMLS #765920 Report a problem LPRMLS #765920 Report a problem | ||
| 8/6/2026 | Pending sale | $315,000$174/sqft |
Source: LPRMLS #765920 Report a problem | ||
| 7/16/2026 | Listed for sale | $315,000-1.6%$174/sqft |
Source: LPRMLS #765920 Report a problem | ||
| 7/15/2026 | Listing removed | $320,000$177/sqft |
Source:  Doorify MLS #10171164 Report a problem Doorify MLS #10171164 Report a problem | ||
| 6/22/2026 | Pending sale | $320,000$177/sqft |
Source: Doorify MLS #10171164 Report a problem | ||
| 6/2/2026 | Listed for sale | $320,000+33.3%$177/sqft |
Source: Doorify MLS #10171164 Report a problem | ||
| 6/16/2022 | Sold | $240,000$133/sqft |
Source: Public Record Report a problem | ||
| 5/12/2022 | Pending sale | $240,000$133/sqft |
Source: LPRMLS #682011 Report a problem | ||
| 5/1/2022 | Listed for sale | $240,000$133/sqft |
Source: LPRMLS #682011 Report a problem | ||
| 4/19/2022 | Pending sale | $240,000$133/sqft |
Source: LPRMLS #682011 Report a problem | ||
| 4/16/2022 | Listed for sale | $240,000+52.9%$133/sqft |
Source: LPRMLS #682011 Report a problem | ||
| 12/5/2014 | Sold | $157,000$87/sqft |
Source: Public Record Report a problem | ||
Get a cash offer in 3 minutes
Find out how much your home could sell for in as little as 3 minutes with a no-obligation cash offer.
Estimated market value
$315,000
