EXPERIENCE LUXURY LIVING IN BEAUTIFUL PERRY PARK! STUNNING 5 BEDROOM, 4 BATH CUSTOM WALK-OUT RANCH HOME THAT BOASTS A PRIME LOCATION ON .90 ACRES AND OFFERS 4,740 FINISHED SQUARE FEET*EXPANSIVE GOURMET EAT-IN KITCHEN FEATURES AN ABUNDANT AMOUNT OF BEAUTIFUL ALDER CABINETRY, GORGEOUS NEWLY UPGRADED SLAB GRANITE COUNTERTOPS, NEWLY ATTRACTIVE BACKSPLASH, DOUBLE OVEN, STOVE TOP, WARMER DRAWER, WALK-IN PANTRY, NEWER UPGRADED FARMHOUSE SINK, NEWER TOP OF THE LINE REFRIGERATOR ALL CONVIENTLY LOCATED TO WALK OUT TO COVERED NEWER HARDSCAPE PATIO AREA*SPACIOUS DINING ROOM FLOWS TO AMAZING CEDAR WOOD PLANKED VAULTED CEILING LIVING ROOM WITH GORGEOUS FLOOR TO CEILING STACKED STONE GAS FIREPLACE & CUSTOM WOOD MANTLE*MAIN FLOOR MASTER SUITE WELCOMES 2 LARGE WALK-IN CLOSETS AND A 5-PIECE BATH*MAIN FLOOR ALSO FEATURES TWO NICE SIZE BEDROOMS, REMODELED BATHROOM WITH POCKET DOOR TO ONE OF THE BEDROOMS, EXTRA LARGE LAUNDRY ROOM WITH PLENTY OF CABINETRY, NEWER GRANITE COUNTERTOPS, LAUNDRY SINK (WASHER AND DRYER STAYS)*WALK-OUT BASEMENT HAS TWO BEDROOMS, OFFICE WITH BARN DOORS, A FULL BATH, GAS FIREPLACE, TWO RECREATION/MEDIA/GREAT ROOM AREAS (PERFECT FOR GATHERINGS) WITH A WET BAR & PLENTY OF STORAGE*SERENE BACKYARD WITH NEW PROFESSIONAL TIERED HARDSCAPE LANDSCAPING THAT INCLUDES A STUNNING CUSTOM WATERFALL WITH AUTO-FILLER, FENCED DOG RUN WITH TURF & DRIP SYSTEM. THIS HOME IS TRULY A RARE FIND WITH NUMEROUS SPACES AND OPTIONS TO FIT YOUR LIFESTYLE. BONUS FEATURES: 2021 NEW ROOF*ALL INTERIOR DOORS & TRIM ARE ALDER WOOD*CEILING FANS*STORAGE SHED*DESIGNER LIGHTING*NEWLY GARAGE DOORS, NEWLY OUTSIDE GUTTERS, NEWLY EXTERIOR PAINTING, NEWLY PLANTATION SHUTTERS, NEWLY UPGRADED CARPET & FLOORING*LOTS OF ROOM FOR ENTERTAINING! PERRY PARK OFFERS ACRES OF OPEN SPACE, HIKING TRAILS, HORSE STABLES AND MAJESTIC ROCK FORMATIONS. ONLY 20 MINUTES TO CASTLE ROCK, 35 MINUTES TO DTC AND COLORADO SPRINGS*FOR PERRY PARK COUNTY CLUB INFORMATION VISIT WWW.PERRYPARKCC.COM. MOVE-IN READY!
Sold for $1,292,000
$1,292,000
4580 Mohawk Drive, Larkspur, CO 80118
5beds
4,986sqft
Single Family Residence
Built in 2006
0.9 Acres Lot
$1,241,900 Zestimate®
$259/sqft
$5,234 Estimated rent
Home value
$1,241,900
$1.18M - $1.30M
$5,234/mo
Zestimate® history
Owner options
List your home for rent
$5,234/mo
Rent Zestimate®
Find your next renter with Zillow Rental Manager. Plus, with online applications, you can quickly screen prospective tenants – for free.
$5,234/mo
Rent Zestimate®
Refinance and save
$6,130/mo
Est. payment
Refinancing to a lower rate could help reduce your monthly payments and save thousands over the life of the loan.
$6,130/mo
Est. payment
Explore your selling options
Work with a Zillow partner agent
Leverage their expertise and Zillow's premium Showcase listings to get your home seen by more buyers.
Get startedList with your own agent
Get your home in front of millions of buyers by listing it on Zillow.
Learn how to do itSell it yourself
Take full control of how buyers see your home on Zillow by listing For Sale by Owner (FSBO).
List your homeWhat's special
Newer hardscape patioMajestic rock formationsFenced dog runExtra large laundry roomGas fireplaceHorse stablesPlenty of cabinetry
Zillow last checked:
Listing updated:
Listed by:
Mary Dodgen 303-931-8844 mary@marydodgen.com,
Berkshire Hathaway HomeServices Colorado, LLC - Highlands Ranch Real Estate
Bought with:
Elaine Lee, 100091860
HomeSmart
Source: REcolorado as distributed by MLS GRID,MLS#: 5701706
Facts & features
Interior
Bedrooms & bathrooms
- Bedrooms: 5
- Bathrooms: 4
- Full bathrooms: 2
- 3/4 bathrooms: 1
- 1/2 bathrooms: 1
- Main level bathrooms: 3
- Main level bedrooms: 3
Primary bedroom
- Description: Two Large Walk-In Closets, Shutters, Vaulted Ceiling
- Level: Main
Bedroom
- Description: Vaulted Ceiling, Shutters
- Level: Main
Bedroom
- Description: Walk-In Closet, Adjoining Bathroom, Shutters
- Level: Main
Bedroom
- Description: Large
- Level: Basement
Bedroom
- Description: Large
- Level: Basement
Primary bathroom
- Description: 5-Piece Bath, Shutters
- Level: Main
Bathroom
- Description: Remodeled, Pocket Door
- Level: Main
Bathroom
- Description: Beautiful
- Level: Main
Bathroom
- Description: Full Bathroom
- Level: Basement
Dining room
- Description: Tray Ceiling, Shutters
- Level: Main
Family room
- Description: Gas Fireplace, Wet Bar, Walk-Out Access To Patio Area, Shutters, (Perfect For Entertaining)
- Level: Basement
Great room
- Description: Recreation/Media Room, (Perfect For Gatherings)
- Level: Basement
Kitchen
- Description: Upgraded Slab Granite Countertops, Double Oven, Stove Top, Warmer Drawer, Walk-In Pantry, Upgraded Farmhouse Sink, Top Of The Line Refrigerator, Eat-In At Counter Or Table
- Level: Main
Laundry
- Description: Plenty Of Cabinetry, Slab Granite Countertops, Laundry Sink (Washer & Dryer Stays), Shutters
- Level: Main
Living room
- Description: Cedar Wood Planked Vaulted Ceiling, Floor To Ceiling Stacked Stone Gas Fireplace, Custom Wood Mantle, Shutters
- Level: Main
Office
- Description: Barn Doors
- Level: Basement
Heating
- Forced Air, Natural Gas
Cooling
- Central Air
Appliances
- Included: Bar Fridge, Convection Oven, Cooktop, Dishwasher, Disposal, Double Oven, Dryer, Microwave, Refrigerator, Self Cleaning Oven, Warming Drawer, Washer
- Laundry: In Unit
Features
- Ceiling Fan(s), Central Vacuum, Eat-in Kitchen, Five Piece Bath, Granite Counters, High Ceilings, Open Floorplan, Pantry, Primary Suite, Smoke Free, Vaulted Ceiling(s), Walk-In Closet(s), Wet Bar
- Flooring: Carpet, Tile, Wood
- Windows: Double Pane Windows, Skylight(s), Window Coverings
- Basement: Finished,Full,Walk-Out Access
- Number of fireplaces: 2
- Fireplace features: Family Room, Gas, Gas Log, Living Room
Interior area
- Total structure area: 4,986
- Total interior livable area: 4,986 sqft
- Finished area above ground: 2,485
- Finished area below ground: 2,255
Property
Parking
- Total spaces: 12
- Parking features: Asphalt, Concrete, Dry Walled, Lighted
- Attached garage spaces: 3
- Details: Off Street Spaces: 9
Features
- Levels: One
- Stories: 1
- Patio & porch: Covered, Deck, Patio
- Exterior features: Dog Run, Lighting, Private Yard, Rain Gutters, Water Feature
- Fencing: Partial
Lot
- Size: 0.9 Acres
- Features: Landscaped, Level
Details
- Parcel number: R0008926
- Zoning: SR
- Special conditions: Standard
Construction
Type & style
- Home type: SingleFamily
- Architectural style: Traditional
- Property subtype: Single Family Residence
Materials
- Frame, Rock, Stone
- Foundation: Slab
- Roof: Composition
Condition
- Updated/Remodeled
- Year built: 2006
Utilities & green energy
- Electric: 110V, 220 Volts
- Sewer: Public Sewer
- Water: Public
- Utilities for property: Cable Available, Electricity Connected, Internet Access (Wired), Natural Gas Connected
Community & HOA
Community
- Security: Carbon Monoxide Detector(s), Smoke Detector(s)
- Subdivision: Perry Park
HOA
- Has HOA: No
Location
- Region: Larkspur
Financial & listing details
- Price per square foot: $259/sqft
- Tax assessed value: $983,933
- Annual tax amount: $4,992
- Date on market: 1/11/2024
- Listing terms: Cash,Conventional,Jumbo
- Exclusions: Sellers Personal Property, Basement Microwave Oven, All Tv`s
- Ownership: Individual
- Electric utility on property: Yes
- Road surface type: Paved
Price history
| Date | Event | Price |
|---|---|---|
| 5/8/2024 | Sold | $1,292,000$259/sqft |
Source:  REcolorado as distributed by MLS GRID #5701706 Report a problem REcolorado as distributed by MLS GRID #5701706 Report a problem | ||
| 3/25/2024 | Pending sale | $1,292,000$259/sqft |
Source: REcolorado as distributed by MLS GRID #5701706 Report a problem | ||
| 1/11/2024 | Listed for sale | $1,292,000+32.5%$259/sqft |
Source: REcolorado as distributed by MLS GRID #5701706 Report a problem | ||
| 11/5/2021 | Sold | $975,000+69.6%$196/sqft |
Source: Public Record Report a problem | ||
| 6/2/2014 | Sold | $575,000-0.8%$115/sqft |
Source: Public Record Report a problem | ||
| 5/21/2014 | Listed for sale | $579,900$116/sqft |
Source: RE/MAX ADVANTAGE #6817377 Report a problem | ||
| 5/19/2014 | Pending sale | $579,900$116/sqft |
Source: RE/MAX ADVANTAGE #6817377 Report a problem | ||
| 4/14/2014 | Listed for sale | $579,900$116/sqft |
Source: RE/MAX ADVANTAGE #6817377 Report a problem | ||
| 4/12/2014 | Pending sale | $579,900$116/sqft |
Source: RE/MAX ADVANTAGE #6817377 Report a problem | ||
| 4/3/2014 | Listed for sale | $579,900-8%$116/sqft |
Source: Re/Max Advantage Realty, Inc. #6817377 Report a problem | ||
| 8/23/2007 | Sold | $630,000+457.5%$126/sqft |
Source: Public Record Report a problem | ||
| 10/11/2004 | Sold | $113,000+7.7%$23/sqft |
Source: Public Record Report a problem | ||
| 4/14/2004 | Sold | $104,900+23.4%$21/sqft |
Source: Public Record Report a problem | ||
| 4/11/2003 | Sold | $85,000$17/sqft |
Source: Public Record Report a problem | ||
Public tax history
| Year | Property taxes | Tax assessment |
|---|---|---|
| 2025 | $6,701 -0.8% | $61,500 -11.6% |
| 2024 | $6,755 +35.3% | $69,550 -1% |
| 2023 | $4,992 -3.4% | $70,220 +39.7% |
| 2022 | $5,167 | $50,260 -2.8% |
| 2021 | -- | $51,710 +9.6% |
| 2020 | $4,748 +11.7% | $47,170 |
| 2019 | $4,250 0% | $47,170 +14% |
| 2018 | $4,250 +6.1% | $41,390 |
| 2017 | $4,006 -4.8% | $41,390 -3.3% |
| 2016 | $4,210 +2.1% | $42,820 |
| 2015 | $4,122 +132.1% | $42,820 +23.4% |
| 2014 | $1,776 | $34,700 |
| 2013 | -- | $34,700 +0.5% |
| 2012 | -- | $34,520 |
| 2011 | -- | $34,520 -14.3% |
| 2010 | -- | $40,280 -3.6% |
| 2009 | $2,073 | $41,770 |
| 2008 | -- | $41,770 +67% |
| 2007 | -- | $25,010 |
| 2006 | $4,578 +44.7% | $25,010 -4.2% |
| 2004 | $3,163 -13.9% | $26,100 +350% |
| 2003 | $3,674 | $5,800 |
| 2002 | -- | $5,800 +100% |
| 2001 | $323 -2.1% | $2,900 |
| 2000 | $330 | $2,900 |
Find assessor info on the county website
Neighborhood: 80118
Nearby homes
- $1,245,7004 bd5 ba5.8k sqft4540 Mohawk Dr, Larkspur, CO 80118Off Market
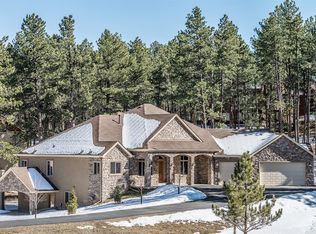
- $915,7503 bd3 ba6.2k sqft4610 Mohawk Dr, Larkspur, CO 80118Sold

- $54,000-- bd-- ba-- sqft4451 Cheyenne Dr, Larkspur, CO 80118Off Market
- $54,000-- bd-- ba-- sqft4469 Cheyenne Dr, Larkspur, CO 80118Off Market
- $1,082,3004 bd3 ba2.8k sqft4561 Mohawk Dr, Larkspur, CO 80118Off Market
- $1,050,0005 bd5 ba4.8k sqft4593 Mohawk Dr, Larkspur, CO 80118Sold
- $54,000-- bd-- ba-- sqft4437 Cheyenne Dr, Larkspur, CO 80118Off Market
- $1,269,8007 bd6 ba5.3k sqft4619 Mohawk Dr, Larkspur, CO 80118Off Market
Nearby schools
GreatSchools rating
- 8/10Larkspur Elementary SchoolGrades: K-6Distance: 3.8 mi
- 5/10Castle Rock Middle SchoolGrades: 7-8Distance: 11.9 mi
- 8/10Castle View High SchoolGrades: 9-12Distance: 12 mi
Schools provided by the listing agent
- Elementary: Larkspur
- Middle: Castle Rock
- High: Castle View
- District: Douglas RE-1
Source: REcolorado as distributed by MLS GRID. This data may not be complete. We recommend contacting the local school district to confirm school assignments for this home.
Get a cash offer in 3 minutes
Find out how much your home could sell for in as little as 3 minutes with a no-obligation cash offer.
Estimated market value
$1,241,900
Get a cash offer in 3 minutes
Find out how much your home could sell for in as little as 3 minutes with a no-obligation cash offer.
Estimated market value
$1,241,900
- Colorado
- Douglas County
- Larkspur
- 80118
- 4580 Mohawk Drive
Nearby cities
Nearby zip codes
Other Larkspur Topics
