ENDLESS VIEWS! Discover this beautiful sanctuary of a home, nestled in the heart of the Sonoran Desert, offering stunning views of the Catalina and Rincon Mountains from its expansive brick patio. From the newly painted exterior, step inside to freshly painted interior that brightens every space, complemented by modern touches like all-new door knobs, cabinet hardware, and smoke detectors throughout. The inviting kitchen boasts stainless steel appliances, all set against stone countertops, mahogany wood cabinets, and recently refinished Saltillo tile flooring. Adjacent is a separate laundry room that includes a washer and dryer. Relax in the hall bath with its refinished tub and and shower (updated August 2025), tile countertop, wood vanity, and matching Saltillo flooring, or unwind in the master bath's porcelain tile shower, porcelain vanity top, and wood vanity. Both baths shine with brand-new faucets, while the home's comfort is enhanced by a brand new AC system, ceiling fans, light fixtures, switches, receptacles, and recessed kitchen lighting, plus a fully upgraded electrical panel that was just installed. Enjoy solar for efficiency during the warm Arizona summer months, or cozy up to the wood-burning fireplace on cooler evenings, and enjoy peace of mind with a garage featuring freshly painted walls and floors, along with new garage door springs. Original windows preserve classic charm, with double-paned upgrades in the kitchen and patio doors, and new blinds throughout. The 4th bedroom/den showcases a newly painted concrete floor for versatile use. Outside, the stucco exterior frames a backyard oasis with mature mesquite, palo verde trees, and a majestic multi-arm saguaro cactus. Entertain effortlessly at the outdoor grill area complete with a built-in fireplace, sparkling refinished diving pool, making this property a true desert gem ready for its next chapter.
Sold for $550,000
$550,000
4580 N Tierra Alta Dr, Tucson, AZ 85749
4beds
1,807sqft
Single Family Residence
Built in 1980
0.53 Acres Lot
$541,100 Zestimate®
$304/sqft
$3,298 Estimated rent
Home value
$541,100
$498,000 - $590,000
$3,298/mo
Zestimate® history
Owner options
List your home for rent
$3,298/mo
Rent Zestimate®
Find your next renter with Zillow Rental Manager. Plus, with online applications, you can quickly screen prospective tenants – for free.
$3,298/mo
Rent Zestimate®
Refinance and save
$3,304/mo
Est. payment
Refinancing to a lower rate could help reduce your monthly payments and save thousands over the life of the loan.
$3,304/mo
Est. payment
Explore your selling options
Work with a Zillow partner agent
Leverage their expertise and Zillow's premium Showcase listings to get your home seen by more buyers.
Get startedList with your own agent
Get your home in front of millions of buyers by listing it on Zillow.
Learn how to do itSell it yourself
Take full control of how buyers see your home on Zillow by listing For Sale by Owner (FSBO).
List your homeWhat's special
Wood-burning fireplaceModern touchesRefinished diving poolInviting kitchenFreshly painted interiorDouble-paned upgradesBrand-new faucets
Zillow last checked:
Listing updated:
Listed by:
Noreen M. Olsen 520-343-9139,
eXp Realty
Bought with:
Ellen M Golden, BR522828000
Goldsmith Real Estate
Claud Smith, SA657632000
Goldsmith Real Estate
Source: MLS of Southern Arizona,MLS#: 22523911
Facts & features
Interior
Bedrooms & bathrooms
- Bedrooms: 4
- Bathrooms: 2
- Full bathrooms: 2
Heating
- Forced Air
Cooling
- Central Air, Ceiling Fan(s)
Appliances
- Included: Dishwasher, Disposal, Refrigerator, Electric Range, Microwave
- Laundry: Laundry Room, Washer, Dryer
Features
- Kitchen Island, Walk-In Closet(s)
- Windows: Double Pane Windows
- Number of fireplaces: 2
- Fireplace features: Bee Hive, Wood Burning, Living Room, Patio
Interior area
- Total structure area: 1,807
- Total interior livable area: 1,807 sqft
Property
Parking
- Total spaces: 2
- Parking features: Garage Door Opener
- Garage spaces: 2
Accessibility
- Accessibility features: None
Features
- Levels: One
- Stories: 1
- Patio & porch: Covered, Paver, Patio
- Exterior features: Native Plants
- Spa features: None
- Fencing: Chain Link
- Has view: Yes
- View description: Mountain(s), Sunset, Panoramic, Sunrise, Desert
Lot
- Size: 0.53 Acres
- Dimensions: 112 x 158 x 159 x 162
- Features: Subdivided, East/West Exposure
Details
- Parcel number: 114212490
- Zoning: Pima County - CR1
- Special conditions: None
Construction
Type & style
- Home type: SingleFamily
- Architectural style: Ranch
- Property subtype: Single Family Residence
Materials
- Slump Block
- Roof: Shingle
Condition
- Year built: 1980
Utilities & green energy
- Electric: Solar PV System
- Sewer: Sewer Connected
- Water: Public
Green energy
- Energy generation: Solar
Community & HOA
Community
- Features: None
- Security: None
- Subdivision: Rancho Sierra (147-298)
HOA
- Has HOA: No
Location
- Region: Tucson
Financial & listing details
- Price per square foot: $304/sqft
- Tax assessed value: $396,482
- Annual tax amount: $2,364
- Date on market: 9/13/2025
- Cumulative days on market: 1 day
- Listing terms: FHA,VA Loan,Conventional,Cash
- Road surface type: Paved
Price history
| Date | Event | Price |
|---|---|---|
| 10/10/2025 | Sold | $550,000-2.7%$304/sqft |
Source:  MLS of Southern Arizona #22523911 Report a problem MLS of Southern Arizona #22523911 Report a problem | ||
| 10/10/2025 | Pending sale | $565,000$313/sqft |
Source: MLS of Southern Arizona #22523911 Report a problem | ||
| 9/14/2025 | Contingent | $565,000$313/sqft |
Source: MLS of Southern Arizona #22523911 Report a problem | ||
| 9/13/2025 | Listed for sale | $565,000+292.4%$313/sqft |
Source: MLS of Southern Arizona #22523911 Report a problem | ||
| 8/22/1997 | Sold | $144,000+24.4%$80/sqft |
Source: MLS of Southern Arizona #9707115 Report a problem | ||
| 11/30/1992 | Sold | $115,750$64/sqft |
Source: MLS of Southern Arizona #9207653 Report a problem | ||
Public tax history
| Year | Property taxes | Tax assessment |
|---|---|---|
| 2025 | $2,364 -26.8% | $39,648 +2.5% |
| 2024 | $3,229 +2.1% | $38,683 +16.5% |
| 2023 | $3,164 -0.8% | $33,207 +17.4% |
| 2022 | $3,189 +3.3% | $28,290 +6.9% |
| 2021 | $3,087 +1.2% | $26,454 +2.4% |
| 2020 | $3,052 | $25,837 +10.5% |
| 2019 | $3,052 +2.7% | $23,388 +17.9% |
| 2018 | $2,972 -0.2% | $19,832 |
| 2017 | $2,977 +4.6% | $19,832 +5% |
| 2016 | $2,847 +8.6% | $18,888 +5% |
| 2015 | $2,622 | $17,988 |
| 2014 | -- | -- |
| 2013 | -- | $186,944 |
| 2012 | -- | -- |
| 2011 | -- | -- |
| 2010 | -- | -- |
| 2009 | -- | -- |
| 2007 | -- | -- |
| 2006 | -- | -- |
| 2005 | -- | -- |
| 2004 | -- | -- |
| 2003 | -- | -- |
| 2002 | -- | -- |
| 2001 | $2,142 +6.1% | -- |
| 2000 | $2,019 | -- |
Find assessor info on the county website
Neighborhood: Tanque Verde
Nearby homes
- $471,4003 bd2 ba1.6k sqft4570 N Tierra Alta Dr, Tucson, AZ 85749Off Market
- $472,2004 bd2 ba1.6k sqft4590 N Tierra Alta Dr, Tucson, AZ 85749Off Market
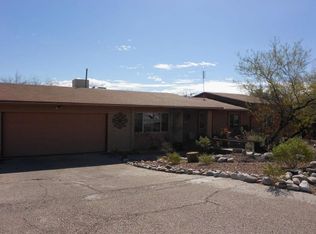
- $566,000-- bd2 ba2.2k sqft4561 N Tierra Alta Dr, Tucson, AZ 85749Off Market
- $582,400-- bd3 ba2.5k sqft10201 E Rio Vista Pl, Tucson, AZ 85749Off Market
- $601,0003 bd2 ba1.8k sqft4581 N Tierra Alta Dr, Tucson, AZ 85749Sold
- $423,800-- bd2 ba1.6k sqft4600 N Tierra Alta Dr, Tucson, AZ 85749Off Market
- $470,5003 bd2 ba1.4k sqft4591 N Tierra Alta Dr, Tucson, AZ 85749Off Market
- $390,600-- bd2 ba1.3k sqft4560 N Tierra Alta Dr, Tucson, AZ 85749Off Market
Nearby schools
GreatSchools rating
- 3/10Collier Elementary SchoolGrades: PK-6Distance: 1.7 mi
- 8/10Sabino High SchoolGrades: 7-12Distance: 1 mi
- 4/10Magee Middle SchoolGrades: 6-8Distance: 4.6 mi
Schools provided by the listing agent
- Elementary: Collier
- Middle: Magee
- High: Sabino
Source: MLS of Southern Arizona. This data may not be complete. We recommend contacting the local school district to confirm school assignments for this home.
Get a cash offer in 3 minutes
Find out how much your home could sell for in as little as 3 minutes with a no-obligation cash offer.
Estimated market value
$541,100
Get a cash offer in 3 minutes
Find out how much your home could sell for in as little as 3 minutes with a no-obligation cash offer.
Estimated market value
$541,100
- Arizona
- Pima County
- Tucson
- 85749
- Tanque Verde
- 4580 N Tierra Alta Dr
Nearby cities
Nearby neighborhoods
Nearby zip codes
Other Tucson Topics
