Skip main navigation
Off market
  • $1,537,300

    4580 Osprey Run Ct, Denver, NC 28037

    5beds
    4,798sqft
    SingleFamily
    Built in 2000
    0.52 Acres Lot
    $1,537,300 Zestimate®
    $320/sqft
    $3,635 Estimated rent

    Home value

    $1,537,300

    $1.38M - $1.72M

    $3,635/mo

    Zestimate® history
    Loading
    Loading...

    Owner options

    List your home for rent

    $3,635/mo

    Rent Zestimate®

    Find your next renter with Zillow Rental Manager. Plus, with online applications, you can quickly screen prospective tenants – for free.

    Learn more

    $3,635/mo

    Rent Zestimate®

    Refinance and save

    $8,896/mo

    Est. payment

    Refinancing to a lower rate could help reduce your monthly payments and save thousands over the life of the loan.

    See today's rates

    $8,896/mo

    Est. payment

    Explore your selling options

    Work with a Zillow partner agent

    Leverage their expertise and Zillow's premium Showcase listings to get your home seen by more buyers.

    Get started

    List with your own agent

    Get your home in front of millions of buyers by listing it on Zillow.

    Learn how to do it

    Sell it yourself

    Take full control of how buyers see your home on Zillow by listing For Sale by Owner (FSBO).

    List your home

    What's special

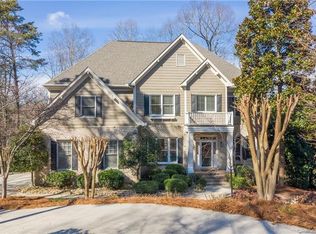
    Pure perfection describes this beautiful Sailview waterfront full brick home. This wonderful charmer boasts a lower level second living area w/new full kitchen & a separate entrance. Over 4700 sq ft of living space. Main kitchen, master bath & main level guest bath have all been tastefully remodelled. Soaring 2 Story ceiling in living/dining area Samsung appliances w/subway tile & white cabinets, Snowfall granite in Kitchen. Great open floorplan for entertaining family & friends. The lower level has 14 ft ceilings, a recreation room w/room for a pool table +, family room, full kitchen w/ pantry & dining area, full bathroom & bedroom/bonus room. The quintessential second living quarter for any situation w/ private entrance just steps from the lake & your private dock located on a quiet cove just minutes to the main channel. Gorgeous home with tons of living area for everyone. Easy commute to Uptown Charlotte and Douglas International Airport. Close to shopping and restaurants.

    This property is off market, which means it's not currently listed for sale or rent on Zillow. This may be different from what's available on other websites or public sources.

    Facts & features

    Interior

    Bedrooms & bathrooms
    • Bedrooms: 5
    • Bathrooms: 4
    • Full bathrooms: 4
    Heating
    • Forced air, Heat pump, Electric
    Cooling
    • Central
    Appliances
    • Included: Dishwasher, Garbage disposal, Range / Oven
    • Laundry: Main Level
    Features
    • Ceiling Fan(s), Breakfast Bar, Pantry, Walk-In Closet(s), Soaking Tub, Tray Ceiling(s), Wired for Data, Open Floorplan, Walk-In Pantry, Cable Available
    • Flooring: Tile, Carpet, Hardwood
    • Basement: Finished
    • Attic: Other
    • Has fireplace: Yes
    • Fireplace features: Family Room
    Interior area
    • Total interior livable area: 4,798 sqft
    • Finished area below ground: 370

    Property

    Parking
    • Total spaces: 2
    • Parking features: Garage - Attached
    Features
    • Exterior features: Brick
    • Fencing: Fenced Yard
    • Has view: Yes
    • View description: Water
    • Has water view: Yes
    • Water view: Water
    • Waterfront features: Pier, Floating Dock, Retaining Wall
    • Body of water: Lake Norman
    • Frontage type: Waterfront
    Lot
    • Size: 0.52 Acres
    • Features: Cul-de-Sac, Trees
    • Topography: Steep
    Details
    • Parcel number: 73348
    • Zoning: R-SF
    • Special conditions: Standard

    Construction

    Type & style
    • Home type: SingleFamily
    • Architectural style: TRANSITIONAL
    Condition
    • Year built: 2000
    Details
    • Builder model: Custom
    • Builder name: CUSTOM

    Utilities & green energy

    • Water: County Water
    • Utilities for property: Cable Available

    Community & neighborhood

    Location
    • Region: Denver

    HOA & financial

    HOA
    • Has HOA: Yes
    • HOA fee: $67 monthly

    Other

    Other facts
    • Flooring: Wood, Carpet, Tile
    • ViewYN: true
    • BuildingFeatures: DSL/Cable Available
    • Heating: Forced Air, Zoned, Heat Pump
    • Topography: Steep
    • Appliances: Dishwasher, Disposal, Convection Oven, Electric Water Heater, Self Cleaning Oven, Plumbed For Ice Maker, Oven
    • InteriorFeatures: Ceiling Fan(s), Breakfast Bar, Pantry, Walk-In Closet(s), Soaking Tub, Tray Ceiling(s), Wired for Data, Open Floorplan, Walk-In Pantry, Cable Available
    • Basement: Finished, Basement, Concrete
    • GarageYN: true
    • AttachedGarageYN: true
    • HeatingYN: true
    • Utilities: Cable Available
    • CoolingYN: true
    • CommunityFeatures: Playground, Tennis Court(s), Clubhouse, Sidewalks, Lake, Street Lights, Walking Trails, Recreation Area
    • RoomsTotal: 3
    • AssociationName: Associa
    • CurrentFinancing: Conventional
    • FireplaceFeatures: Family Room
    • LotFeatures: Cul-de-Sac, Trees
    • BuilderName: CUSTOM
    • OpenParkingSpaces: 0
    • SpecialListingConditions: Standard
    • FarmLandAreaUnits: Square Feet
    • ParkingFeatures: Driveway, Attached Garage, Garage Door Opener, Concrete, Garage Faces Side, Garage - 2 Car
    • BuilderModel: Custom
    • CoveredSpaces: 2
    • OpenParkingYN: true
    • Fencing: Fenced Yard
    • View: Water, Year Round View
    • FrontageType: Waterfront
    • Cooling: Zoned
    • ArchitecturalStyle: TRANSITIONAL
    • Attic: Other
    • LaundryFeatures: Main Level
    • BelowGradeFinishedArea: 370
    • WaterSource: County Water
    • Zoning: R-SF
    • StructureType: Site Built
    • RoadResponsibility: Publicly Maintained Road
    • WaterfrontFeatures: Pier, Floating Dock, Retaining Wall
    • WaterBodyName: Lake Norman
    • MlsStatus: Under Contract-Show
    • TaxAnnualAmount: 743407.00

    Price history

    DateEventPrice
    12/4/2020Sold$860,000-1.7%$179/sqft
    Source: Canopy MLS as distributed by MLS GRID #3659879 Report a problem
    10/31/2020Pending sale$875,000$182/sqft
    Source: Ivester Jackson Properties #3659879 Report a problem
    10/23/2020Price change$875,000-2.7%$182/sqft
    Source: Ivester Jackson Properties #3659879 Report a problem
    9/11/2020Listed for sale$899,000+25.3%$187/sqft
    Source: Ivester Jackson Properties #3659879 Report a problem
    8/17/2018Sold$717,600-4.2%$150/sqft
    Source: Canopy MLS as distributed by MLS GRID #3304465 Report a problem
    7/29/2018Pending sale$749,000$156/sqft
    Source: Ivester Jackson Properties #3304465 Report a problem
    7/20/2018Price change$749,000-3.4%$156/sqft
    Source: Ivester Jackson Properties #3304465 Report a problem
    3/16/2018Price change$775,000-1.3%$162/sqft
    Source: Ivester Jackson Properties #3304465 Report a problem
    2/23/2018Price change$785,000-0.5%$164/sqft
    Source: Ivester Jackson Properties #3304465 Report a problem
    12/9/2017Price change$789,000-1.3%$164/sqft
    Source: Ivester Jackson Properties #3304465 Report a problem
    10/12/2017Price change$799,000-1.2%$167/sqft
    Source: Ivester Jackson Properties #3304465 Report a problem
    9/27/2017Price change$809,000-2.4%$169/sqft
    Source: Ivester Jackson Properties #3304465 Report a problem
    9/6/2017Price change$829,000-2.4%$173/sqft
    Source: Ivester Jackson Properties #3304465 Report a problem
    4/10/2015Listed for sale$849,000$177/sqft
    Source: Fit Realty #3076081 Report a problem

    Public tax history

    YearProperty taxesTax assessment
    2025$7,593 +0.6%$1,231,962
    2024$7,549 $1,231,962
    2023$7,549 +28.1%$1,231,962 +58%
    2022$5,894 -3.6%$779,860 +174.2%
    2021$6,114 +13.1%$284,407 -61.7%
    2020$5,407 +2%$743,407
    2019$5,301 -5.5%$743,407 -4%
    2018$5,608 $774,334
    2017$5,608 +0.3%$774,334
    2016$5,589 -6.7%$774,334
    2015$5,989 +8.3%--
    2014$5,532 $748,692
    2013-- --
    2012-- --
    2011-- --
    2010-- --
    2009-- --
    2008-- $974,524 +65.4%
    2007-- $589,236
    2006-- $589,236
    2005-- $589,236
    2004-- $589,236
    2003-- --
    2002-- $461,381

    Find assessor info on the county website

    Neighborhood: 28037

    Nearby schools

    GreatSchools rating
    Schools provided by the listing agent
    • Elementary: Rock Springs
    • Middle: North Lincoln
    • High: North Lincoln

    Source: The MLS. This data may not be complete. We recommend contacting the local school district to confirm school assignments for this home.

    Get a cash offer in 3 minutes
    Find out how much your home could sell for in as little as 3 minutes with a no-obligation cash offer.
    Estimated market value
    $1,537,300
    Get a cash offer in 3 minutes
    Find out how much your home could sell for in as little as 3 minutes with a no-obligation cash offer.
    Estimated market value
    $1,537,300