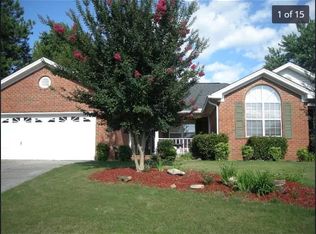
Welcome to this beautifully maintained one-level retreat tucked away in a peaceful cul-de-sac, offering privacy, low traffic, and the perfect blend of comfort and convenience. Located just 2 miles from Evans Town Center Park and minutes from shopping, dining, groceries, and the new Doctors Emergency Hospital under construction, this home places everything you need within easy reach — yet feels like your own serene escape.
Step inside to an inviting oversized living room filled with natural light and a cozy gas fireplace. The updated kitchen opens to a bright breakfast area and dining spaces — including a formal dining room currently used as a fun playroom, plus an office/flex space with built-in wooden desk and cabinetry.
The owner's suite is a true retreat featuring a spa-like bathroom, and the home also offers a large laundry room with built-in cabinetry for extra organization. Added comfort comes with two mini-split systems — one in the owner's suite and another added in 2025 in the garage, making it perfect for a home gym, hobby space, or workshop.
Step outside and fall in love with your resort-style backyard oasis — complete with a sparkling In-Ground Unite pool that has been maintained /cleaned weekly, multiple sitting areas, a poolside deck ideal for outdoor dining, and a secluded nook under the mature Cherry Blossom Tree that bursts into breathtaking blooms every spring. A backyard shed is included, providing the perfect space for all your tools and lawn equipment, and freshly painted privacy fence. There is a fishing pond for the residents walking distance from the house.
Homes like this — combining location, privacy, comfort, and beauty — are rare to find. Don't miss your chance to make this stunning Evans oasis your own.
schedule your private showing today and fall in love at first sight!
**Seller is licensed Broker in Georgia & South Carolina**
Sold for $445,000
Zillow last checked:
Listing updated:
Bought with:
Sherry H Sanders, 383664
Blanchard & Calhoun - Evans
Source: Hive MLS,MLS#: 98203821 Originating MLS: REALTORS® of Greater Augusta
Originating MLS: REALTORS® of Greater AugustaPrice history
| Date | Event | Price |
|---|---|---|
| 11/26/2025 | Sold | $445,000$163/sqft |
Source:  Hive MLS #98203821 Report a problem Hive MLS #98203821 Report a problem | ||
| 10/27/2025 | Pending sale | $445,000$163/sqft |
Source:  GAMLS #10629465 Report a problem GAMLS #10629465 Report a problem | ||
| 10/23/2025 | Listed for sale | $445,000+3.5%$163/sqft |
Source: GAMLS #10629465 Report a problem | ||
| 8/5/2024 | Sold | $429,900+2.4%$158/sqft |
Source: Hive MLS #98183799 Report a problem | ||
| 7/14/2024 | Pending sale | $419,900$154/sqft |
Source:  REALTORS® of Greater Augusta #531479 Report a problem REALTORS® of Greater Augusta #531479 Report a problem | ||
| 7/11/2024 | Listed for sale | $419,900+76.8%$154/sqft |
Source: REALTORS® of Greater Augusta #531479 Report a problem | ||
| 1/8/2016 | Sold | $237,500-4%$87/sqft |
Source: Public Record Report a problem | ||
| 12/24/2015 | Listing removed | $1,895$1/sqft |
Source: Southern Homes and Rentals, LLC Report a problem | ||
| 12/22/2015 | Listed for rent | $1,895$1/sqft |
Source: Southern Homes and Rentals, LLC Report a problem | ||
| 10/24/2015 | Listed for sale | $247,500+56.6%$91/sqft |
Source: MEYBOHM REALTORS-HEPHZIBAH #392833 Report a problem | ||
| 8/28/2015 | Sold | $158,000-31%$58/sqft |
Source: Public Record Report a problem | ||
| 7/16/2015 | Listed for sale | -- |
Source: Auction.com Report a problem | ||
| 5/22/2015 | Listing removed | $228,900$84/sqft |
Source: RE/MAX True Advantage #378246 Report a problem | ||
| 9/10/2014 | Listed for sale | $228,900-47.6%$84/sqft |
Source: RE/MAX True Advantage #378246 Report a problem | ||
| 7/26/2012 | Sold | $437,000+86%$160/sqft |
Source: Public Record Report a problem | ||
| 7/29/2010 | Listing removed | $235,000$86/sqft |
Source: Systems Engineering, Inc. #319857 Report a problem | ||
| 6/12/2010 | Price change | $235,000-4.8%$86/sqft |
Source: Systems Engineering, Inc. #319857 Report a problem | ||
| 5/1/2010 | Price change | $246,900-1.2%$91/sqft |
Source: Systems Engineering, Inc. #319857 Report a problem | ||
| 12/19/2009 | Listed for sale | $249,900+42.9%$92/sqft |
Source: Systems Engineering, Inc. #319857 Report a problem | ||
| 2/27/2004 | Sold | $174,900$64/sqft |
Source: Public Record Report a problem | ||
Sell for more on Zillow
Get a Zillow Showcase℠ listing at no additional cost and you could sell for .
$443,800
2% more
+$8,876
With Zillow Showcase(estimated)
$452,676
