Skip main navigation
Closed
  • $3,850,000

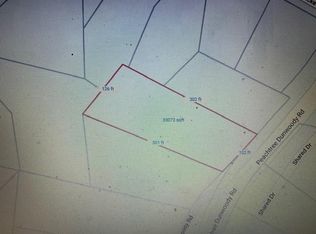
    4580 Peachtree Dunwoody Rd NE, Atlanta, GA 30342

    6beds
    --sqft
    Single Family Residence, Residential
    Built in 2023
    0.74 Acres Lot
    $3,856,900 Zestimate®
    $--/sqft
    $-- Estimated rent

    Home value

    $3,856,900

    $3.63M - $4.13M

    Not available

    Zestimate® history
    Loading
    Loading...

    Owner options

    List your home for rent

    Find your next renter with Zillow Rental Manager. Plus, with online applications, you can quickly screen prospective tenants – for free.

    Learn more
    Refinance and save

    $19,036/mo

    Est. payment

    Refinancing to a lower rate could help reduce your monthly payments and save thousands over the life of the loan.

    See today's rates

    $19,036/mo

    Est. payment

    Explore your selling options

    Work with a Zillow partner agent

    Leverage their expertise and Zillow's premium Showcase listings to get your home seen by more buyers.

    Get started

    List with your own agent

    Get your home in front of millions of buyers by listing it on Zillow.

    Learn how to do it

    Sell it yourself

    Take full control of how buyers see your home on Zillow by listing For Sale by Owner (FSBO).

    List your home

    What's special

    Gas fireplace insertsThree-car garageFull daylight guest suitePool patioOversized soapstone islandCeiling-height custom cabinetryAdditional parking pads
    Primary on Main with Pool Walk-Out | Seamless Open Living | A Showpiece Primary Suite This exceptional brick home offers a rare combination of a main-level primary suite with direct walk-out access to the pool patio, a beautifully integrated kitchen and family room open plan, and a primary suite experience anchored by a truly remarkable custom closet—all elevated to an extraordinary standard. At the center of the home, the open-concept kitchen and family room create a warm yet sophisticated gathering space designed for both entertaining and everyday living. An oversized soapstone island anchors the kitchen, complemented by ceiling-height custom cabinetry, a professional-grade Wolf gas range with six burners and griddle, separate refrigerator and freezer columns, and a built-in warming drawer. A fully equipped scullery with matching soapstone surfaces keeps the main kitchen pristine, while the walk-in pantry features Taj Mahal quartzite and additional custom storage. The space flows effortlessly into the dining area and extends outdoors for seamless indoor-outdoor living. The primary suite is designed as a private retreat, blending comfort and refined luxury. The closet is a true standout—featuring a custom shoe display for up to 100 pairs, a central packing island with Taj Mahal quartzite waterfall countertops, mirrored cabinetry, and integrated LED lighting, creating a boutique-style dressing experience within the home. The primary bath continues this elevated feel with an oversized soaking tub, two water closets, dual marble-topped vanities, and extensive custom cabinetry. A large marble shower with dual shower heads and an oversized bench delivers a spa-like experience, enhanced by thoughtfully selected lighting. Upstairs, four generously sized bedrooms each include en suite baths and walk-in closets with custom systems, while two unfinished attic spaces—one with foam insulation—provide abundant storage. The terrace level is a fully curated wellness and entertainment retreat, featuring a four-person traditional and infrared sauna, a wet room with Cold Life cold plunge, and a fully equipped gym with LED lighting and modern wood reed-style walls. Additional highlights include a media area, billiards space, sound-attenuated podcast recording room, and a full daylight guest suite. Extensive upgrades since purchase include designer lighting, Control4 home automation, security cameras, outdoor grill kitchen, custom remote-controlled kennel and run, and gas fireplace inserts. A three-car garage, additional parking pads, and an elevated homesite offering privacy and natural light complete this exceptional property.

    Zillow last checked:

    Listing updated:

    Listing Provided by:

    PRICE CURTIS,

    HOME Luxury Real Estate 404-583-2836

    Bought with:

    Joshua Scheib, 407913

    Compass

    Source: FMLS GA,MLS#: 7742252MLS Logo

    Facts & features

    Interior

    Bedrooms & bathrooms
    • Bedrooms: 6
    • Bathrooms: 7
    • Full bathrooms: 6
    • 1/2 bathrooms: 1
    • Main level bathrooms: 1
    • Main level bedrooms: 1
    Primary bedroom
    • Features: Master on Main, Oversized Master
    • Level: Master on Main, Oversized Master
    Bedroom
    • Features: Master on Main, Oversized Master
    Primary bathroom
    • Features: Double Shower, Double Vanity, Separate Tub/Shower, Soaking Tub
    Dining room
    • Features: Open Concept, Seats 12+
    Kitchen
    • Features: Breakfast Bar, Cabinets White, Eat-in Kitchen, Kitchen Island, Pantry Walk-In, Stone Counters, View to Family Room
    Heating
    • Central, Forced Air, Natural Gas
    Cooling
    • Central Air, Electric
    Appliances
    • Included: Dishwasher, Disposal, Double Oven, Dryer, Gas Range, Gas Water Heater, Microwave, Range Hood, Refrigerator, Washer
    • Laundry: Laundry Room, Main Level, Upper Level
    Features
    • Bookcases, Double Vanity, Entrance Foyer, High Ceilings 9 ft Lower, High Ceilings 9 ft Upper, High Ceilings 10 ft Main, His and Hers Closets, Sauna, Sound System, Walk-In Closet(s), Wet Bar
    • Flooring: Hardwood
    • Windows: Double Pane Windows, Window Treatments
    • Basement: Daylight,Exterior Entry,Finished,Finished Bath,Full
    • Number of fireplaces: 3
    • Fireplace features: Family Room, Gas Log, Living Room, Outside
    • Common walls with other units/homes: No Common Walls
    Interior area
    • Total structure area: 0

    Property

    Parking
    • Total spaces: 3
    • Parking features: Driveway, Garage, Garage Door Opener, Kitchen Level, Parking Pad, Electric Vehicle Charging Station(s)
    • Garage spaces: 3
    • Has uncovered spaces: Yes
    Accessibility
    • Accessibility features: None
    Features
    • Levels: Two
    • Stories: 2
    • Patio & porch: Covered, Rear Porch
    • Exterior features: Garden, Gas Grill, Lighting, No Dock
    • Pool features: Fenced, Gas Heat, Heated, In Ground, Salt Water
    • Spa features: None
    • Fencing: Back Yard
    • Has view: Yes
    • View description: Other
    • Waterfront features: None
    • Body of water: None
    Lot
    • Size: 0.74 Acres
    • Features: Back Yard, Front Yard, Sprinklers In Front, Sprinklers In Rear
    Details
    • Additional structures: Kennel/Dog Run, Outdoor Kitchen
    • Parcel number: 17 004100060058
    • Other equipment: Air Purifier, Irrigation Equipment
    • Horse amenities: None

    Construction

    Type & style
    • Home type: SingleFamily
    • Architectural style: Traditional
    • Property subtype: Single Family Residence, Residential
    Materials
    • Blown-In Insulation, Brick 4 Sides, Spray Foam Insulation
    • Foundation: Concrete Perimeter
    • Roof: Composition
    Condition
    • Resale
    • New construction: No
    • Year built: 2023

    Utilities & green energy

    • Electric: 220 Volts
    • Sewer: Public Sewer
    • Water: Public
    • Utilities for property: Cable Available, Electricity Available, Natural Gas Available, Phone Available, Sewer Available, Water Available
    Green energy
    • Energy efficient items: None
    • Energy generation: None

    Community & neighborhood

    Security
    • Security features: Carbon Monoxide Detector(s), Closed Circuit Camera(s), Fire Alarm, Secured Garage/Parking, Security System Owned, Smoke Detector(s)
    Community
    • Community features: None
    Location
    • Region: Atlanta
    • Subdivision: Brookhaven

    Other

    Other facts
    • Road surface type: Asphalt

    Price history

    DateEventPrice
    5/18/2026Sold$3,850,000-3.6%
    Source: FMLS GA #7742252 Report a problem
    5/1/2026Pending sale$3,995,000
    Source: GAMLS #10719536 Report a problem
    3/27/2026Listed for sale$3,995,000+9.5%
    Source: FMLS GA #7742252 Report a problem
    12/20/2024Sold$3,650,000+356.3%
    Source: Public Record Report a problem
    12/3/2021Sold$800,000+36.8%
    Source: Public Record Report a problem
    2/25/2021Sold$585,000+234.3%
    Source: Public Record Report a problem
    1/11/1995Sold$175,000
    Source: Public Record Report a problem

    Public tax history

    YearProperty taxesTax assessment
    2024$28,899 -0.2%$936,720
    2023$28,964 +379.7%$936,720 +381.6%
    2022$6,038 +55.2%$194,520 -47.8%
    2021$3,890 -39.6%$372,480 +63.2%
    2020$6,441 +36%$228,200 +0.3%
    2019$4,735 $227,560 -17.6%
    2018$4,735 $276,080 +28.2%
    2017$4,735 +24.4%$215,280
    2016$3,807 +3.8%$215,280 +3.4%
    2015$3,666 $208,160
    2014$3,666 +2.1%$208,160 +2%
    2013$3,591 +8%$204,080 +7.6%
    2012$3,325 $189,720
    2011-- $189,720 -7.8%
    2010$6,021 +1.4%$205,880
    2009$5,939 $205,880
    2008-- $205,880
    2007$6,037 $205,880

    Find assessor info on the county website

    Neighborhood: High Point

    Nearby schools

    GreatSchools rating
    Schools provided by the listing agent
    • Elementary: High Point
    • Middle: Ridgeview Charter
    • High: Riverwood International Charter

    Source: FMLS GA. This data may not be complete. We recommend contacting the local school district to confirm school assignments for this home.

    Get a cash offer in 3 minutes
    Find out how much your home could sell for in as little as 3 minutes with a no-obligation cash offer.
    Estimated market value
    $3,856,900
    Get a cash offer in 3 minutes
    Find out how much your home could sell for in as little as 3 minutes with a no-obligation cash offer.
    Estimated market value
    $3,856,900