One-of-a-kind and truly unforgettable West Plano home located on a rare, nearly half-acre premier corner lot on a cul-de-sac. With a backyard that feels like your own park, shaded by mature trees and overlooking a peaceful creek, the outdoor living is unmatched. Featuring a sparkling pool and spa, an expansive deck for entertaining, and endless possibilities for creating your dream retreat. This stunning home has a ton of modern upgrades. From the moment you enter, soaring ceilings and sun-drenched spaces set the stage for a home that feels as inviting as it is impressive. The open-concept design with gleaming hardwood floors allows living, dining, and entertaining areas to flow seamlessly, making everyday moments and special occasions equally memorable. At the heart of the home, the updated gourmet kitchen dazzles with stylish finishes, generous quartz counter space, shaker cabinetry with slow close, brand new dishwasher, and a layout that opens gracefully to the family room and dining area. It’s the perfect gathering place for everything from casual breakfasts on the side porch to holiday celebrations in the formal dining room. Natural light fills the home, while the dedicated office with floor-to-ceiling bookshelves and gas fireplace creates the ideal work-from-home escape. Five spacious bedrooms provide comfort and versatility, including two conveniently located on the first floor ideal for guests or easy living. Updated four and a half bathrooms with new vanities ensure effortless convenience for family and guests. Recent upgrades, including new hot water heaters, two replaced AC units, fully paid solar panels deliver peace of mind and modern efficiency. See transaction desk for more updates and upgrades. With its cul-de-sac location, thoughtful upgrades, and breathtaking indoor-outdoor living, walking distance to Daffron and near Legacy West, this home isn’t just a house—it’s the lifestyle you’ve been dreaming of.
Sold
Price Unknown
4580 Pebble Brook Ln, Plano, TX 75093
5beds
3,680sqft
Single Family Residence
Built in 1992
0.42 Acres Lot
$968,100 Zestimate®
$--/sqft
$4,528 Estimated rent
Home value
$968,100
$910,000 - $1.04M
$4,528/mo
Zestimate® history
Owner options
List your home for rent
$4,528/mo
Rent Zestimate®
Find your next renter with Zillow Rental Manager. Plus, with online applications, you can quickly screen prospective tenants – for free.
$4,528/mo
Rent Zestimate®
Refinance and save
$525/mo
Est. payment
Refinancing to a lower rate could help reduce your monthly payments and save thousands over the life of the loan.
$525/mo
Est. payment
Explore your selling options
Work with a Zillow partner agent
Leverage their expertise and Zillow's premium Showcase listings to get your home seen by more buyers.
Get startedList with your own agent
Get your home in front of millions of buyers by listing it on Zillow.
Learn how to do itSell it yourself
Take full control of how buyers see your home on Zillow by listing For Sale by Owner (FSBO).
List your homeWhat's special
Sparkling pool and spaGas fireplaceGleaming hardwood floorsPeaceful creekFive spacious bedroomsGenerous quartz counter spaceSun-drenched spaces
Zillow last checked:
Listing updated:
Listed by:
Carie Gallegos 0664035 972-783-0000,
Ebby Halliday, REALTORS 972-783-0000
Bought with:
Sylvie Broussard, 0461538
Broussard Realty
Source: NTREIS,MLS#: 21055028
Facts & features
Interior
Bedrooms & bathrooms
- Bedrooms: 5
- Bathrooms: 5
- Full bathrooms: 4
- 1/2 bathrooms: 1
Primary bedroom
- Features: Double Vanity, Garden Tub/Roman Tub, Separate Shower, Walk-In Closet(s)
- Level: First
- Dimensions: 18 x 16
Bedroom
- Features: Ceiling Fan(s), En Suite Bathroom, Walk-In Closet(s)
- Level: Second
- Dimensions: 12 x 11
Bedroom
- Features: Walk-In Closet(s)
- Level: Second
- Dimensions: 13 x 12
Bedroom
- Features: Walk-In Closet(s)
- Level: Second
- Dimensions: 13 x 12
Breakfast room nook
- Level: First
- Dimensions: 12 x 11
Dining room
- Level: First
- Dimensions: 14 x 12
Kitchen
- Features: Breakfast Bar, Built-in Features, Butler's Pantry, Kitchen Island, Stone Counters, Walk-In Pantry
- Level: First
- Dimensions: 13 x 12
Living room
- Features: Built-in Features
- Level: First
- Dimensions: 28 x 18
Living room
- Features: Ceiling Fan(s)
- Level: Second
- Dimensions: 15 x 13
Office
- Features: Built-in Features, Fireplace
- Level: First
- Dimensions: 14 x 14
Utility room
- Features: Built-in Features, Utility Sink
- Level: First
- Dimensions: 10 x 7
Heating
- Fireplace(s), Natural Gas, Zoned
Cooling
- Central Air, Ceiling Fan(s), Zoned
Appliances
- Included: Double Oven, Dishwasher, Electric Cooktop, Disposal, Microwave, Refrigerator, Trash Compactor, Vented Exhaust Fan
- Laundry: Electric Dryer Hookup
Features
- Built-in Features, Cedar Closet(s), Chandelier, Decorative/Designer Lighting Fixtures, Double Vanity, Eat-in Kitchen, Granite Counters, Kitchen Island, Multiple Staircases, Open Floorplan, Pantry, Vaulted Ceiling(s), Natural Woodwork, Walk-In Closet(s)
- Flooring: Tile, Wood
- Windows: Bay Window(s), Shutters, Window Coverings
- Has basement: No
- Number of fireplaces: 2
- Fireplace features: Gas Log
Interior area
- Total interior livable area: 3,680 sqft
Property
Parking
- Total spaces: 3
- Parking features: Garage, Garage Faces Side
- Attached garage spaces: 3
Features
- Levels: Two
- Stories: 2
- Patio & porch: Covered
- Exterior features: Rain Gutters
- Pool features: Gunite, In Ground, Pool, Pool Sweep, Pool/Spa Combo
- Fencing: Back Yard,Wrought Iron
- Waterfront features: Creek
Lot
- Size: 0.42 Acres
- Features: Back Yard, Interior Lot, Lawn, Many Trees
Details
- Parcel number: R269100C001R1
Construction
Type & style
- Home type: SingleFamily
- Architectural style: Traditional,Detached
- Property subtype: Single Family Residence
- Attached to another structure: Yes
Materials
- Brick
- Foundation: Slab
- Roof: Composition
Condition
- Year built: 1992
Utilities & green energy
- Sewer: Public Sewer
- Water: Public
- Utilities for property: Sewer Available, Water Available
Community & HOA
Community
- Features: Curbs
- Security: Prewired, Security System
- Subdivision: Villages Of Preston Meadow Ph I
HOA
- Has HOA: Yes
- Services included: Maintenance Grounds
- HOA fee: $525 annually
- HOA name: Jelly Bird
- HOA phone: 210-494-0659
Location
- Region: Plano
Financial & listing details
- Tax assessed value: $844,270
- Annual tax amount: $13,075
- Date on market: 9/11/2025
- Cumulative days on market: 20 days
- Listing terms: Cash,Conventional
Price history
| Date | Event | Price |
|---|---|---|
| 10/31/2025 | Sold | -- |
Source: NTREIS #21055028 Report a problem | ||
| 10/11/2025 | Pending sale | $995,000$270/sqft |
Source: NTREIS #21055028 Report a problem | ||
| 10/7/2025 | Contingent | $995,000$270/sqft |
Source: NTREIS #21055028 Report a problem | ||
| 9/11/2025 | Listed for sale | $995,000+65.8%$270/sqft |
Source: NTREIS #21055028 Report a problem | ||
| 8/11/2018 | Sold | -- |
Source: Agent Provided Report a problem | ||
| 8/10/2018 | Pending sale | $600,000$163/sqft |
Source: Ebby Halliday, REALTORS #13877109 Report a problem | ||
| 7/10/2018 | Price change | $600,000-2.8%$163/sqft |
Source: Ebby Halliday, REALTORS #13877109 Report a problem | ||
| 6/29/2018 | Listed for sale | $617,000+18047.1%$168/sqft |
Source: Ebby Halliday, REALTORS #13877109 Report a problem | ||
| 12/3/2013 | Listing removed | $3,400$1/sqft |
Source: Keller Williams - Dallas Preston Road #11959314 Report a problem | ||
| 6/8/2013 | Pending sale | $3,400$1/sqft |
Source: Keller Williams - Dallas Preston Road #11959314 Report a problem | ||
| 5/25/2013 | Listed for sale | $3,400$1/sqft |
Source: Visual Tour #11959314 Report a problem | ||
Public tax history
| Year | Property taxes | Tax assessment |
|---|---|---|
| 2025 | $12,023 +7.8% | $844,270 +9.2% |
| 2024 | $11,154 +9.3% | $773,369 +10% |
| 2023 | $10,209 | $703,063 +10% |
| 2022 | -- | $639,148 +10% |
| 2021 | $10,814 -0.2% | $581,044 +0.3% |
| 2020 | $10,834 +3.2% | $579,520 +4% |
| 2019 | $10,493 -20.8% | $557,410 -9.1% |
| 2018 | $13,253 +19.4% | $613,176 +11% |
| 2017 | $11,101 | $552,308 +9.8% |
| 2016 | $11,101 +14.4% | $502,938 +8.2% |
| 2015 | $9,701 | $464,835 +8% |
| 2014 | $9,701 | $430,480 +0.6% |
| 2013 | -- | $427,877 +1.1% |
| 2012 | -- | $423,307 -0.5% |
| 2011 | -- | $425,223 +6.4% |
| 2010 | -- | $399,561 -3.7% |
| 2009 | -- | $414,761 +1.4% |
| 2008 | -- | $408,848 -1.8% |
| 2007 | -- | $416,146 +0.3% |
| 2006 | -- | $414,707 +0.2% |
| 2005 | -- | $413,717 +10.8% |
| 2003 | -- | $373,388 -0.9% |
| 2002 | -- | $376,816 +2.3% |
| 2001 | -- | $368,329 +2.7% |
| 2000 | -- | $358,570 |
Find assessor info on the county website
Neighborhood: Preston
Nearby homes
- $885,1001 bd1 ba1 sqft4576 Pebble Brook Ln, Plano, TX 75093Off Market
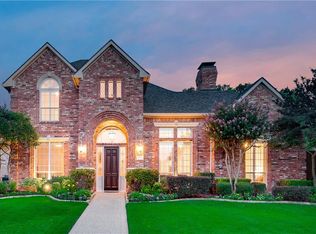
- $419,0003 bd2 ba2k sqft3900 Creek Crossing Dr, Plano, TX 75093Off Market
- $--3 bd3 ba2.3k sqft3904 Creek Crossing Dr, Plano, TX 75093Sold
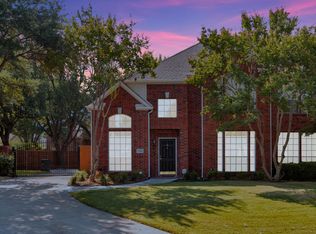
- $1,552,1005 bd5 ba5.2k sqft4600 Lawson Ct, Plano, TX 75093Off Market
- $831,1004 bd5 ba4k sqft4572 Pebble Brook Ln, Plano, TX 75093Off Market
- $--3 bd3 ba2k sqft4600 Sunnybrook Dr, Plano, TX 75093Sold
- $399,1003 bd2 ba2k sqft3908 Creek Crossing Dr, Plano, TX 75093Off Market
- $1,372,3004 bd5 ba4.5k sqft4601 Lawson Ct, Plano, TX 75093Off Market
Nearby schools
GreatSchools rating
- 6/10Daffron Elementary SchoolGrades: PK-5Distance: 0.4 mi
- 10/10Robinson Middle SchoolGrades: 6-8Distance: 1.1 mi
- 9/10Jasper High SchoolGrades: 9-10Distance: 1.3 mi
Schools provided by the listing agent
- Elementary: Daffron
- Middle: Robinson
- High: Jasper
- District: Plano ISD
Source: NTREIS. This data may not be complete. We recommend contacting the local school district to confirm school assignments for this home.
Get a cash offer in 3 minutes
Find out how much your home could sell for in as little as 3 minutes with a no-obligation cash offer.
Estimated market value
$968,100
Get a cash offer in 3 minutes
Find out how much your home could sell for in as little as 3 minutes with a no-obligation cash offer.
Estimated market value
$968,100
- Texas
- Collin County
- Plano
- 75093
- Preston
- 4580 Pebble Brook Ln
