Tucked into a lush, garden-like setting, this enchanting 1955 brick ranch feels straight out of a storybook — a place to plant one’s roots, cultivate flowers, tend to the garden, and make lasting memories in the process. 4580 S Huron Street offers 4B/2b, and a perfect blend of comfort and character. Inside, you’ll find fresh interior paint, brand new carpet, and beautifully refinished original hardwood floors that brighten every space. The main level features three comfortable bedrooms, a full bath, and a sunny, cheerful sunroom — perfect for morning coffee or evening reading. Downstairs, a spacious 4th bedroom with an en-suite full bath and large walk-in closet makes an ideal guest suite, office, or retreat. Out back, mature trees, flowering hedges, and a dedicated vegetable garden create a peaceful outdoor haven — perfect for entertaining, relaxing, or cultivating a homestead garden. A detached garage and a long hedge-lined driveway complete the picture. All this easy, dreamy living is just minutes from superb parks, trails, shopping, dining, and more, with exceptional drivability, and access to public transportation. 4580 S Huron Street isn’t just a home — it’s a haven, a private garden, a chance at a beautiful beginning.
Sold for $626,500
$626,500
4580 S Huron Street, Englewood, CO 80110
4beds
1,744sqft
Single Family Residence
Built in 1955
10,803 Square Feet Lot
$603,500 Zestimate®
$359/sqft
$3,013 Estimated rent
Home value
$603,500
$561,000 - $646,000
$3,013/mo
Zestimate® history
Owner options
List your home for rent
$3,013/mo
Rent Zestimate®
Find your next renter with Zillow Rental Manager. Plus, with online applications, you can quickly screen prospective tenants – for free.
$3,013/mo
Rent Zestimate®
Refinance and save
$2,920/mo
Est. payment
Refinancing to a lower rate could help reduce your monthly payments and save thousands over the life of the loan.
$2,920/mo
Est. payment
Explore your selling options
Work with a Zillow partner agent
Leverage their expertise and Zillow's premium Showcase listings to get your home seen by more buyers.
Get startedList with your own agent
Get your home in front of millions of buyers by listing it on Zillow.
Learn how to do itSell it yourself
Take full control of how buyers see your home on Zillow by listing For Sale by Owner (FSBO).
List your homeWhat's special
Lush garden-like settingMature treesFlowering hedgesSunny cheerful sunroomHedge-lined drivewayDedicated vegetable gardenDetached garage
Zillow last checked:
Listing updated:
Listed by:
Aaron Luttrell 303-748-3200 ALuttrell@LIVSothebysrealty.com,
LIV Sotheby's International Realty,
Amie Mackenzie 720-353-3833,
LIV Sotheby's International Realty
Bought with:
Amy Weisbender, 100083070
Berkshire Hathaway HomeServices Colorado Real Estate, LLC
Source: REcolorado as distributed by MLS GRID,MLS#: 9389233
Facts & features
Interior
Bedrooms & bathrooms
- Bedrooms: 4
- Bathrooms: 2
- Full bathrooms: 2
- Main level bathrooms: 1
- Main level bedrooms: 3
Primary bedroom
- Description: ***digital Floor Plan Available In Photos Section***
- Level: Main
Bedroom
- Level: Main
Bedroom
- Level: Main
Bedroom
- Level: Basement
Bathroom
- Level: Main
Bathroom
- Level: Basement
Dining room
- Level: Main
Kitchen
- Level: Main
Living room
- Level: Main
Sun room
- Level: Main
Heating
- Forced Air, Natural Gas
Cooling
- Air Conditioning-Room
Appliances
- Included: Cooktop, Dishwasher, Disposal, Dryer, Gas Water Heater, Microwave, Oven, Refrigerator, Self Cleaning Oven, Washer
- Laundry: In Unit
Features
- Ceiling Fan(s), Five Piece Bath, Primary Suite, Radon Mitigation System, Smoke Free, Walk-In Closet(s)
- Flooring: Carpet, Tile, Wood
- Windows: Double Pane Windows, Window Treatments
- Basement: Crawl Space,Finished,Partial
- Number of fireplaces: 1
- Fireplace features: Living Room
- Common walls with other units/homes: No Common Walls
Interior area
- Total structure area: 1,744
- Total interior livable area: 1,744 sqft
- Finished area above ground: 1,169
- Finished area below ground: 573
Property
Parking
- Total spaces: 2
- Parking features: Concrete, Exterior Access Door, Lighted, Oversized, Oversized Door
- Garage spaces: 2
Features
- Levels: One
- Stories: 1
- Patio & porch: Deck, Patio
- Exterior features: Garden, Private Yard
- Fencing: Full
Lot
- Size: 10,803 Square Feet
- Features: Landscaped, Level, Many Trees
Details
- Parcel number: 032006137
- Special conditions: Standard
Construction
Type & style
- Home type: SingleFamily
- Architectural style: Traditional
- Property subtype: Single Family Residence
Materials
- Brick
- Roof: Composition
Condition
- Updated/Remodeled
- Year built: 1955
Utilities & green energy
- Sewer: Public Sewer
- Water: Public
- Utilities for property: Electricity Connected, Natural Gas Connected
Community & HOA
Community
- Security: Carbon Monoxide Detector(s), Radon Detector, Security Entrance, Security System, Smoke Detector(s)
- Subdivision: Wollenwebers Bdwy Gardens
HOA
- Has HOA: No
Location
- Region: Englewood
Financial & listing details
- Price per square foot: $359/sqft
- Tax assessed value: $541,400
- Annual tax amount: $2,328
- Date on market: 6/4/2025
- Listing terms: Cash,Conventional,FHA,VA Loan
- Exclusions: Seller's Personal Property And Any Staging Items, Including Window Sheers, Curtain Rods. Drop Down, Attached Window Blinds Stay.
- Ownership: Individual
- Electric utility on property: Yes
- Road surface type: Paved
Price history
| Date | Event | Price |
|---|---|---|
| 6/27/2025 | Sold | $626,500+2%$359/sqft |
Source:  REcolorado as distributed by MLS GRID #9389233 Report a problem REcolorado as distributed by MLS GRID #9389233 Report a problem | ||
| 6/9/2025 | Pending sale | $614,000$352/sqft |
Source: REcolorado as distributed by MLS GRID #9389233 Report a problem | ||
| 6/4/2025 | Listed for sale | $614,000$352/sqft |
Source: REcolorado as distributed by MLS GRID #9389233 Report a problem | ||
Public tax history
| Year | Property taxes | Tax assessment |
|---|---|---|
| 2025 | $2,328 +13.4% | $33,838 -5.7% |
| 2024 | $2,054 +35.8% | $35,899 -10.2% |
| 2023 | $1,512 +0.4% | $39,968 +44.2% |
| 2022 | $1,506 | $27,710 -2.8% |
| 2021 | -- | $28,508 +8.8% |
| 2020 | $1,399 +29% | $26,205 |
| 2019 | $1,084 | $26,205 +24.4% |
| 2018 | $1,084 -33.6% | $21,067 |
| 2017 | $1,632 | $21,067 -5.3% |
| 2016 | -- | $22,248 |
| 2015 | -- | $22,248 +37.3% |
| 2014 | $1,503 +27.4% | $16,207 -1% |
| 2013 | $1,180 | $16,370 |
| 2012 | -- | $16,370 |
| 2011 | $1,009 +1.1% | $16,370 +0.7% |
| 2010 | $998 -4.7% | $16,260 |
| 2009 | $1,047 | $16,260 -4.9% |
| 2008 | -- | $17,099 |
| 2007 | -- | $17,099 -4.3% |
| 2006 | -- | $17,870 |
| 2005 | -- | $17,870 +7.9% |
| 2002 | $1,103 +10.6% | $16,560 +18% |
| 2001 | $997 | $14,030 |
Find assessor info on the county website
Neighborhood: Jason Park
Nearby homes
- $539,4003 bd2 ba1.6k sqft4570 S Huron St, Englewood, CO 80110Off Market
- $541,8002 bd1 ba1.9k sqft4590 S Huron St, Englewood, CO 80110Off Market
- $541,6003 bd2 ba1.1k sqft4560 S Huron St, Englewood, CO 80110Off Market
- $499,8004 bd2 ba1.1k sqft4585 S Galapago St, Englewood, CO 80110Off Market
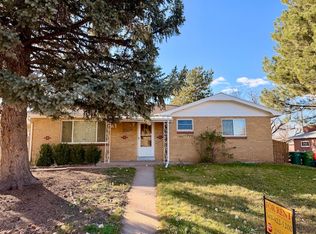
- $493,9002 bd1 ba1k sqft4591 S Huron St, Englewood, CO 80110Off Market
- $581,2003 bd2 ba1.4k sqft4575 S Galapago St, Englewood, CO 80110Off Market
- $519,4002 bd2 ba1.1k sqft4593 S Huron St, Englewood, CO 80110Off Market
- $591,7005 bd2 ba2.2k sqft4595 S Galapago St, Englewood, CO 80110Off Market
Nearby schools
GreatSchools rating
- 5/10Clayton Elementary SchoolGrades: K-6Distance: 0.3 mi
- 1/10Englewood Middle SchoolGrades: 7-8Distance: 1.2 mi
- 4/10Englewood High SchoolGrades: 9-12Distance: 1.2 mi
Schools provided by the listing agent
- Elementary: Clayton
- Middle: Englewood
- High: Englewood
- District: Englewood 1
Source: REcolorado as distributed by MLS GRID. This data may not be complete. We recommend contacting the local school district to confirm school assignments for this home.
Get a cash offer in 3 minutes
Find out how much your home could sell for in as little as 3 minutes with a no-obligation cash offer.
Estimated market value
$603,500
Get a cash offer in 3 minutes
Find out how much your home could sell for in as little as 3 minutes with a no-obligation cash offer.
Estimated market value
$603,500
- Colorado
- Arapahoe County
- Englewood
- 80110
- Jason Park
- 4580 S Huron Street
Nearby cities
Nearby neighborhoods
Nearby zip codes
Other Englewood Topics
