Skip main navigation
Closed
  • $750,000

    4580 Silian Ct, Sparks, NV 89436

    3beds
    2,217sqft
    Single Family Residence
    Built in 2005
    0.4 Acres Lot
    $765,400 Zestimate®
    $338/sqft
    $3,047 Estimated rent

    Home value

    $765,400

    $697,000 - $842,000

    $3,047/mo

    Zestimate® history
    Loading
    Loading...

    Owner options

    List your home for rent

    $3,047/mo

    Rent Zestimate®

    Find your next renter with Zillow Rental Manager. Plus, with online applications, you can quickly screen prospective tenants – for free.

    Learn more

    $3,047/mo

    Rent Zestimate®

    Refinance and save

    $4,474/mo

    Est. payment

    Refinancing to a lower rate could help reduce your monthly payments and save thousands over the life of the loan.

    See today's rates

    $4,474/mo

    Est. payment

    Explore your selling options

    Work with a Zillow partner agent

    Leverage their expertise and Zillow's premium Showcase listings to get your home seen by more buyers.

    Get started

    List with your own agent

    Get your home in front of millions of buyers by listing it on Zillow.

    Learn how to do it

    Sell it yourself

    Take full control of how buyers see your home on Zillow by listing For Sale by Owner (FSBO).

    List your home

    What's special

    Tasteful finishesSpacious and functional layoutWarm ambianceLow maintenance backyardNatural lightWell appointed kitchenInviting living space
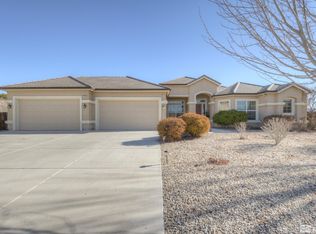
    Nestled in a serene Sparks neighborhood, 4580 Silian Ct is a meticulously maintained, one-owner home that exudes pride of ownership. This stunning 3 bedroom, 2 bathroom residence boasts a spacious and functional layout, offering both comfort and elegance. The heart of the home features an inviting living space, ideal for gatherings, and a well appointed kitchen with plenty of counter space and storage to inspire your culinary creations., Natural light pours through large windows, highlighting the home's tasteful finishes and warm ambiance. A rare gem, the property includes a 4 car garage, providing ample space for vehicles, a workshop, or additional storage. The low maintenance backyard is perfect for relaxation or entertaining, with space to personalize to your lifestyle. Located in a quiet cul-de-sac, this home offers the perfect blend of tranquility and convenience, with easy access to nearby parks, schools, shopping and dining.

    Zillow last checked:

    Listing updated:

    Listed by:

    Harmony Hobbs S.199572 775-846-0922,

    Ferrari-Lund Real Estate Reno

    Bought with:

    Scott Silva, S.188461

    Dickson Realty - Caughlin

    Source: NNRMLS,MLS#: 240015014MLS Logo

    Facts & features

    Interior

    Bedrooms & bathrooms
    • Bedrooms: 3
    • Bathrooms: 2
    • Full bathrooms: 2
    Heating
    • Forced Air, Natural Gas
    Cooling
    • Central Air, Refrigerated
    Appliances
    • Included: Dishwasher, Disposal, Double Oven, Gas Cooktop, Microwave, Refrigerator
    • Laundry: Cabinets, Laundry Area, Laundry Room, Sink
    Features
    • Breakfast Bar, Ceiling Fan(s), High Ceilings, Pantry, Smart Thermostat, Walk-In Closet(s)
    • Flooring: Carpet, Ceramic Tile
    • Windows: Blinds, Double Pane Windows, Drapes, Rods, Vinyl Frames
    • Has fireplace: Yes
    • Fireplace features: Gas Log
    Interior area
    • Total structure area: 2,217
    • Total interior livable area: 2,217 sqft

    Property

    Parking
    • Total spaces: 4
    • Parking features: Attached, Garage Door Opener
    • Attached garage spaces: 4
    Features
    • Stories: 1
    • Patio & porch: Patio, Deck
    • Exterior features: None
    • Fencing: Back Yard
    • Has view: Yes
    • View description: Desert, Mountain(s)
    Lot
    • Size: 0.4 Acres
    • Features: Common Area, Landscaped, Level
    Details
    • Parcel number: 52709106
    • Zoning: NUD

    Construction

    Type & style
    • Home type: SingleFamily
    • Property subtype: Single Family Residence
    Materials
    • Stucco
    • Foundation: Slab
    • Roof: Pitched,Tile
    Condition
    • Year built: 2005

    Utilities & green energy

    • Sewer: Public Sewer
    • Water: Public
    • Utilities for property: Cable Available, Electricity Available, Internet Available, Natural Gas Available, Phone Available, Sewer Available, Water Available, Cellular Coverage, Water Meter Installed

    Community & HOA

    Community
    • Security: Smoke Detector(s)
    • Subdivision: Upper Highlands At Cimarron East Phase 1
    HOA
    • Has HOA: Yes
    • Amenities included: None
    • HOA fee: $145 quarterly
    Location
    • Region: Sparks

    Financial & listing details

    • Price per square foot: $338/sqft
    • Tax assessed value: $546,085
    • Annual tax amount: $4,132
    • Date on market: 12/5/2024
    • Cumulative days on market: 93 days
    • Listing terms: 1031 Exchange,Cash,Conventional,FHA,VA Loan

    Price history

    DateEventPrice
    3/7/2025Sold$750,000-3.2%$338/sqft
    Source: NNRMLS #240015014 Report a problem
    2/19/2025Pending sale$775,000$350/sqft
    Source: NNRMLS #240015014 Report a problem
    2/3/2025Price change$775,000-3.1%$350/sqft
    Source: NNRMLS #240015014 Report a problem
    12/4/2024Listed for sale$799,900+71.7%$361/sqft
    Source: NNRMLS #240015014 Report a problem
    2/28/2006Sold$466,000$210/sqft
    Source: Public Record Report a problem

    Public tax history

    YearProperty taxesTax assessment
    2026$4,382 +2.9%$191,130 +0.5%
    2025$4,257 +3%$190,248 +3.2%
    2024$4,133 +3%$184,339 -1.8%
    2023$4,012 +3%$187,780 +20.3%
    2022$3,895 +3%$156,074 +8.8%
    2021$3,781 +3%$143,425 +4.3%
    2020$3,670 -2.9%$137,526
    2019$3,781 +3%$137,526 +12.9%
    2018$3,670 +13.2%$121,844 +1.8%
    2017$3,241 $119,679 +5.4%
    2016$3,241 $113,499 +10%
    2015$3,241 +0.2%$103,171 +17%
    2014$3,233 $88,170 +3.8%
    2013$3,233 $84,968 -0.6%
    2012-- $85,490
    2011-- $85,490 -9.6%
    2010-- $94,527 -0.3%
    2009-- $94,845 -16.8%
    2008-- $113,965 -18.7%
    2007-- $140,200 +21.3%
    2006-- $115,601
    Find assessor info on the county website

    Neighborhood: 89436

    Nearby schools

    GreatSchools rating
    Schools provided by the listing agent
    • Elementary: Spanish Springs
    • Middle: Shaw Middle School
    • High: Spanish Springs

    Source: NNRMLS. This data may not be complete. We recommend contacting the local school district to confirm school assignments for this home.

    Get a cash offer in 3 minutes
    Find out how much your home could sell for in as little as 3 minutes with a no-obligation cash offer.
    Estimated market value
    $765,400
    Get a cash offer in 3 minutes
    Find out how much your home could sell for in as little as 3 minutes with a no-obligation cash offer.
    Estimated market value
    $765,400