Adorable stick-built home in quiet, established neighborhood with no HOA! This well-maintained home features durable LVP flooring (No carpet!), and recently painted in most rooms. The roof was replaced in 2017, water heater in 2023, and HVAC in 2025- offering peace of mind for years to come. The kitchen updates includes a stainless steel Refrigerator 2025, and dishwasher replaced in 2024. The open floor plan is perfect for entertaining or shared activities. Enjoy your morning coffee or unwind in the evenings on the peaceful covered front porch, surrounded by mature trees adding charm and privacy. In the back of the 2 car attached garage is a large storage room that is perfect as a workshop or hobby room. The spacious backyard is fenced and level; great for gardening or outdoor recreation. Currently using well water and septic but public utilities are available if new owner wishes to tap in. This home is perfect for a first-time buyer or someone that wants to downsize. Shopping and restaurants are within 4 miles. The home is located just minutes from Ocean Isle, Sunset and Holden Beaches. Don't miss this rare opportunity!
Sold for $204,500
Zestimate®
$204,500
4580 Squirrel Avenue NW, Shallotte, NC 28470
3beds
1,248sqft
Single Family Residence
Built in 1990
0.3 Acres Lot
$204,500 Zestimate®
$164/sqft
$1,802 Estimated rent
Home value
$204,500
$194,000 - $215,000
$1,802/mo
Zestimate® history
Owner options
List your home for rent
$1,802/mo
Rent Zestimate®
Find your next renter with Zillow Rental Manager. Plus, with online applications, you can quickly screen prospective tenants – for free.
$1,802/mo
Rent Zestimate®
Refinance and save
$1,297/mo
Est. payment
Refinancing to a lower rate could help reduce your monthly payments and save thousands over the life of the loan.
$1,297/mo
Est. payment
Explore your selling options
Work with a Zillow partner agent
Leverage their expertise and Zillow's premium Showcase listings to get your home seen by more buyers.
Get startedList with your own agent
Get your home in front of millions of buyers by listing it on Zillow.
Learn how to do itSell it yourself
Take full control of how buyers see your home on Zillow by listing For Sale by Owner (FSBO).
List your homeWhat's special
Zillow last checked:
Listing updated:
Listed by:
Laura Mathis 910-515-8286,
Coldwell Banker Sea Coast Advantage-Leland
Bought with:
Stephanie F Deese, 303012
Coldwell Banker Sea Coast Advantage
Source: Hive MLS,MLS#: 100537694 Originating MLS: Cape Fear Realtors MLS, Inc.
Originating MLS: Cape Fear Realtors MLS, Inc.Facts & features
Interior
Bedrooms & bathrooms
- Bedrooms: 3
- Bathrooms: 2
- Full bathrooms: 2
Rooms
- Room types: Living Room, Dining Room, Master Bedroom, Bedroom 2, Bedroom 3
Primary bedroom
- Level: First
- Dimensions: 17 x 10
Bedroom 2
- Level: First
- Dimensions: 11 x 9
Bedroom 3
- Level: First
- Dimensions: 11 x 9
Dining room
- Level: First
- Dimensions: 9 x 11
Kitchen
- Level: First
- Dimensions: 8 x 12
Living room
- Level: First
- Dimensions: 15 x 15
Heating
- Heat Pump, Electric
Cooling
- Central Air, Ceiling Fan(s), Heat Pump
Appliances
- Included: Refrigerator, Dishwasher, Electric Range
- Laundry: Dryer Hookup, Washer Hookup, Laundry Closet
Features
- Entrance Foyer, Ceiling Fan(s), Blinds/Shades
- Flooring: LVT/LVP
- Doors: Storm Door(s)
- Attic: Pull Down Stairs
- Has fireplace: No
Interior area
- Total structure area: 1,248
- Total interior livable area: 1,248 sqft
Property
Parking
- Total spaces: 4
- Parking features: Workshop in Garage, Garage Faces Front, Concrete
- Attached garage spaces: 2
- Uncovered spaces: 2
Accessibility
- Accessibility features: None
Features
- Levels: One
- Stories: 1
- Patio & porch: Open, Covered, Deck, Porch
- Exterior features: Storm Doors
- Pool features: None
- Fencing: Chain Link,Back Yard
- Has view: Yes
- View description: See Remarks
- Frontage type: See Remarks
Lot
- Size: 0.3 Acres
- Dimensions: 90 x 148 x 89 x 148
Details
- Parcel number: 197gb003
- Zoning: Residential
- Special conditions: Standard
Construction
Type & style
- Home type: SingleFamily
- Property subtype: Single Family Residence
Materials
- Block, Wood Siding, Wood Frame
- Foundation: Block, Crawl Space
- Roof: Architectural Shingle
Condition
- New construction: No
- Year built: 1990
Utilities & green energy
- Sewer: Septic Tank
- Water: Well
- Utilities for property: Sewer Available, Water Available
Community & HOA
Community
- Subdivision: Wildwood Village
HOA
- Has HOA: No
Location
- Region: Shallotte
Financial & listing details
- Price per square foot: $164/sqft
- Tax assessed value: $222,750
- Annual tax amount: $1,633
- Date on market: 3/24/2026
- Cumulative days on market: 165 days
- Listing agreement: Exclusive Right To Sell
- Listing terms: Cash,Conventional,FHA,USDA Loan,VA Loan
- Road surface type: Paved
Price history
| Date | Event | Price |
|---|---|---|
| 5/28/2026 | Sold | $204,500-6.6%$164/sqft |
Source:  Hive MLS #100537694 Report a problem Hive MLS #100537694 Report a problem | ||
| 4/17/2026 | Pending sale | $219,000$175/sqft |
Source: Hive MLS #100537694 Report a problem | ||
| 4/14/2026 | Price change | $219,000-4.4%$175/sqft |
Source: Hive MLS #100537694 Report a problem | ||
| 3/24/2026 | Listed for sale | $229,000$183/sqft |
Source: Hive MLS #100537694 Report a problem | ||
| 3/12/2026 | Pending sale | $229,000$183/sqft |
Source: Hive MLS #100537694 Report a problem | ||
| 3/8/2026 | Price change | $229,000-6.5%$183/sqft |
Source: Hive MLS #100537694 Report a problem | ||
| 1/23/2026 | Price change | $245,000-5.4%$196/sqft |
Source: Hive MLS #100537694 Report a problem | ||
| 10/23/2025 | Listed for sale | $259,000+67.1%$208/sqft |
Source: Hive MLS #100537694 Report a problem | ||
| 3/18/2019 | Sold | $155,000$124/sqft |
Source: Hive MLS #100147666 Report a problem | ||
Public tax history
Tax history is unavailable.
Neighborhood: 28470
Nearby homes
- $204,5003 bd2 ba1.2k sqft4580 Squirrel Ave, Shallotte, NC 28470Sold
- $300,8003 bd2 ba1.6k sqft4586 Squirrel Ave, Shallotte, NC 28470Off Market

- $293,2003 bd2 ba1.6k sqft4586 Squirrel Ave NW, Shallotte, NC 28470Off Market
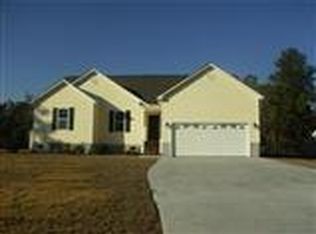
- $246,1003 bd2 ba1.2k sqft4572 Squirrel Ave, Shallotte, NC 28470Off Market
- $395,4005 bd2 ba2.7k sqft4568 Squirrel Ave, Shallotte, NC 28470Off Market
- $366,1005 bd3 ba2.7k sqft4568 Squirrel Ave LOT 5, Shallotte, NC 28470Off Market
- $333,7003 bd2 ba1.9k sqft4594 Squirrel Ave, Shallotte, NC 28470Off Market
- $307,7003 bd2 ba1.9k sqft4581 Squirrel Ave, Shallotte, NC 28470Off Market
Nearby schools
GreatSchools rating
- 9/10Union ElementaryGrades: K-5Distance: 2.5 mi
- 4/10Shallotte MiddleGrades: 6-8Distance: 1.9 mi
- 4/10West Brunswick HighGrades: 9-12Distance: 0.8 mi
Schools provided by the listing agent
- Elementary: Union
- Middle: Shallotte Middle
- High: West Brunswick
Source: Hive MLS. This data may not be complete. We recommend contacting the local school district to confirm school assignments for this home.
Get a cash offer in 3 minutes
Find out how much your home could sell for in as little as 3 minutes with a no-obligation cash offer.
Estimated market value
$204,500
Get a cash offer in 3 minutes
Find out how much your home could sell for in as little as 3 minutes with a no-obligation cash offer.
Estimated market value
$204,500
- North Carolina
- Brunswick County
- Shallotte
- 28470
- 4580 Squirrel Avenue NW
Nearby cities
Nearby zip codes
Other Shallotte Topics
