Once in a lifetime opportunity! This fabulous MCM home has been owned by the same family and has not been on the market since 1968. Hidden behind a row of magnificent pines, and set far back from the road, this property offers total privacy in a park-like setting. The home is equally impressive. From the moment you walk through the front door the slate floors, vaulted and beamed wooden ceilings, and unique quilt block spindles welcome you and usher you in. The impressive 2-sided fireplace separates the living room from the enormous family room with acacia wood floors, gorgeous lighted built-ins, and a wet bar area. Plenty of room for entertaining or hosting huge family gatherings. The kitchen is a Chef's dream with double ovens, a gas range, ice maker and a huge island. Plenty of room for everyone to gather in the kitchen with the cook. The formal dining room flows seamlessly from the kitchen. Huge sliding glass doors provide a relaxing view of the patio, backyard and in-ground pool. The primary en suite includes an office or reading area, large walk-in closet and his and her bathrooms. 2 additional bedrooms and another full bath complete the 3720 square feet on the main level. Downstairs there is even more space for spreading out, with a huge family room/game room, 2 additional bedrooms, another full bathroom, and a kitchenette.Fabulous properties like this one don't come on the market often!
Closed
Street View
Listed by: EDGE Realty ERA Powered • Wendy Marberry • Contact: 573-450-0142
Bought with: EDGE Realty ERA Powered
Price Unknown
4580 State Highway 177 Cpe, Cape Girardeau, MO 63701
6beds
5,735sqft
Single Family Residence
Built in 1960
5.77 Acres Lot
$648,100 Zestimate®
$--/sqft
$2,482 Estimated rent
Home value
$648,100
$616,000 - $681,000
$2,482/mo
Zestimate® history
Owner options
List your home for rent
$2,482/mo
Rent Zestimate®
Find your next renter with Zillow Rental Manager. Plus, with online applications, you can quickly screen prospective tenants – for free.
$2,482/mo
Rent Zestimate®
Refinance and save
Refinancing to a lower rate could help reduce your monthly payments and save thousands over the life of the loan.
Explore your selling options
Work with a Zillow partner agent
Leverage their expertise and Zillow's premium Showcase listings to get your home seen by more buyers.
Get startedList with your own agent
Get your home in front of millions of buyers by listing it on Zillow.
Learn how to do itSell it yourself
Take full control of how buyers see your home on Zillow by listing For Sale by Owner (FSBO).
List your homeWhat's special
Ice makerMagnificent pinesLarge walk-in closetHis and her bathroomsGorgeous lighted built-insWet bar areaFormal dining room
Zillow last checked:
Listing updated:
Listed by:
Wendy Marberry 573-450-0142,
EDGE Realty ERA Powered
Bought with:
Wendy Marberry, 1999143928
EDGE Realty ERA Powered
Source: MARIS,MLS#: 26023337 Originating MLS: Southeast Missouri REALTORS
Originating MLS: Southeast Missouri REALTORSFacts & features
Interior
Bedrooms & bathrooms
- Bedrooms: 6
- Bathrooms: 4
- Full bathrooms: 4
- Main level bathrooms: 3
- Main level bedrooms: 4
Heating
- Forced Air, Natural Gas, Hot Water, Propane
Cooling
- Ceiling Fan(s), Central Air, Dual
Appliances
- Included: Dishwasher, Disposal, Ice Maker, Microwave, Double Oven, Built-In Gas Range, Refrigerator, Water Heater, Gas Water Heater, Water Softener
- Laundry: In Basement
Features
- Bar, Beamed Ceilings, Bookcases, Built-in Features, Crown Molding, Custom Cabinetry, Double Vanity, Entrance Foyer, Granite Counters, Kitchen Island, Pantry, Separate Dining, Vaulted Ceiling(s), Walk-In Closet(s), Walk-In Pantry
- Flooring: Carpet, Ceramic Tile, Hardwood, Slate, Wood
- Windows: Aluminum Frames, Double Pane Windows, Window Treatments
- Basement: Partially Finished,Sleeping Area,Walk-Up Access
- Number of fireplaces: 2
- Fireplace features: Basement, Double Sided, Family Room, Living Room, Wood Burning
Interior area
- Total structure area: 5,735
- Total interior livable area: 5,735 sqft
- Finished area above ground: 3,720
- Finished area below ground: 2,015
Property
Parking
- Total spaces: 2
- Parking features: Concrete, Detached, Garage, Garage Door Opener
- Garage spaces: 2
Features
- Levels: One
- Patio & porch: Patio
- Exterior features: No Step Entry, Private Yard
- Has private pool: Yes
- Pool features: Diving Board, In Ground, Private
Lot
- Size: 5.77 Acres
- Features: Adjoins Open Ground, Adjoins Wooded Area, Landscaped, Many Trees, Pasture, Private, Secluded, Suitable for Horses
Details
- Parcel number: 165001500007000000
- Special conditions: Standard
- Horses can be raised: Yes
Construction
Type & style
- Home type: SingleFamily
- Architectural style: Ranch
- Property subtype: Single Family Residence
- Attached to another structure: Yes
Materials
- Stone, Synthetic Stucco
- Roof: Architectural Shingle
Condition
- Year built: 1960
Utilities & green energy
- Electric: 220 Volts
- Sewer: Septic Tank
- Water: Public, Well
- Utilities for property: Electricity Connected, Propane
Community & HOA
HOA
- Has HOA: No
Location
- Region: Cape Girardeau
Financial & listing details
- Tax assessed value: $174,192
- Annual tax amount: $1,582
- Date on market: 4/24/2026
- Cumulative days on market: 3 days
- Listing terms: Cash,Conventional,FHA,VA Loan
- Electric utility on property: Yes
Price history
| Date | Event | Price |
|---|---|---|
| 5/29/2026 | Sold | -- |
Source:  MARIS #26023337 Report a problem MARIS #26023337 Report a problem | ||
| 4/28/2026 | Pending sale | $635,000$111/sqft |
Source: MARIS #26023337 Report a problem | ||
| 4/24/2026 | Listed for sale | $635,000$111/sqft |
Source: MARIS #26023337 Report a problem | ||
Public tax history
| Year | Property taxes | Tax assessment |
|---|---|---|
| 2025 | $1,582 +4.4% | $33,090 +5% |
| 2024 | $1,515 0% | $31,520 |
| 2023 | $1,515 +8.5% | $31,520 +8.5% |
| 2022 | $1,396 0% | $29,050 |
| 2021 | $1,397 -0.3% | $29,050 |
| 2020 | $1,401 +11% | $29,050 |
| 2019 | $1,263 | $29,050 |
| 2018 | $1,263 +0.4% | $29,050 |
| 2017 | $1,258 | $29,050 +6.6% |
| 2016 | $1,258 +7.1% | $27,260 |
| 2015 | $1,174 +7.1% | $27,260 |
| 2014 | $1,096 -0.1% | $27,260 -0.3% |
| 2013 | $1,097 | $27,350 |
| 2012 | $1,097 | $27,350 |
Find assessor info on the county website
Neighborhood: 63701
Nearby homes
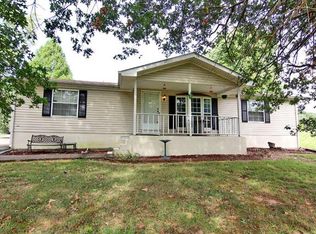
- $250,3004 bd3 ba1.8k sqft779 County Rd 651, Cape Girardeau, MO 63701Off Market
- $304,6003 bd2 ba2k sqft4476 State Highway 177, Cape Girardeau, MO 63701Off Market
- $--3 bd3 ba1.9k sqft4476 State Highway 177 Cpe, Cape Girardeau, MO 63701Sold
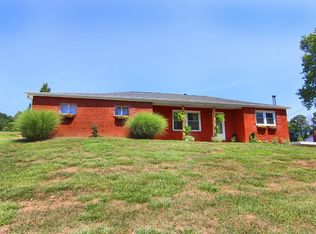
- $--3 bd2 ba1.5k sqft893 County Road 651, Cape Girardeau, MO 63701Sold
- $15,6502 bd1 ba1.8k sqft893 County Road 651, Cape Girardeau, MO 63701Off Market
- $519,1003 bd2 ba1.5k sqft4505 State Highway 177 Cpe, Cape Girardeau, MO 63701Off Market
- $194,8003 bd1 ba1.3k sqft4436 State Highway 177 Cpe, Cape Girardeau, MO 63701Off Market
- $158,9002 bd1 ba1k sqft777 County Road 651, Cape Girardeau, MO 63701Off Market
Nearby schools
GreatSchools rating
- 4/10Nell Holcomb Elementary SchoolGrades: PK-8Distance: 1.9 mi
Schools provided by the listing agent
- Elementary: Nell Holcomb Elem.
- Middle: Nell Holcomb Elem.
Source: MARIS. This data may not be complete. We recommend contacting the local school district to confirm school assignments for this home.
- Missouri
- Cape Girardeau County
- Cape Girardeau
- 63701
- 4580 State Highway 177 Cpe
Nearby cities
Nearby zip codes
Other Cape Girardeau Topics
