Welcome to this beautifully updated 3-bedroom, 2-bathroom home that perfectly blends comfort, style, and functionality. Freshly painted inside and out, this home features a formal dining room, a cozy family room with a gas fireplace, and a sliding glass door to the backyard for easy access and stunning new LPV flooring throughout. The updated kitchen boasts sleek quartz countertops and brand-new stainless-steel appliances. Both bathrooms have been tastefully updated with modern finishes. Natural light pours in through skylights and dual-pane windows, enhancing the home's bright, airy feel. Step outside to your private backyard oasis—complete with a pergola, flagstone patio, built-in brick barbecue with DCS natural gas fired grill, 4'x12' storage shed, and a bounty of fruit trees. Professionally landscaped front & backyard with drought tolerant landscaping in the front yard. Whether you’re entertaining guests or enjoying a peaceful evening at home, and space has it all. Nothing to do but move in and enjoy. Don’t miss this turnkey gem! Open House 7/19 & 7/20 1-4:00 PM
Sold for $1,685,000
$1,685,000
4580 Theresa Ave, Fremont, CA 94538
3beds
1,525sqft
Residential, Single Family Residence
Built in 1961
6,000 Square Feet Lot
$1,719,000 Zestimate®
$1,105/sqft
$4,292 Estimated rent
Home value
$1,719,000
$1.55M - $1.91M
$4,292/mo
Zestimate® history
Owner options
List your home for rent
$4,292/mo
Rent Zestimate®
Find your next renter with Zillow Rental Manager. Plus, with online applications, you can quickly screen prospective tenants – for free.
$4,292/mo
Rent Zestimate®
Refinance and save
$10,774/mo
Est. payment
Refinancing to a lower rate could help reduce your monthly payments and save thousands over the life of the loan.
$10,774/mo
Est. payment
Explore your selling options
Work with a Zillow partner agent
Leverage their expertise and Zillow's premium Showcase listings to get your home seen by more buyers.
Get startedList with your own agent
Get your home in front of millions of buyers by listing it on Zillow.
Learn how to do itSell it yourself
Take full control of how buyers see your home on Zillow by listing For Sale by Owner (FSBO).
List your homeWhat's special
Fruit treesPrivate backyard oasisModern finishesStunning new lpv flooringDrought tolerant landscapingSleek quartz countertopsFormal dining room
Zillow last checked:
Listing updated:
Listed by:
Lois Cox DRE #01005829 925-200-8495,
Bhhs Drysdale Properties
Bought with:
PK Sharma, DRE #02262911
Compass
Source: Bay East AOR,MLS#: 41104391
Facts & features
Interior
Bedrooms & bathrooms
- Bedrooms: 3
- Bathrooms: 2
- Full bathrooms: 2
Rooms
- Room types: 3 Bedrooms, 2 Baths, Main Entry, Dining Room, Family Room, Dining Area, Living Room
Bathroom
- Features: Shower Over Tub, Solid Surface, Updated Baths, Stall Shower
Kitchen
- Features: Counter - Solid Surface, Dishwasher, Electric Range/Cooktop, Disposal, Microwave, Oven Built-in, Range/Oven Built-in, Refrigerator, Self-Cleaning Oven, Skylight(s)
Heating
- Forced Air
Cooling
- Whole House Fan, No Air Conditioning
Appliances
- Included: Dishwasher, Electric Range, Microwave, Oven, Range, Refrigerator, Self Cleaning Oven, Dryer, Washer, Gas Water Heater
- Laundry: In Garage
Features
- Formal Dining Room, Counter - Solid Surface
- Flooring: Vinyl
- Windows: Skylight(s)
- Basement: Crawl Space
- Number of fireplaces: 1
- Fireplace features: Brick, Family Room, Gas Starter
Interior area
- Total structure area: 1,525
- Total interior livable area: 1,525 sqft
Property
Parking
- Total spaces: 2
- Parking features: Attached, Direct Access
- Garage spaces: 2
Accessibility
- Accessibility features: None
Features
- Levels: One
- Stories: 1
- Exterior features: Covered Courtyard, Low Maintenance, See Remarks
- Pool features: None
- Fencing: Fenced,Wood
- Has view: Yes
- View description: Other
Lot
- Size: 6,000 Square Feet
- Features: Level, Back Yard, Front Yard, Private, Landscape Back, Landscape Front
Details
- Parcel number: 5251118107
- Special conditions: Standard
Construction
Type & style
- Home type: SingleFamily
- Architectural style: Contemporary
- Property subtype: Residential, Single Family Residence
Materials
- Stucco
- Foundation: Raised
- Roof: Composition
Condition
- Existing
- New construction: No
- Year built: 1961
Utilities & green energy
- Electric: No Solar
Community & HOA
Community
- Subdivision: Morrison
HOA
- Has HOA: No
Location
- Region: Fremont
Financial & listing details
- Price per square foot: $1,105/sqft
- Tax assessed value: $417,271
- Price range: $1.7M - $1.7M
- Date on market: 7/10/2025
- Listing agreement: Excl Right
- Listing terms: Cash,Conventional
Price history
| Date | Event | Price |
|---|---|---|
| 8/12/2025 | Sold | $1,685,000+3.7%$1,105/sqft |
Source:  Bay East AOR #41104391 Report a problem Bay East AOR #41104391 Report a problem | ||
| 7/22/2025 | Pending sale | $1,625,000$1,066/sqft |
Source: Bay East AOR #41104391 Report a problem | ||
| 7/10/2025 | Listed for sale | $1,625,000$1,066/sqft |
Source: Bay East AOR #41104391 Report a problem | ||
Public tax history
| Year | Property taxes | Tax assessment |
|---|---|---|
| 2025 | -- | $417,271 +2% |
| 2024 | $5,382 +3% | $409,090 +2% |
| 2023 | $5,225 +1.7% | $401,070 +2% |
| 2022 | $5,140 +2.4% | $393,207 +2% |
| 2021 | $5,018 +0.8% | $385,498 +1% |
| 2020 | $4,977 +1.1% | $381,545 +2% |
| 2019 | $4,922 +4.7% | $374,064 +2% |
| 2018 | $4,703 | $366,731 +2% |
| 2017 | $4,703 +1.9% | $359,540 +2% |
| 2016 | $4,613 +3.5% | $352,492 +1.5% |
| 2015 | $4,459 | $347,198 +2% |
| 2014 | $4,459 | $340,398 +0.5% |
| 2013 | -- | $338,861 +2% |
| 2012 | -- | $332,218 +2% |
| 2011 | -- | $325,706 +0.8% |
| 2010 | -- | $323,272 -0.2% |
| 2009 | -- | $324,042 +2% |
| 2008 | -- | $317,690 +2% |
| 2007 | -- | $311,462 +2% |
| 2006 | -- | $305,355 +2% |
| 2005 | -- | $299,369 +2% |
| 2004 | -- | $293,500 +1.9% |
| 2003 | -- | $288,121 +2% |
| 2002 | -- | $282,470 +2% |
| 2001 | $3,075 | $276,932 |
Find assessor info on the county website
Neighborhood: Irvington
Nearby homes
- $1,714,5004 bd2 ba1.5k sqft4588 Theresa Ave, Fremont, CA 94538Off Market
- $1,730,0003 bd2 ba1.3k sqft4572 Theresa Ave, Fremont, CA 94538Sold

- $1,696,0003 bd2 ba1.4k sqft4583 Carol Ave, Fremont, CA 94538Off Market
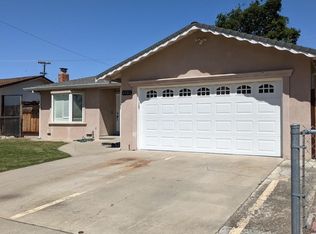
- $1,733,0004 bd2 ba1.5k sqft4564 Theresa Ave, Fremont, CA 94538Off Market
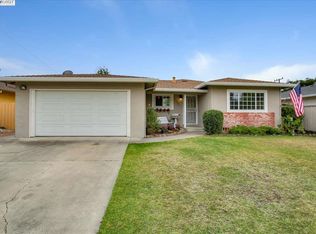
- $1,687,5004 bd2 ba1.5k sqft4591 Carol Ave, Fremont, CA 94538Off Market
- $1,664,9004 bd2 ba1.5k sqft4575 Carol Ave, Fremont, CA 94538Off Market
- $1,782,1004 bd2 ba1.5k sqft41386 Ellen St, Fremont, CA 94538Off Market
- $1,922,6004 bd3 ba1.9k sqft41387 Kathlean St, Fremont, CA 94538Off Market
Nearby schools
GreatSchools rating
- 9/10O. N. Hirsch Elementary SchoolGrades: K-5Distance: 0.2 mi
- 9/10John M. Horner Middle SchoolGrades: 6-8Distance: 0.3 mi
- 10/10Irvington High SchoolGrades: 9-12Distance: 0.2 mi
Schools provided by the listing agent
- District: Fremont (510) 657-2350
Source: Bay East AOR. This data may not be complete. We recommend contacting the local school district to confirm school assignments for this home.
Get a cash offer in 3 minutes
Find out how much your home could sell for in as little as 3 minutes with a no-obligation cash offer.
Estimated market value
$1,719,000
Get a cash offer in 3 minutes
Find out how much your home could sell for in as little as 3 minutes with a no-obligation cash offer.
Estimated market value
$1,719,000
- California
- Alameda County
- Fremont
- 94538
- Irvington
- 4580 Theresa Ave
Nearby cities
Nearby neighborhoods
Nearby zip codes
Other Fremont Topics
