Skip main navigation
Sold for $1,325,000
  • Listing Provided by: Real Broker
    Bought with: Redfin Corporation
    $1,325,000

    4580 W 132nd St, Hawthorne, CA 90250

    4beds
    2,412sqft
    Single Family Residence
    Built in 1960
    9,001 Square Feet Lot
    $1,329,600 Zestimate®
    $549/sqft
    $6,506 Estimated rent

    Home value

    $1,329,600

    $1.21M - $1.46M

    $6,506/mo

    Zestimate® history
    Loading
    Loading...

    Owner options

    List your home for rent

    $6,506/mo

    Rent Zestimate®

    Find your next renter with Zillow Rental Manager. Plus, with online applications, you can quickly screen prospective tenants – for free.

    Learn more

    $6,506/mo

    Rent Zestimate®

    Refinance and save

    $8,340/mo

    Est. payment

    Refinancing to a lower rate could help reduce your monthly payments and save thousands over the life of the loan.

    See today's rates

    $8,340/mo

    Est. payment

    Explore your selling options

    Work with a Zillow partner agent

    Leverage their expertise and Zillow's premium Showcase listings to get your home seen by more buyers.

    Get started

    List with your own agent

    Get your home in front of millions of buyers by listing it on Zillow.

    Learn how to do it

    Sell it yourself

    Take full control of how buyers see your home on Zillow by listing For Sale by Owner (FSBO).

    List your home

    What's special

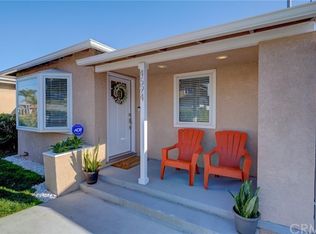
    Welcome to this beautifully updated 4-bedroom, 3-bathroom Mid-Century California Ranch home, offering exceptional comfort, functionality, and modern upgrades throughout. Located in a desirable Hawthorne neighborhood, this home features a versatile layout with a newly added lower-level second primary suite, ideal for extended family, guests, or private living quarters. Step inside to an inviting main floor with new vinyl flooring, fresh interior paint, updated lighting, and ceiling fans in three bedrooms. The bright living room flows seamlessly into the dining and kitchen areas, creating a warm and open atmosphere. The lower level has been extensively renovated with a newly expanded foundation, a full second primary suite, French doors (indoor & outdoor), recessed lighting, a walk-in closet with a pocket door, a fully upgraded bathroom, new windows, and vinyl floors throughout. This space offers direct access to the backyard and patio, perfect for relaxing or entertaining. Upgrades & Improvements Replaced old carpet with vinyl flooring in living room and three bedrooms Replaced carpet on stairway to lower level with vinyl flooring Fresh interior paint in three bedrooms, living room, and hallways New living room light fixture New ceiling fans in all three bedrooms Lower Level Renovations Added approx. 22 sq. ft. of new slab foundation, extending rear wall Installed new interior wall to create a second primary suite Primary suite features indoor & outdoor French doors Recessed lighting and ceiling fan in primary suite Installed large new window in newly created bedroom Created walk-in closet with pocket door and recessed lighting New door providing direct access to patio Removed half bath and installed full bathroom with shower, vanity, and toilet Vinyl flooring installed throughout lower level Updated electrical outlets and light switches throughout Remodeled existing bar ceiling light fixture Entire lower level primed and painted Whole House Upgrades New tankless water heater system Replaced all electrical wiring throughout the home Upgraded electrical panel/circuit breaker box Re-piped entire plumbing system Added wheelchair/handicap ramp to side entrance New roof installed (10/2023) New furnace installed (11/2025)

    Zillow last checked:

    Listing updated:

    Listing Provided by:

    Lorena Brown DRE #02207345 310-658-9820,

    Real Broker,

    Anette Vazquez de la Vega DRE #02222910,

    Keller Williams Realty

    Bought with:

    Gregory Eubanks Jr, DRE #01949808

    Redfin Corporation

    Source: CRMLS,MLS#: SB25267452MLS LogoOriginating MLS: California Regional MLS

    Facts & features

    Interior

    Bedrooms & bathrooms
    • Bedrooms: 4
    • Bathrooms: 3
    • Full bathrooms: 3
    • Main level bathrooms: 2
    • Main level bedrooms: 3
    Bathroom
    • Features: Bathtub, Closet, Tub Shower
    Kitchen
    • Features: Granite Counters, Kitchen Island
    Other
    • Features: Walk-In Closet(s)
    Heating
    • Central, Fireplace(s)
    Cooling
    • None
    Appliances
    • Included: Gas Cooktop, Gas Oven, Refrigerator, Tankless Water Heater, Dryer, Washer
    Features
    • Ceiling Fan(s), Granite Counters, Pantry, Partially Furnished, Recessed Lighting, Bar, Walk-In Closet(s)
    • Flooring: Tile, Vinyl
    • Basement: Finished
    • Has fireplace: Yes
    • Fireplace features: Gas
    • Common walls with other units/homes: No Common Walls
    Interior area
    • Total interior livable area: 2,412 sqft

    Property

    Parking
    • Total spaces: 2
    • Parking features: Driveway
    • Garage spaces: 2
    Accessibility
    • Accessibility features: Accessible Approach with Ramp
    Features
    • Levels: Two
    • Stories: 1
    • Entry location: Main Door
    • Patio & porch: Concrete, Patio
    • Pool features: None
    • Has spa: Yes
    • Spa features: Private
    • Has view: Yes
    Lot
    • Size: 9,001 sqft
    • Features: Back Yard
    Details
    • Parcel number: 4042023028
    • Zoning: HAR1YY
    • Special conditions: Standard

    Construction

    Type & style
    • Home type: SingleFamily
    • Architectural style: Mid-Century Modern,Ranch
    • Property subtype: Single Family Residence
    Condition
    • New construction: No
    • Year built: 1960

    Utilities & green energy

    • Sewer: Public Sewer
    • Water: Public

    Community & neighborhood

    Community
    • Community features: Biking, Street Lights, Sidewalks
    Location
    • Region: Hawthorne

    Other

    Other facts
    • Listing terms: Cash,Cash to New Loan,Conventional

    Price history

    DateEventPrice
    4/17/2026Sold$1,325,000-10.2%$549/sqft
    Source: CRMLS #SB25267452 Report a problem
    3/6/2026Pending sale$1,475,000$612/sqft
    Source: CRMLS #SB25267452 Report a problem
    2/18/2026Price change$1,475,000-3.3%$612/sqft
    Source: CRMLS #SB25267452 Report a problem
    2/4/2026Price change$1,525,000-3.2%$632/sqft
    Source: CRMLS #SB25267452 Report a problem
    1/23/2026Price change$1,574,999-1.6%$653/sqft
    Source: CRMLS #SB25267452 Report a problem
    1/7/2026Listed for sale$1,599,999+39.1%$663/sqft
    Source: CRMLS #SB25267452 Report a problem
    10/22/2021Sold$1,150,000-4.1%$477/sqft
    Source: Public Record Report a problem
    9/27/2021Pending sale$1,199,000$497/sqft
    Source: RE/MAX International #SB21202271 Report a problem
    9/27/2021Contingent$1,199,000$497/sqft
    Source: CRMLS #SB21202271 Report a problem
    9/14/2021Listed for sale$1,199,000$497/sqft
    Source: CRMLS #SB21202271 Report a problem

    Public tax history

    YearProperty taxesTax assessment
    2025$14,223 +3.6%$1,094,094 +2%
    2024$13,735 +3.8%$1,072,642 +2%
    2023$13,228 +593.8%$1,051,611 +820.1%
    2022$1,907 +1.9%$114,296 +2%
    2021$1,871 +0.4%$112,056 +1%
    2020$1,863 $110,908 +2%
    2019$1,863 +14%$108,735 +2%
    2018$1,634 $106,604 +2%
    2017$1,634 +3.9%$104,514 +2%
    2016$1,573 +2.5%$102,465 +1.5%
    2015$1,535 -8.8%$100,927 +2%
    2014$1,683 $98,951 +2.5%
    2012-- $96,574 +2%
    2011-- $94,681 +0.8%
    2010-- $93,975 -0.2%
    2009-- $94,199 +2%
    2008-- $92,353 +2%
    2007-- $90,543 +2%
    2006-- $88,769
    2005-- $88,769 +4%
    2004-- $85,324 +1.9%
    2003-- $83,761 +2%
    2002-- $82,120 +4%
    2000-- $78,934

    Find assessor info on the county website

    Neighborhood: Ramona

    Nearby schools

    GreatSchools rating
    Get a cash offer in 3 minutes
    Find out how much your home could sell for in as little as 3 minutes with a no-obligation cash offer.
    Estimated market value
    $1,329,600
    Get a cash offer in 3 minutes
    Find out how much your home could sell for in as little as 3 minutes with a no-obligation cash offer.
    Estimated market value
    $1,329,600