A PRIVATE ESTATE WHERE LUXURY, NATURE & LIFESTYLE COME TOGETHER! Tucked away on an extraordinary 6.45-acre private estate, this one-of-a-kind property offers incredible privacy, beautiful surroundings and amenities rarely found in one place. Set far back from the road behind a private gated entrance, the home is hidden from view, creating the feeling of being miles away from everything while remaining conveniently close to schools, shopping and restaurants. Wildlife can be enjoyed daily as mature trees surround this peaceful retreat. A welcoming covered front porch leads inside to a spacious home designed for both comfortable living and entertaining. The formal living and dining rooms offer elegant gathering spaces, while the expansive great room features a fireplace and entertainment bar--perfect for relaxing or hosting guests. A convenient mudroom adds functionality. The gorgeous kitchen showcases custom cabinetry, granite countertops, a large pantry and beautiful tile wood-look flooring throughout. Custom updated bathrooms add style and sophistication. Upstairs offers 3 bedrooms plus a possible 4th, providing flexible space for guests, an office or additional living needs. Outside, your own private oasis awaits with an in-ground pool and screened-in gazebo, perfect for enjoying warm summer days and peaceful evenings. One of the most unforgettable features is the incredible treehouse built within an actual mature tree, complete with a zip line--a truly unique amenity for creating lifelong memories. The attached 2.5-car garage provides everyday convenience, while the additional outbuilding is an extraordinary bonus, offering an 8-car garage with radiant-heated floors plus spacious guest quarters with 2 bedrooms and a full bath. Whether used for vehicles, hobbies, recreation, a workshop or extended guests, this versatile space adds incredible value and possibilities to an already exceptional property.
Pending
$1,100,000
4580 W 173rd Ave, Lowell, IN 46356
5beds
6,097sqft
Single Family Residence
Built in 1993
6.45 Acres Lot
$946,000 Zestimate®
$180/sqft
$-- HOA
What's special
Welcoming covered front porchIn-ground poolPrivate gated entranceConvenient mudroom adds functionality
- 1 day
- 214
- 22
Zillow last checked:
Listing updated:
Listed by:
Lisa Grady,
McColly Real Estate 219-322-5508
Source: NIRA as distributed by MLS GRID,MLS#: 846005
Facts & features
Interior
Bedrooms & bathrooms
- Bedrooms: 5
- Bathrooms: 5
- Full bathrooms: 3
- 1/2 bathrooms: 2
Rooms
- Room types: Bonus Room, Primary Bedroom, Living Room, Kitchen, Great Room, Family Room, Exercise Room, Dining Room, Bedroom 5, Bedroom 4, Bedroom 3, Bedroom 2
Primary bedroom
- Level: Upper
- Area: 234
- Dimensions: 18.0 x 13.0
Bedroom 2
- Level: Upper
- Area: 180
- Dimensions: 15.0 x 12.0
Bedroom 3
- Level: Upper
- Area: 154
- Dimensions: 14.0 x 11.0
Bedroom 4
- Description: Guest House
- Level: Upper
- Area: 216
- Dimensions: 18.0 x 12.0
Bedroom 5
- Description: Guest House
- Level: Upper
- Area: 143
- Dimensions: 13.0 x 11.0
Bonus room
- Description: Bar Area
- Level: Main
- Area: 224
- Dimensions: 16.0 x 14.0
Breakfast room
- Level: Main
- Area: 110
- Dimensions: 11.0 x 10.0
Dining room
- Level: Main
- Area: 196
- Dimensions: 14.0 x 14.0
Exercise room
- Level: Basement
- Area: 240
- Dimensions: 16.0 x 15.0
Family room
- Level: Main
- Area: 224
- Dimensions: 16.0 x 14.0
Family room
- Description: Guest House
- Level: Upper
- Area: 650
- Dimensions: 26.0 x 25.0
Kitchen
- Level: Main
- Area: 210
- Dimensions: 15.0 x 14.0
Kitchen
- Description: Guest House
- Level: Upper
- Area: 210
- Dimensions: 15.0 x 14.0
Living room
- Level: Main
- Area: 196
- Dimensions: 14.0 x 14.0
Heating
- Forced Air, Other, Natural Gas
Appliances
- Included: Built-In Gas Range, Water Softener Owned, Washer, Stainless Steel Appliance(s), Range Hood, Refrigerator, Microwave, Dishwasher, Dryer
- Laundry: Laundry Room, Upper Level
Features
- Cathedral Ceiling(s), Vaulted Ceiling(s), Kitchen Island, In-Law Floorplan, High Ceilings, Granite Counters, Entrance Foyer, Ceiling Fan(s)
- Basement: Finished,Walk-Out Access,Sump Pump
- Number of fireplaces: 1
- Fireplace features: Family Room
Interior area
- Total structure area: 6,097
- Total interior livable area: 6,097 sqft
- Finished area above ground: 4,504
Property
Parking
- Total spaces: 10
- Parking features: Attached, Oversized, Garage Door Opener, Detached
- Attached garage spaces: 10
Features
- Levels: Two
- Patio & porch: Covered, Porch, Patio, Deck
- Pool features: Above Ground, Heated
- Fencing: Fenced
- Has view: Yes
- View description: Lake, Trees/Woods
- Has water view: Yes
- Water view: Lake
- Waterfront features: Lake Front
Lot
- Size: 6.45 Acres
- Features: Back Yard, Wooded, Private, Landscaped, Front Yard
Details
- Parcel number: 452018351002000007
- Special conditions: None
Construction
Type & style
- Home type: SingleFamily
- Property subtype: Single Family Residence
Condition
- New construction: No
- Year built: 1993
Utilities & green energy
- Electric: 200+ Amp Service
- Sewer: Septic Tank
- Water: Well
Community & HOA
Community
- Subdivision: None
HOA
- Has HOA: No
Location
- Region: Lowell
Financial & listing details
- Price per square foot: $180/sqft
- Tax assessed value: $807,000
- Annual tax amount: $6,919
- Date on market: 9/28/2026
- Listing agreement: Exclusive Right To Sell
- Listing terms: Cash,VA Loan,Conventional
Estimated market value
$946,000
$880,000 - $1.03M
$4,577/mo
Price history
| Date | Event | Price |
|---|---|---|
| 9/28/2026 | Pending sale | $1,100,000$180/sqft |
Source:  NIRA as distributed by MLS GRID #846005 Report a problem NIRA as distributed by MLS GRID #846005 Report a problem | ||
| 9/28/2026 | Listed for sale | $1,100,000+63%$180/sqft |
Source: NIRA as distributed by MLS GRID #846005 Report a problem | ||
| 7/22/2020 | Sold | $675,000-2.9%$111/sqft |
Source:  MRED as distributed by MLS GRID #10652690 Report a problem MRED as distributed by MLS GRID #10652690 Report a problem | ||
| 6/20/2020 | Pending sale | $695,000$114/sqft |
Source: Berkshire Hathaway HomeServices Chicago #10652690 Report a problem | ||
| 6/12/2020 | Listed for sale | $695,000$114/sqft |
Source: Berkshire Hathaway HomeServices Chicago #10652690 Report a problem | ||
| 3/18/2020 | Pending sale | $695,000$114/sqft |
Source: Berkshire Hathaway HomeServices Chicago #470965 Report a problem | ||
| 3/2/2020 | Listed for sale | $695,000-7.3%$114/sqft |
Source: Berkshire Hathaway HomeServices Chicago #10652690 Report a problem | ||
| 1/13/2020 | Listing removed | $750,000$123/sqft |
Source: Owner Report a problem | ||
| 12/3/2019 | Listed for sale | $750,000+23.2%$123/sqft |
Source: Owner Report a problem | ||
| 12/11/2017 | Sold | $609,000-4.7%$100/sqft |
Source: Agent Provided Report a problem | ||
| 10/9/2017 | Pending sale | $639,000$105/sqft |
Source: Coldwell Banker Residential Brokerage - Schererville #407370 Report a problem | ||
| 5/24/2017 | Price change | $639,000-1.5%$105/sqft |
Source: Coldwell Banker Residential Brokerage - Schererville #407370 Report a problem | ||
| 1/14/2017 | Listed for sale | $649,000$106/sqft |
Source: Coldwell Banker Res. Brokerage #407370 Report a problem | ||
Public tax history
| Year | Property taxes | Tax assessment |
|---|---|---|
| 2025 | $6,919 -15.5% | $807,000 +11.7% |
| 2024 | $8,191 -3.1% | $722,600 -2.2% |
| 2023 | $8,452 +11.8% | $738,900 +5.1% |
| 2022 | $7,558 +6.6% | $702,800 +7.2% |
| 2021 | $7,089 -1.6% | $655,900 +3.7% |
| 2020 | $7,203 +0.7% | $632,800 +4.7% |
| 2019 | $7,156 +78.9% | $604,600 +1.4% |
| 2018 | $3,999 -0.6% | $596,100 +72.5% |
| 2017 | $4,022 | $345,500 -3.7% |
| 2016 | $4,022 +3.1% | $358,900 +2.7% |
| 2014 | $3,902 -0.6% | $349,500 +1.9% |
| 2013 | $3,925 -14.4% | $342,900 +1.3% |
| 2012 | $4,586 +4.1% | $338,500 -8.9% |
| 2011 | $4,406 -9.6% | $371,600 |
| 2010 | $4,875 | $371,600 |
| 2009 | -- | $371,600 |
Find assessor info on the county website
Monthly payment
Est. payment
Payment breakdown
Explore the cost of this home by adjusting the details. Changes won't be saved.Climate risks
Neighborhood: 46356
Similar homes
- $1,200,0004 bd6 ba7k sqft4200 W 161st Ave, Lowell, IN 46356For Sale
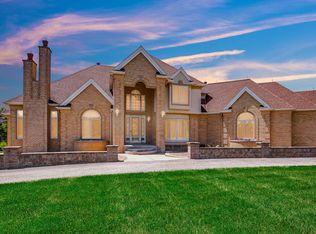
 MLS ID #833754, Lisa Mullins, BHHS Executive Realty. NIRA as distributed by MLS GRID
 - $925,0005 bd3 ba3.4k sqft13228 W 185th Ave, Lowell, IN 46356For Sale
 MLS ID #844811, Donna Foreman, McColly Real Estate. NIRA as distributed by MLS GRID
 - $1,149,9005 bd5 ba7k sqft14523 W 154th Pl, Cedar Lake, IN 46303For Sale
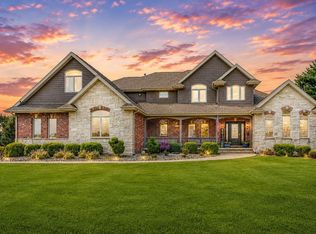 MLS ID #845508, William Kornblum, Realty Executives Premier. NIRA as distributed by MLS GRID
 - $829,9004 bd4 ba4.1k sqft10430 173rd Ave, Lowell, IN 46356For Sale
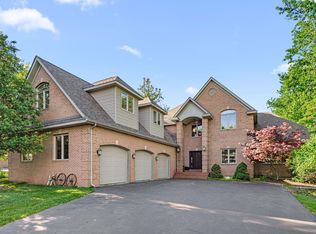 MLS ID #839394, David Barrick, Coldwell Banker Real Estate Gr. NIRA as distributed by MLS GRID
 - $575,0005 bd4 ba3.3k sqft1120 Hilltop Dr, Lowell, IN 46356For SaleMLS ID #844156, Tiffany Dowling, Keller Williams Preferred Real. NIRA as distributed by MLS GRID
- $1,095,0005 bd4 ba3.6k sqft629 George Cohan Ct, Crown Point, IN 46307For SaleMLS ID #845855, Sarah Portone, Better Homes and Gardens Real. NIRA as distributed by MLS GRID
- $1,120,0008 bd4 ba5.5k sqft9505 W 137th Ave, Cedar Lake, IN 46303For SaleMLS ID #843822, Jessica Yack, Rock Realty Group LLC. NIRA as distributed by MLS GRID
- $675,0004 bd3 ba3.1k sqft15465 Broadway St, Lowell, IN 46356For SaleMLS ID #841968, Amy Blanton, Better Homes and Gardens Real. NIRA as distributed by MLS GRID
- $827,5004 bd4 ba4.5k sqft1103 W 163rd Ave, Crown Pt, IN 46307For SaleMLS ID #842512, Anna Przybyla, BHHS Executive Realty. NIRA as distributed by MLS GRID
- $959,5004 bd4 ba3.3k sqft16675 Willard Ln, Lowell, IN 46356New ConstructionMLS ID #815284, Holly Fisher, Bach Investment Group. NIRA as distributed by MLS GRID
- $825,0003 bd3 ba3.1k sqft14745 Clark St, Crown Point, IN 46307For SaleMLS ID #845481, Alessandra Roeback, BHHS Executive Realty. NIRA as distributed by MLS GRID
- $974,9003 bd3 ba4k sqft4351 Willard Ln, Lowell, IN 46356New ConstructionMLS ID #836161, Jeffrey Fryzel, McColly Real Estate. NIRA as distributed by MLS GRID
- $1,100,0005 bd4 ba4.8k sqft730 Quinlan Ct, Crown Point, IN 46307For SaleMLS ID #838076, Nancy Davids, McColly Real Estate. NIRA as distributed by MLS GRID
- $999,9875 bd5 ba4.7k sqft11255 Bell Pl, Crown Point, IN 46307For SaleMLS ID #842932, Jason Moon, Trueblood Real Estate, LLC. NIRA as distributed by MLS GRID
- $949,9005 bd4 ba6.1k sqft9905 W 113th Ave, Cedar Lake, IN 46303For SaleMLS ID #842410, Thomas Cummings, Keller Williams Preferred Real. NIRA as distributed by MLS GRID
- $1,200,0005 bd5 ba6.5k sqft10195 Floyd St, Winfield, IN 46307For SaleMLS ID #839845, Mirko Bebekoski, BHHS Executive Realty. NIRA as distributed by MLS GRID
- $579,9004 bd4 ba3.2k sqft12211 S Williams Ct, Crown Point, IN 46307For SaleMLS ID #845941, Kenneth Hoffman, Hoffman REALTORS LLC. NIRA as distributed by MLS GRID
- $949,9994 bd5 ba4.9k sqft1442 W 127th Pl, Crown Point, IN 46307For SaleMLS ID #842059, Lisa Grady, McColly Real Estate. NIRA as distributed by MLS GRID
