4580 W Short Place, Denver, CO 80204 — NOT A FLIP! This home qualifies for the community reinvestment act providing 1.75% of the loan amount as a credit. Inquire for details. This standout 3-bedroom ranch represents one of the best values in the neighborhood, offering a level of remodeling, major system improvements, landscaping and garage space that is difficult to match. Years of thoughtful investment have transformed nearly every aspect of this home, creating something that truly stands apart.
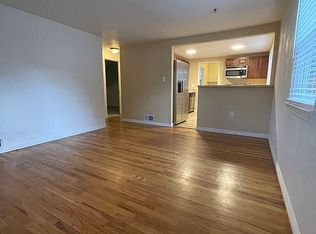
The recently completed, fully permitted kitchen and laundry remodel features quartz countertops, higher-end LG appliances, updated cabinetry and finishes, and new subfloor. Refinished hardwood floors, fresh interior paint, exterior paint w/ warranty, updated lighting, doors, baseboards and rebuilt closets complete the polished interior.
Just as impressive is what you DON'T see: whole-house re-pipe including water lines, drains and vents; replaced electrical service panel; newer high-efficiency furnace, central A/C and water heater; roof and decking; plus a cleaned crawl space with new vapor barrier. The oversized detached 2-car garage features updated siding, newer garage door and opener, and an upgraded 200 amp electrical panel capable of supporting EV charging. The exterior was professionally primed and painted in 2026 with a transferable 10-year warranty, while the roof carries a transferable limited lifetime manufacturer's warranty.
Outside is a private, park-like setting with thoughtfully designed water-wise landscaping, approximately 18 trees, Plant Select® varieties, Water Saver® RTF® grass, irrigation, native Colorado plantings, hardscaping and a generous patio shaded by a mature ash tree.
W Short Place is just one block long with little through traffic, yet minutes to 6th Ave, I-25, downtown Denver, the mountains, Barnum Park and bike paths. A truly distinctive home where the quality, improvements, setting and value set it apart from the competition.
For sale
Price cut: $10K (10/6)
$490,000
4580 W Short Place, Denver, CO 80204
3beds
1,025sqft
Single Family Residence
Built in 1953
6,750 Square Feet Lot
$-- Zestimate®
$478/sqft
$-- HOA
What's special
- 25 days
- 363
- 42
Zillow last checked:
Listing updated:
Listed by:
Andy Bedard 720-839-4300 andy1bedard@gmail.com,
1 Percent Lists Front Range Realty
Source: REcolorado as distributed by MLS GRID,MLS#: 6028473
Facts & features
Interior
Bedrooms & bathrooms
- Bedrooms: 3
- Bathrooms: 1
- Full bathrooms: 1
- Main level bathrooms: 1
- Main level bedrooms: 3
Bedroom
- Features: Primary Suite
- Level: Main
Bedroom
- Level: Main
Bedroom
- Level: Main
Bathroom
- Level: Main
Dining room
- Level: Main
Kitchen
- Level: Main
Living room
- Level: Main
Mud room
- Level: Main
Utility room
- Level: Main
Heating
- Forced Air
Cooling
- Central Air
Appliances
- Included: Dishwasher, Disposal, Dryer, Oven, Range, Refrigerator, Washer
Features
- Eat-in Kitchen, High Speed Internet, No Stairs, Pantry, Smoke Free, Walk-In Closet(s)
- Flooring: Tile, Wood
- Windows: Double Pane Windows, Window Coverings
- Basement: Crawl Space
Interior area
- Total structure area: 1,025
- Total interior livable area: 1,025 sqft
- Finished area above ground: 1,025
Property
Parking
- Total spaces: 2
- Parking features: Garage
- Garage spaces: 2
Features
- Levels: One
- Stories: 1
- Patio & porch: Patio
- Exterior features: Dog Run, Garden, Private Yard, Rain Gutters
- Fencing: Full,Partial
Lot
- Size: 6,750 Square Feet
- Features: Landscaped, Level, Many Trees
Details
- Parcel number: 507235021
- Zoning: E-SU-DX
- Special conditions: Standard
Construction
Type & style
- Home type: SingleFamily
- Architectural style: Contemporary,Cottage
- Property subtype: Single Family Residence
Materials
- Frame
- Roof: Composition,Other
Condition
- Updated/Remodeled
- Year built: 1953
Utilities & green energy
- Sewer: Public Sewer
Community & HOA
Community
- Subdivision: Barnum West
HOA
- Has HOA: No
Location
- Region: Denver
Financial & listing details
- Price per square foot: $478/sqft
- Tax assessed value: $410,100
- Annual tax amount: $2,212
- Date on market: 9/18/2026
- Listing terms: Cash,Conventional,FHA,VA Loan
- Exclusions: Personal Property & String Lights In Backyard.
- Ownership: Individual
Estimated market value
Not available
Estimated sales range
Not available
Not available
Price history
| Date | Event | Price |
|---|---|---|
| 10/6/2026 | Price change | $490,000-2%$478/sqft |
Source:  REcolorado as distributed by MLS GRID #6028473 Report a problem REcolorado as distributed by MLS GRID #6028473 Report a problem | ||
| 9/18/2026 | Listed for sale | $500,000+116.5%$488/sqft |
Source: REcolorado as distributed by MLS GRID #6028473 Report a problem | ||
| 8/11/2016 | Sold | $231,000+5%$225/sqft |
Source: Public Record Report a problem | ||
| 7/15/2016 | Listed for sale | $220,000+38.4%$215/sqft |
Source: Keller Williams - Denver West #6178418 Report a problem | ||
| 6/3/2014 | Sold | $159,000+58.8%$155/sqft |
Source: Public Record Report a problem | ||
| 3/17/2009 | Sold | $100,101-37.4%$98/sqft |
Source: Public Record Report a problem | ||
| 4/2/2007 | Sold | $160,000$156/sqft |
Source: Public Record Report a problem | ||
Public tax history
| Year | Property taxes | Tax assessment |
|---|---|---|
| 2025 | $1,997 +2.2% | $28,910 +14.7% |
| 2024 | $1,953 +3.2% | $25,210 -10.5% |
| 2023 | $1,893 +3.6% | $28,160 +18.3% |
| 2022 | $1,827 +19.8% | $23,810 -2.8% |
| 2021 | $1,525 +2.9% | $24,490 +19.1% |
| 2020 | $1,483 +26.4% | $20,564 -0.7% |
| 2019 | $1,173 | $20,707 +36.6% |
| 2018 | $1,173 +0.3% | $15,160 |
| 2017 | $1,169 +18% | $15,160 +19.6% |
| 2016 | $991 +42% | $12,680 |
| 2015 | $698 0% | $12,680 +51% |
| 2014 | $698 +3.1% | $8,400 |
| 2013 | $677 +17.9% | $8,400 +4.3% |
| 2012 | $574 -25.8% | $8,050 -24.2% |
| 2011 | $774 +2.2% | $10,620 -8.6% |
| 2010 | $757 +2.5% | $11,620 |
| 2009 | $739 -0.2% | $11,620 +5.1% |
| 2008 | $740 -13.3% | $11,060 |
| 2007 | $854 +1.1% | $11,060 -13.3% |
| 2006 | $844 +8.5% | $12,750 |
| 2005 | $778 | $12,750 |
Find assessor info on the county website
Monthly payment
Est. payment
Payment breakdown
Explore the cost of this home by adjusting the details. Changes won't be saved.Climate risks
Neighborhood: Barnum West
Nearby schools
Schools provided by the listing agent
- Elementary: Newlon
- Middle: Kepner
- High: West
- District: Denver 1
Source: REcolorado as distributed by MLS GRID. This data may not be complete. We recommend contacting the local school district to confirm school assignments for this home.
Similar homes
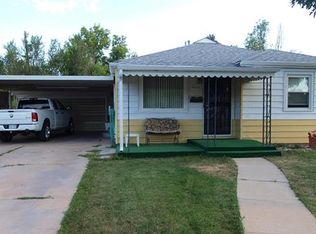
- $475,0002 bd1 ba792 sqft929 Yates Street, Denver, CO 80204For Sale

 MLS ID #6093636, Lydia Creasey, RE/MAX Alliance - Olde Town. REcolorado as distributed by MLS GRID
 - $480,0003 bd2 ba1.2k sqft1247 N Stuart Street, Denver, CO 80204For Sale
 MLS ID #9811438, Ashley Tate, Thrive Real Estate Group. REcolorado as distributed by MLS GRID
 - $475,0003 bd2 ba1.1k sqft240 Grove Street, Denver, CO 80219For Sale
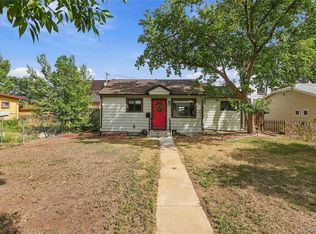 MLS ID #7393188, Quinn Sabatini, Keller Williams Advantage Realty LLC. REcolorado as distributed by MLS GRID
 - $504,5003 bd2 ba1.4k sqft2717 S Osceola Way, Denver, CO 80236For Sale
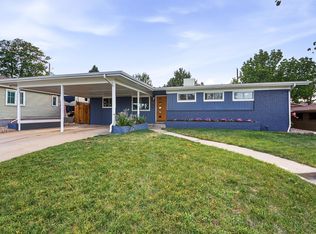
 MLS ID #1069859, Deanna Silva, Compass-Denver. IRES as distributed by MLS GRID
 - $485,0003 bd1 ba1.3k sqft479 S Harlan Street, Lakewood, CO 80226For SaleMLS ID #6831273, MIKE BURNS TEAM, RE/MAX Professionals. REcolorado as distributed by MLS GRID
- $485,0003 bd2 ba1.2k sqft1251 S Seneca Way, Denver, CO 80223For SaleMLS ID #9679663, Cameron Smith, Milehimodern. REcolorado as distributed by MLS GRID
- $410,0002 bd2 ba830 sqft624 Stuart Street, Denver, CO 80204For SaleMLS ID #4075387, Megan Rennich, Modern Collective Real Estate. REcolorado as distributed by MLS GRID
- $525,0003 bd1 ba1.1k sqft3031 W 20th Avenue, Denver, CO 80211For SaleMLS ID #4289549, Michael Nail, Aloha Real Estate LLC. REcolorado as distributed by MLS GRID
- $445,0003 bd2 ba1.2k sqft44 Julian Street, Denver, CO 80219For SaleMLS ID #7039472, Sonia Shakeshaft, RE/MAX Professionals. REcolorado as distributed by MLS GRID
- $440,0003 bd1 ba1.1k sqft965 S Eliot Street, Denver, CO 80219For SaleMLS ID #8078100, Jennifer Briseno, Success Realty Experts, LLC. REcolorado as distributed by MLS GRID
- $499,9003 bd1 ba1.1k sqft1150 S Fairfax Street, Denver, CO 80246For SaleMLS ID #6381003, Andrea Bell, Kentwood Real Estate Cherry Creek. REcolorado as distributed by MLS GRID
- $449,9003 bd2 ba934 sqft2676 S Hazel Court, Denver, CO 80219For SaleMLS ID #6952102, Anne Campbell, Mountain State Realty. REcolorado as distributed by MLS GRID
- $499,0004 bd2 ba1.4k sqft3715 N Jackson Street, Denver, CO 80205For SaleMLS ID #8366300, Ana Maldonado, Key Team Real Estate Corp.. REcolorado as distributed by MLS GRID
- $435,0003 bd1 ba1.2k sqft920 S Canosa Ct, Denver, CO 80219For Sale
 MLS ID #1418410, Aimee Fletcher CLHMS GRI , Exp Realty LLC. elevateMLS
 - $525,0003 bd1 ba1.1k sqft5141 Newton Street, Denver, CO 80221For SaleMLS ID #8695482, Robert Francis, West and Main Homes Inc. REcolorado as distributed by MLS GRID
- $550,0003 bd1 ba963 sqft2001 W 46th Avenue, Denver, CO 80211For SaleMLS ID #2066410, Karen Brown, LoKation Real Estate. REcolorado as distributed by MLS GRID
- $565,0003 bd2 ba1k sqft3235 E 29th Avenue, Denver, CO 80205For SaleMLS ID #2720825, Mary Johnston, Your Castle Real Estate Inc. REcolorado as distributed by MLS GRID
- $470,0003 bd1 ba1.1k sqft2300 W 57th Avenue, Denver, CO 80221For SaleMLS ID #9995159, Alex Reber, Madison & Company Properties. REcolorado as distributed by MLS GRID
- $445,0002 bd2 ba768 sqft1201 S Julian Street, Denver, CO 80219For SaleMLS ID #8096101, Karen Gustafson, Brokers Guild Real Estate. REcolorado as distributed by MLS GRID
- $495,0003 bd2 ba1.2k sqft1970 Quebec Street, Denver, CO 80220For SaleMLS ID #9701526, Zaynab Sepahi, ZBell, LLC. REcolorado as distributed by MLS GRID
