Skip main navigation
Sold
  • $1,746,900

    4580 Williamsburg On The River Rd, Saline, MI 48176

    5beds
    5,847sqft
    Single Family Residence
    Built in 1998
    2.72 Acres Lot
    $1,746,900 Zestimate®
    $299/sqft
    $5,447 Estimated rent

    Home value

    $1,746,900

    $1.47M - $2.11M

    $5,447/mo

    Zestimate® history
    Loading
    Loading...

    Owner options

    List your home for rent

    $5,447/mo

    Rent Zestimate®

    Find your next renter with Zillow Rental Manager. Plus, with online applications, you can quickly screen prospective tenants – for free.

    Learn more

    $5,447/mo

    Rent Zestimate®

    Refinance and save

    $10,154/mo

    Est. payment

    Refinancing to a lower rate could help reduce your monthly payments and save thousands over the life of the loan.

    See today's rates

    $10,154/mo

    Est. payment

    Explore your selling options

    Work with a Zillow partner agent

    Leverage their expertise and Zillow's premium Showcase listings to get your home seen by more buyers.

    Get started

    List with your own agent

    Get your home in front of millions of buyers by listing it on Zillow.

    Learn how to do it

    Sell it yourself

    Take full control of how buyers see your home on Zillow by listing For Sale by Owner (FSBO).

    List your home

    What's special

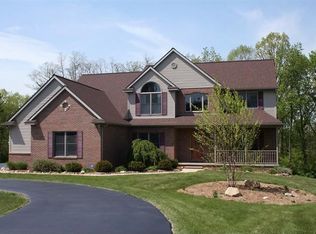
    This custom built river front home is a unique opportunity, with spectacular views from every room and offering the best of both worlds with an up north setting on nearly 3 acres while still only 3 miles from downtown Saline. The home has 5,800 livable sqft with 5 bedrooms and 4.5 bathrooms, the main level featuring an open floor plan with 10' ceilings and large windows allowing for great natural light and picturesque views of the river all year round, perfect for observing scenery and wildlife. The home also features an updated gourmet kitchen with an oversized island and large walk-in pantry. The 1st floor Master Suite has stunning views and the home has two additional bedrooms upstairs, each with an en-suite bath. The home is perfect for entertaining with a large deck overlooking the y yard and river and the full finished walkout lower level makes a great additional living space with 2,400 livable sqft featuring a wet bar, a patio that is perfect for bonfires, plus a full bathroom and bedroom that would make a great in-law's suite. Additional highlights include the whole house indoor outdoor surround system, 1st floor laundry, 3.5 car attached garage, newer heater, furnaces, and carpet on main level., Primary Bath, Rec Room: Finished

    This property is off market, which means it's not currently listed for sale or rent on Zillow. This may be different from what's available on other websites or public sources.

    Zillow last checked:

    Listing updated:

    Listed by:

    Brent Flewelling 734-646-4263,

    The Charles Reinhart Company

    Bought with:

    Danielle Grostick, 6506045712

    Real Estate One Inc

    Source: MichRIC,MLS#: 23101434MLS Logo

    Facts & features

    Interior

    Bedrooms & bathrooms
    • Bedrooms: 5
    • Bathrooms: 5
    • Full bathrooms: 4
    • 1/2 bathrooms: 1
    • Main level bedrooms: 2
    Primary bedroom
    • Level: Main
    Bedroom 2
    • Level: Upper
    Bedroom 3
    • Level: Upper
    Bedroom 4
    • Level: Main
    Bedroom 5
    • Level: Lower
    Dining area
    • Level: Main
    Dining room
    • Level: Main
    Kitchen
    • Level: Main
    Laundry
    • Level: Main
    Living room
    • Level: Main
    Recreation
    • Description: Finished
    Heating
    • Forced Air
    Cooling
    • Central Air
    Appliances
    • Included: Dishwasher, Disposal, Dryer, Microwave, Oven, Range, Refrigerator, Washer, Water Softener Owned
    • Laundry: Main Level
    Features
    • Central Vacuum, Guest Quarters
    • Flooring: Carpet, Ceramic Tile, Tile, Wood
    • Windows: Skylight(s), Window Treatments
    • Basement: Full,Walk-Out Access
    • Number of fireplaces: 1
    • Fireplace features: Gas Log
    Interior area
    • Total structure area: 3,447
    • Total interior livable area: 5,847 sqft
    • Finished area below ground: 2,400

    Property

    Parking
    • Parking features: Attached
    • Has garage: Yes
    Features
    • Stories: 1
    • Has spa: Yes
    • Spa features: Hot Tub Spa
    • Waterfront features: River
    Lot
    • Size: 2.72 Acres
    • Dimensions: 2.72 acres
    • Features: Site Condo
    Details
    • Parcel number: M01335300028
    • Zoning description: RES

    Construction

    Type & style
    • Home type: SingleFamily
    • Architectural style: Other
    • Property subtype: Single Family Residence
    Materials
    • Brick, Vinyl Siding, Wood Siding
    Condition
    • New construction: No
    • Year built: 1998

    Utilities & green energy

    • Sewer: Septic Tank
    • Water: Well
    • Utilities for property: Natural Gas Connected

    Community & neighborhood

    Security
    • Security features: Security System
    Location
    • Region: Saline

    HOA & financial

    HOA
    • Has HOA: Yes
    • HOA fee: $600 annually
    • Services included: Snow Removal

    Other

    Other facts
    • Listing terms: Cash,FHA,VA Loan,Conventional
    • Road surface type: Unimproved

    Price history

    DateEventPrice
    10/1/2018Sold$718,000$123/sqft
    Source: MichRIC #23101434 Report a problem

    Public tax history

    Tax history is unavailable.

    Neighborhood: 48176

    Nearby schools

    GreatSchools rating
    Get a cash offer in 3 minutes
    Find out how much your home could sell for in as little as 3 minutes with a no-obligation cash offer.
    Estimated market value
    $1,746,900
    Get a cash offer in 3 minutes
    Find out how much your home could sell for in as little as 3 minutes with a no-obligation cash offer.
    Estimated market value
    $1,746,900