Fall in love with this darling home nestled in scenic North Bend with gorgeous Mt. Si views right outside your window! This super cute, move-in ready 2-bedroom home is filled with charm and thoughtful updates, including beautiful vinyl plank flooring, fresh paint, an updated bathroom, and a bright, refreshed kitchen perfect for cozy mornings and gathering with friends. Enjoy peaceful mountain and territorial views while being just minutes from shopping, restaurants, parks, trails, and easy I-90 access. Monthly space rent includes water, sewer, and lawn service. No age restrictions. Owner-occupied and park approval required. Come see why this sweet home is such a special find!
Sold
Listed by: COMPASS • Debbie Green
Bought with: COMPASS
$80,000
45800 SE North Bend Way #16, North Bend, WA 98045
2beds
710sqft
Manufactured Home
Built in 1965
-- sqft lot
$-- Zestimate®
$113/sqft
$1,790 Estimated rent
Home value
Not available
Estimated sales range
Not available
$1,790/mo
Zestimate® history
Owner options
List your home for rent
$1,790/mo
Rent Zestimate®
Find your next renter with Zillow Rental Manager. Plus, with online applications, you can quickly screen prospective tenants – for free.
$1,790/mo
Rent Zestimate®
Refinance and save
$393/mo
Est. payment
Refinancing to a lower rate could help reduce your monthly payments and save thousands over the life of the loan.
$393/mo
Est. payment
Explore your selling options
Work with a Zillow partner agent
Leverage their expertise and Zillow's premium Showcase listings to get your home seen by more buyers.
Get startedList with your own agent
Get your home in front of millions of buyers by listing it on Zillow.
Learn how to do itSell it yourself
Take full control of how buyers see your home on Zillow by listing For Sale by Owner (FSBO).
List your homeWhat's special
Bright refreshed kitchenUpdated bathroomBeautiful vinyl plank flooringFresh paint
Zillow last checked:
Listing updated:
Listed by:
Debbie Green,
COMPASS
Bought with:
Kimberly Carlson, 21005817
COMPASS
Source: NWMLS as distributed by MLS GRID,MLS#: 2524542
Facts & features
Interior
Bedrooms & bathrooms
- Bedrooms: 2
- Bathrooms: 1
- Full bathrooms: 1
Rooms
- Room types: Kitchen With Eating Space, Living Room, Utility Room
Heating
- Forced Air, Electric
Cooling
- None
Appliances
- Included: Dishwasher, Dryer, Refrigerator, Stove(s)/Range(s), Washer, Dishwasher(s), Dryer(s), Refrigerator(s), Washer(s), Water Heater: Electric, Water Heater Location: Spare Bedroom
Features
- Flooring: Vinyl Plank
- Windows: Double Pane Windows
- Has fireplace: No
Interior area
- Total structure area: 710
- Total interior livable area: 710 sqft
Property
Parking
- Total spaces: 2
- Parking features: Uncovered
- Uncovered spaces: 2
Features
- Levels: One
- Stories: 1
- Patio & porch: Water Heater
- Park: NorWest
Lot
- Features: Paved
Details
- Parcel number: 420039915558
- Lease amount: $1,149
- Special conditions: Standard
Construction
Type & style
- Home type: MobileManufactured
- Architectural style: Manuf-Single Wide
- Property subtype: Manufactured Home
Materials
- Metal/Vinyl, Other
- Foundation: Tie Down
Condition
- Updated/Remodeled
- Year built: 1965
Details
- Builder model: 60D/12
Utilities & green energy
- Electric: Company: Tanner Electric
- Sewer: Company: Park
- Water: Community, Company: Park
- Utilities for property: Comcast, Comcast
Green energy
- Energy efficient items: Double Pane Windows
Community & HOA
Community
- Subdivision: North Bend
Location
- Region: North Bend
Financial & listing details
- Price per square foot: $113/sqft
- Tax assessed value: $7,137
- Annual tax amount: $100
- Date on market: 6/27/2026
- Cumulative days on market: 25 days
- Listing terms: Conventional
- Inclusions: Awnings, Dishwasher(s), Dryer(s), Refrigerator(s), Sewer, Stove(s)/Range(s), Washer(s), Water
- Body type: Single Wide
Price history
| Date | Event | Price |
|---|---|---|
| 6/18/2026 | Sold | $80,000-13.5%$113/sqft |
Source:  NWMLS as distributed by MLS GRID #2524542 Report a problem NWMLS as distributed by MLS GRID #2524542 Report a problem | ||
| 6/5/2026 | Pending sale | $92,500$130/sqft |
Source: NWMLS as distributed by MLS GRID #2524542 Report a problem | ||
| 5/15/2026 | Listed for sale | $92,500+62.3%$130/sqft |
Source: NWMLS as distributed by MLS GRID #2524542 Report a problem | ||
| 3/2/2022 | Sold | $57,000-10.9%$80/sqft |
Source: NWMLS as distributed by MLS GRID #1815841 Report a problem | ||
| 1/16/2022 | Pending sale | $64,000$90/sqft |
Source: NWMLS as distributed by MLS GRID #1815841 Report a problem | ||
| 11/27/2021 | Price change | $64,000-4.5%$90/sqft |
Source: NWMLS as distributed by MLS GRID #1815841 Report a problem | ||
| 10/30/2021 | Price change | $67,000-2.9%$94/sqft |
Source: NWMLS as distributed by MLS GRID #1815841 Report a problem | ||
| 8/20/2021 | Price change | $69,000-12.7%$97/sqft |
Source: NWMLS as distributed by MLS GRID #1815841 Report a problem | ||
| 8/4/2021 | Listed for sale | $79,000$111/sqft |
Source: John L Scott Real Estate #1815841 Report a problem | ||
Public tax history
| Year | Property taxes | Tax assessment |
|---|---|---|
| 2017 | -- | $7,137 +2.9% |
| 2016 | -- | $6,936 |
| 2015 | -- | $6,936 |
| 2014 | -- | $6,936 +35.6% |
| 2013 | -- | $5,115 |
| 2012 | -- | $5,115 -19.9% |
| 2010 | -- | $6,383 |
| 2009 | -- | $6,383 -14.8% |
| 2007 | -- | $7,489 +41.3% |
| 2006 | -- | $5,300 |
| 2005 | -- | $5,300 |
Find assessor info on the county website
Neighborhood: Edgewick
Nearby homes
- $205,0002 bd2 ba1k sqft45800 SE North Bend Way TRAILER 24, North Bend, WA 98045Pending

- $68,9001 bd1 ba600 sqft45800 SE North Bend Way #4, North Bend, WA 98045Sold
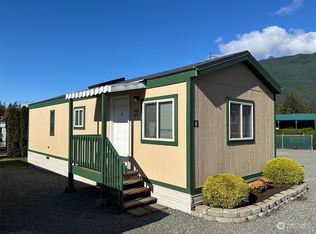
- $87,0002 bd1 ba784 sqft45800 SE North Bend Way #14, North Bend, WA 98045Sold
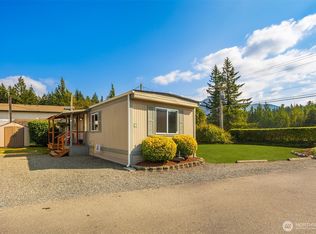
- $110,0002 bd1 ba756 sqft45800 SE North Bend Way #12, North Bend, WA 98045Sold
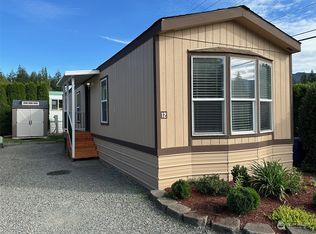
- $177,0001 bd1 ba728 sqft45800 SE North Bend Way #10, North Bend, WA 98045Off Market
- $1,270,0004 bd3 ba3k sqft45703 SE 139th Pl, North Bend, WA 98045Sold
- $580,0003 bd1 ba1.2k sqft45529 SE 141st St, North Bend, WA 98045Sold
- $851,5003 bd2 ba1.5k sqft45905 SE 150th St, North Bend, WA 98045Off Market
Nearby schools
GreatSchools rating
- 10/10Edwin R Opstad Elementary SchoolGrades: K-5Distance: 1.9 mi
- 9/10Twin Falls Middle SchoolGrades: 6-8Distance: 0.7 mi
- 10/10Mount Si High SchoolGrades: 9-12Distance: 5.5 mi
Schools provided by the listing agent
- High: Mount Si High
Source: NWMLS as distributed by MLS GRID. This data may not be complete. We recommend contacting the local school district to confirm school assignments for this home.
- Washington
- King County
- North Bend
- 98045
- Edgewick
- 45800 SE North Bend Way Unit 16
Nearby cities
Nearby neighborhoods
Nearby zip codes
Other North Bend Topics
