Skip main navigation
Sold for $659,000
  • $659,000

    45800 Shagbark Ter, Sterling, VA 20166

    3beds
    2,684sqft
    Townhouse
    Built in 2000
    2,178 Square Feet Lot
    $688,500 Zestimate®
    $246/sqft
    $3,520 Estimated rent

    Home value

    $688,500

    $654,000 - $723,000

    $3,520/mo

    Zestimate® history
    Loading
    Loading...

    Owner options

    List your home for rent

    $3,520/mo

    Rent Zestimate®

    Find your next renter with Zillow Rental Manager. Plus, with online applications, you can quickly screen prospective tenants – for free.

    Learn more

    $3,520/mo

    Rent Zestimate®

    Refinance and save

    $4,053/mo

    Est. payment

    Refinancing to a lower rate could help reduce your monthly payments and save thousands over the life of the loan.

    See today's rates

    $4,053/mo

    Est. payment

    Explore your selling options

    Work with a Zillow partner agent

    Leverage their expertise and Zillow's premium Showcase listings to get your home seen by more buyers.

    Get started

    List with your own agent

    Get your home in front of millions of buyers by listing it on Zillow.

    Learn how to do it

    Sell it yourself

    Take full control of how buyers see your home on Zillow by listing For Sale by Owner (FSBO).

    List your home

    What's special

    Gas fireplaceGenerously sized master suiteWell-appointed bedroomsVersatile recreation roomEn-suite bathroomWalk-in closetFruit trees
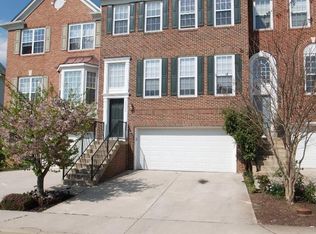
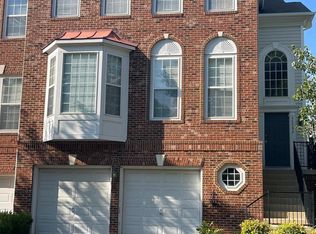
    Nestled in the desirable Tall Oaks neighborhood, this charming and private three-level townhouse, with park likes views, offers an inviting and open floor plan filled with natural light. The main level showcases brand new hardwood flooring throughout the living and dining areas, seamlessly extending into the cozy family room featuring a gas fireplace. The kitchen provides access to a spacious deck, ideal for outdoor entertaining. Upstairs, the home features three well-appointed bedrooms, including a generously sized master suite complete with a walk-in closet and an en-suite bathroom. The lower level boasts a versatile recreation room with new luxury vinyl flooring and direct access to the rear yard, perfect for relaxation and hanging out. Enjoy a variety of fruit trees from the rear yard such as figs, peaches, and mulberries. The attached garage is a standout, offering custom shelving, ample additional storage space, and unique custom floor tiles. Welcome home!

    Zillow last checked:

    Listing updated:

    Listed by:

    Sahba Samimi 301-580-9500,

    Right Address Realty,

    Co-Listing Agent: Marilyn Santiago 202-286-8555,

    Right Address Realty

    Bought with:

    khalid ahmed, 846562700

    Samson Properties

    Source: Bright MLS,MLS#: VALO2080922MLS Logo

    Facts & features

    Interior

    Bedrooms & bathrooms
    • Bedrooms: 3
    • Bathrooms: 4
    • Full bathrooms: 3
    • 1/2 bathrooms: 1
    • Main level bathrooms: 1
    Basement
    • Area: 0
    Heating
    • Forced Air, Programmable Thermostat, Natural Gas
    Cooling
    • Central Air, Programmable Thermostat, Electric
    Appliances
    • Included: Microwave, Dishwasher, Disposal, Dryer, Oven/Range - Gas, Refrigerator, Stainless Steel Appliance(s), Washer, Water Heater, Gas Water Heater
    • Laundry: Upper Level, Dryer In Unit, Washer In Unit, Laundry Room
    Features
    • Attic, Soaking Tub, Bathroom - Tub Shower, Bathroom - Walk-In Shower, Breakfast Area, Ceiling Fan(s), Combination Dining/Living, Crown Molding, Family Room Off Kitchen, Open Floorplan, Eat-in Kitchen, Kitchen - Table Space, Pantry, Recessed Lighting, 9'+ Ceilings, Dry Wall, High Ceilings, Tray Ceiling(s)
    • Flooring: Carpet, Hardwood, Tile/Brick, Wood
    • Doors: Six Panel, Sliding Glass
    • Windows: Double Hung, Window Treatments
    • Has basement: No
    • Number of fireplaces: 1
    • Fireplace features: Gas/Propane, Mantel(s)
    Interior area
    • Total structure area: 2,684
    • Total interior livable area: 2,684 sqft
    • Finished area above ground: 2,684
    • Finished area below ground: 0

    Property

    Parking
    • Total spaces: 4
    • Parking features: Storage, Garage Faces Front, Garage Door Opener, Inside Entrance, Concrete, Attached, Driveway
    • Attached garage spaces: 2
    • Uncovered spaces: 2
    Accessibility
    • Accessibility features: None
    Features
    • Levels: Three
    • Stories: 3
    • Pool features: Community
    Lot
    • Size: 2,178 sqft
    Details
    • Additional structures: Above Grade, Below Grade
    • Parcel number: 031390988000
    • Zoning: R16
    • Special conditions: Standard

    Construction

    Type & style
    • Home type: Townhouse
    • Architectural style: Other
    • Property subtype: Townhouse
    Materials
    • Masonry
    • Foundation: Slab
    Condition
    • New construction: No
    • Year built: 2000

    Utilities & green energy

    • Sewer: Public Sewer
    • Water: Public

    Community & neighborhood

    Location
    • Region: Sterling
    • Subdivision: Tall Oaks

    HOA & financial

    HOA
    • Has HOA: Yes
    • HOA fee: $117 monthly
    • Amenities included: Community Center, Fitness Center, Pool, Tennis Court(s), Tot Lots/Playground
    • Services included: Snow Removal, Trash
    • Association name: TALL OAKS - CASCADES PARK

    Other

    Other facts
    • Listing agreement: Exclusive Right To Sell
    • Listing terms: Cash,Conventional,FHA
    • Ownership: Fee Simple

    Price history

    DateEventPrice
    11/14/2024Sold$659,000$246/sqft
    Source: Bright MLS #VALO2080922 Report a problem
    11/11/2024Pending sale$659,000$246/sqft
    Source: Bright MLS #VALO2080922 Report a problem
    10/12/2024Contingent$659,000$246/sqft
    Source: Bright MLS #VALO2080922 Report a problem
    10/11/2024Listed for sale$659,000+171.3%$246/sqft
    Source: Bright MLS #VALO2080922 Report a problem
    10/31/2000Sold$242,940$91/sqft
    Source: Public Record Report a problem

    Public tax history

    YearProperty taxesTax assessment
    2025$5,072 -6.1%$630,050 +0.9%
    2024$5,401 +3.9%$624,400 +5.1%
    2023$5,198 +10.4%$594,090 +12.3%
    2022$4,707 +0.9%$528,930 +11.1%
    2021$4,668 -3.2%$476,290 +2.3%
    2020$4,821 +5.8%$465,770 +6.9%
    2019$4,555 -2.6%$435,910 +1.1%
    2018$4,678 +0.6%$431,180 +4.4%
    2017$4,648 +1.9%$413,190 +0.4%
    2016$4,561 $411,450 +48.6%
    2015$4,561 +4%$276,860 +4.5%
    2014$4,388 -1%$264,890 +4.7%
    2013$4,433 $252,880
    2012-- --
    2011-- --
    2010-- --
    2009-- $402,500 -7%
    2008-- $432,800 -5.7%
    2007-- $459,000 -11.4%
    2006-- $517,800 +30.2%
    2005-- $397,600
    2004-- $397,600 +47.4%
    2003-- $269,700 +15%
    2002-- $234,600 +16.3%
    2001-- $201,700

    Find assessor info on the county website

    Neighborhood: 20166

    Nearby schools

    GreatSchools rating
    Schools provided by the listing agent
    • Elementary: Sterling
    • Middle: River Bend
    • High: Potomac Falls
    • District: Loudoun County Public Schools

    Source: Bright MLS. This data may not be complete. We recommend contacting the local school district to confirm school assignments for this home.

    Get a cash offer in 3 minutes
    Find out how much your home could sell for in as little as 3 minutes with a no-obligation cash offer.
    Estimated market value
    $688,500
    Get a cash offer in 3 minutes
    Find out how much your home could sell for in as little as 3 minutes with a no-obligation cash offer.
    Estimated market value
    $688,500