Completely remodeled country home in Bay Minette. Everything is NEW! NEW ROOF, NEW HVAC, NEW WATER HEATER, NEW APPLIANCES, NEW FLOORING. Fresh paint, brand new granite countertops and new double pane, windows installed throughout the home. The work has been done for you! With over 2300sqft and 5.5 acres of land, this home has plenty of space to sprawl out. The home has 4 bedrooms, 2 full bathrooms, separate dining room, and a large family room/den. An additional living room in the front of the house could be used as a sitting room or flex space. This home offers multiple possibilities on what you could do with the space. With 4 separate entrances, it would even be a great house for roommates or multi-generational families. There is a detached building off to the side of the carport that could be used as a private office or studio. There is also a workshop/storage building located off the side of the carport. This home offers options!! Schedule a showing and see for yourself. Buyer to verify all information and measurements. Square footage taken from the tax records.
Sold for $258,000
Street View
$258,000
45801 Eastwood Drive, Bay Minette, AL 36507
4beds
--sqft
Single Family Residence
Built in 1943
5.5 Acres Lot
$260,300 Zestimate®
$--/sqft
$1,967 Estimated rent
Home value
$260,300
$247,000 - $276,000
$1,967/mo
Zestimate® history
Owner options
List your home for rent
$1,967/mo
Rent Zestimate®
Find your next renter with Zillow Rental Manager. Plus, with online applications, you can quickly screen prospective tenants – for free.
$1,967/mo
Rent Zestimate®
Refinance and save
$1,483/mo
Est. payment
Refinancing to a lower rate could help reduce your monthly payments and save thousands over the life of the loan.
$1,483/mo
Est. payment
Explore your selling options
Work with a Zillow partner agent
Leverage their expertise and Zillow's premium Showcase listings to get your home seen by more buyers.
Get startedList with your own agent
Get your home in front of millions of buyers by listing it on Zillow.
Learn how to do itSell it yourself
Take full control of how buyers see your home on Zillow by listing For Sale by Owner (FSBO).
List your homeWhat's special
Zillow last checked:
Listing updated:
Listed by:
Ashley Seale,
eXp Realty Southern Branch,
Ivey Welch,
eXp Realty Port City Downtown
Bought with:
Not Multiple Listing
NOT MULTILPLE LISTING
Source: eXp Realty,MLS#: 7602145
Facts & features
Interior
Bedrooms & bathrooms
- Bedrooms: 4
- Bathrooms: 2
- Full bathrooms: 2
Heating
- Central
Cooling
- Central Air
Appliances
- Included: Dishwasher, Electric Range, Gas Water Heater, Microwave
- Laundry: Laundry Room, Main Level
Features
- Recessed Lighting
- Windows: Double Pane Windows
- Basement: Crawl Space
- Has fireplace: Yes
- Fireplace features: Brick, Decorative, Family Room
Interior area
- Total structure area: 2,349
Property
Parking
- Total spaces: 2
- Parking features: Carport, Covered, Storage
- Carport spaces: 2
Features
- Levels: One
- Patio & porch: Covered, Front Porch
- Exterior features: Private Entrance, Storage
- Pool features: None
- Spa features: None
- Fencing: None
- Has view: Yes
- View description: Rural, Trees/Woods
- Waterfront features: None
Lot
- Size: 5.5 Acres
- Features: Back Yard, Front Yard, Wooded
Details
- Additional structures: Storage, Workshop
- Parcel number: 2301112000026000
- Special conditions: Third Party Approval
Construction
Type & style
- Home type: SingleFamily
- Architectural style: Country, Ranch
- Property subtype: Single Family Residence
Materials
- Brick, Vinyl Siding
- Foundation: Pillar/Post/Pier
- Roof: Shingle
Condition
- Year built: 1943
Utilities & green energy
- Sewer: Public Sewer
- Water: Public
- Utilities for property: Cable Available, Electricity Available, Natural Gas Available, Water Available
Community & HOA
Community
- Features: None
- Security: None
- Subdivision: Eastwood
Location
- Region: Bay Minette
Financial & listing details
- Tax assessed value: $12,500
- Annual tax amount: $1,058
- Date on market: 6/20/2025
- Listing terms: Cash,Conventional,FHA,USDA Loan,VA Loan
- Road surface type: Asphalt
Price history
| Date | Event | Price |
|---|---|---|
| 11/26/2025 | Sold | $258,000+1.2% |
Source: eXp Realty #183098500 Report a problem | ||
| 10/18/2025 | Pending sale | $255,000 |
Source:  GCMLS #7602145 Report a problem GCMLS #7602145 Report a problem | ||
| 10/10/2025 | Price change | $255,000-8.9% |
Source: GCMLS #7602145 Report a problem | ||
| 9/30/2025 | Price change | $280,000-3.4% |
Source: GCMLS #7602145 Report a problem | ||
| 9/4/2025 | Price change | $290,000-9.4% |
Source: GCMLS #7602145 Report a problem | ||
| 8/21/2025 | Price change | $320,000-1.5% |
Source: GCMLS #7602145 Report a problem | ||
| 7/12/2025 | Price change | $325,000-1.5% |
Source: GCMLS #7602145 Report a problem | ||
| 6/21/2025 | Listed for sale | $330,000 |
Source: GCMLS #7602145 Report a problem | ||
Public tax history
| Year | Property taxes | Tax assessment |
|---|---|---|
| 2025 | $15 | $1,260 -1.6% |
| 2024 | -- | $1,280 +14.3% |
| 2023 | $34 | $1,120 +19.1% |
| 2022 | -- | $940 +2.2% |
| 2021 | $27 +25% | $920 +27.8% |
| 2020 | $22 | $720 |
| 2019 | -- | $720 +5.9% |
| 2018 | -- | $680 +9.7% |
| 2017 | -- | $620 |
| 2016 | $15 | $620 |
| 2015 | $15 -11.4% | $620 -11.4% |
| 2014 | $16 | $700 |
| 2013 | $16 | $700 -25.5% |
| 2011 | -- | $940 -21.7% |
| 2010 | -- | $1,200 -18.9% |
| 2009 | -- | $1,480 -3.9% |
| 2008 | -- | $1,540 +79.1% |
| 2007 | -- | $860 +16.2% |
| 2006 | -- | $740 +5.7% |
| 2005 | -- | $700 +6.1% |
| 2004 | -- | $660 |
| 2003 | -- | $660 |
| 2002 | -- | $660 |
| 2001 | -- | $660 |
| 2000 | -- | $660 |
Find assessor info on the county website
Neighborhood: 36507
Nearby homes
- $15,5002 bd-- ba900 sqft45787 Us Highway 31, Bay Minette, AL 36507Off Market
- $108,7003 bd1 ba1.1k sqft45791 Us Highway 31, Bay Minette, AL 36507Off Market
- $102,7503 bd1 ba1.2k sqft45791 Highway 31 Bay, Bay Minette, AL 36507Sold

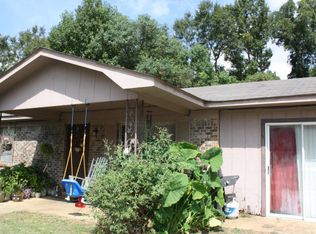
- $258,0004 bd2 ba2.3k sqft45801 Eastwood Dr, Bay Minette, AL 36507Sold

- $175,3004 bd2 ba1.5k sqft45795 Us Highway 31, Bay Minette, AL 36507Off Market
- $35,8003 bd2 ba1k sqft45813 Us Highway 31, Bay Minette, AL 36507Off Market
- $35,3002 bd2 ba816 sqft45780 Us Highway 31, Bay minette, AL 36507Off Market
- $31,400-- bd-- ba-- sqft45783 Us Highway 31, Bay Minette, AL 36507Off Market
Nearby schools
GreatSchools rating
- 4/10Bay Minette Elementary SchoolGrades: PK-6Distance: 1.5 mi
- 8/10Bay Minette Middle SchoolGrades: 7-8Distance: 2.8 mi
- 8/10Baldwin Co High SchoolGrades: 9-12Distance: 2.7 mi
Schools provided by the listing agent
- Elementary: Bay Minette
- Middle: Bay Minette
- High: Baldwin County
Source: eXp Realty. This data may not be complete. We recommend contacting the local school district to confirm school assignments for this home.
Get a cash offer in 3 minutes
Find out how much your home could sell for in as little as 3 minutes with a no-obligation cash offer.
Estimated market value
$260,300
Get a cash offer in 3 minutes
Find out how much your home could sell for in as little as 3 minutes with a no-obligation cash offer.
Estimated market value
$260,300
- Alabama
- Baldwin County
- Bay Minette
- 36507
- 45801 Eastwood Drive
Nearby cities
Nearby zip codes
Other Bay Minette Topics
