This lovely one-story home is nestled in the very back of a private cul-de-sac in the sought after Cambrian neighborhood of San Jose. Schools: Oster, Dartmouth, Branham-rated 9! Grocery, convenience stores, and Starbucks are all within walking distance. Easy access to highway 85 without the noise. Extra wide driveway and a 440 Sq. Ft. 2-car garage allows for abundant onsite parking, storage and a workshop. An additional storage structure of approx. 70 SF has been added for your convenience. Walk through the private gate and you will be greeted by a Backyard Oasis with mature shrubs, rose bushes and lush green grass. Enter the covered patio deck where you can enjoy your favorite beverages and foods while entertaining or relaxing. Beautiful granite counter tops plus a built-in dishwasher & microwave. Newer Luxury Vinyl Plank flooring in neutral colors throughout the home. Spacious bedrooms with ceiling fans, plus central heat and A/C. Double pane windows and a Solar System keep energy prices low! Lot is large enough to expand the home and still have ample yard space. There is an exterior Dog Run for those with pets and a Greenhouse for those with a green thumb, plus two storage sheds. Sale includes washer, dryer and refrigerator. HOA includes pool, park, and private roads ($80/mo.)
Sold for $1,320,000
Tax assessed value
$1,320,000
4581 Abbeygate Ct, San Jose, CA 95124
2beds
925sqft
Single Family Residence, Residential
Built in 1971
6,500 Square Feet Lot
$1,266,700 Zestimate®
$1,427/sqft
$3,382 Estimated rent
Home value
$1,266,700
$1.19M - $1.34M
$3,382/mo
Zestimate® history
Owner options
List your home for rent
$3,382/mo
Rent Zestimate®
Find your next renter with Zillow Rental Manager. Plus, with online applications, you can quickly screen prospective tenants – for free.
$3,382/mo
Rent Zestimate®
Refinance and save
$8,440/mo
Est. payment
Refinancing to a lower rate could help reduce your monthly payments and save thousands over the life of the loan.
$8,440/mo
Est. payment
Explore your selling options
Work with a Zillow partner agent
Leverage their expertise and Zillow's premium Showcase listings to get your home seen by more buyers.
Get startedList with your own agent
Get your home in front of millions of buyers by listing it on Zillow.
Learn how to do itSell it yourself
Take full control of how buyers see your home on Zillow by listing For Sale by Owner (FSBO).
List your homeWhat's special
Zillow last checked:
Listing updated:
Listed by:
Gary Nobile 01068890 408-857-0043,
Corcoran Icon Properties 408-997-9999
Bought with:
Qian Xu, 02037376
Compass
Source: MLSListings Inc,MLS#: ML81974773
Facts & features
Interior
Bedrooms & bathrooms
- Bedrooms: 2
- Bathrooms: 1
- Full bathrooms: 1
Rooms
- Room types: Workshop
Bathroom
- Features: ShoweroverTub1, FullonGroundFloor
Dining room
- Features: EatinKitchen
Family room
- Features: NoFamilyRoom
Kitchen
- Features: _220VoltOutlet, Countertop_Granite, ExhaustFan
Heating
- Central Forced Air
Cooling
- Ceiling Fan(s), Central Air
Appliances
- Included: Electric Cooktop, Dishwasher, Exhaust Fan, Disposal, Microwave, Electric Oven/Range, Refrigerator, Washer/Dryer
Interior area
- Total structure area: 925
- Total interior livable area: 925 sqft
Property
Parking
- Total spaces: 3
- Parking features: Detached
- Garage spaces: 2
Features
- Stories: 1
- Patio & porch: Balcony/Patio, Deck
- Exterior features: Back Yard, Barbecue, Dog Run/Kennel, Fenced, Storage Shed Structure
- Pool features: Community, In Ground
- Fencing: Wood
Lot
- Size: 6,500 Square Feet
Details
- Additional structures: Sheds, StorageFacility
- Parcel number: 44736030
- Zoning: R1B6
- Special conditions: Standard
Construction
Type & style
- Home type: SingleFamily
- Property subtype: Single Family Residence, Residential
Materials
- Foundation: Slab
- Roof: Composition
Condition
- New construction: No
- Year built: 1971
Utilities & green energy
- Gas: PublicUtilities
- Water: Public
- Utilities for property: Public Utilities, Water Public, Solar
Community & HOA
HOA
- Has HOA: Yes
- HOA fee: $80 monthly
Location
- Region: San Jose
Financial & listing details
- Price per square foot: $1,427/sqft
- Tax assessed value: $1,320,000
- Annual tax amount: $18,396
- Date on market: 7/31/2024
- Listing agreement: ExclusiveRightToSell
Price history
| Date | Event | Price |
|---|---|---|
| 9/10/2024 | Sold | $1,320,000+12%$1,427/sqft |
Source:  MLSListings Inc #ML81974773 Report a problem MLSListings Inc #ML81974773 Report a problem | ||
| 8/7/2024 | Pending sale | $1,179,000$1,275/sqft |
Source: MLSListings Inc #ML81974773 Report a problem | ||
| 7/31/2024 | Listed for sale | $1,179,000+202.3%$1,275/sqft |
Source: MLSListings Inc #ML81974773 Report a problem | ||
| 5/6/2003 | Sold | $390,000$422/sqft |
Source: Public Record Report a problem | ||
Public tax history
| Year | Property taxes | Tax assessment |
|---|---|---|
| 2025 | $18,396 +115.3% | $1,320,000 +138.4% |
| 2024 | $8,545 +2.3% | $553,752 +2% |
| 2023 | $8,351 +2% | $542,895 +2% |
| 2022 | $8,188 +2.4% | $532,251 +2% |
| 2021 | $7,999 +2.4% | $521,815 +1% |
| 2020 | $7,809 | $516,465 +2% |
| 2019 | $7,809 +4.6% | $506,339 +2% |
| 2018 | $7,466 | $496,412 +2% |
| 2017 | $7,466 +1.4% | $486,680 +2% |
| 2016 | $7,364 +6.6% | $477,138 +1.5% |
| 2015 | $6,905 +8.1% | $469,972 +2% |
| 2014 | $6,389 | $460,767 +0.5% |
| 2013 | -- | $458,686 +6.9% |
| 2012 | -- | $429,000 -2.7% |
| 2011 | -- | $440,877 +0.8% |
| 2010 | -- | $437,583 -0.2% |
| 2009 | -- | $438,623 +2% |
| 2008 | -- | $430,024 +2% |
| 2007 | -- | $421,593 +2% |
| 2006 | -- | $413,328 +2% |
| 2005 | -- | $405,225 +2% |
| 2004 | -- | $397,280 +105.1% |
| 2003 | -- | $193,694 +2% |
| 2002 | -- | $189,897 +2% |
| 2001 | -- | $186,174 |
Find assessor info on the county website
Neighborhood: Cambrian Park
Nearby homes
- $816,0003 bd2 ba1.4k sqft4575 Abbeygate Ct, San Jose, CA 95124Off Market
- $1,396,6003 bd2 ba1.4k sqft1681 Tupolo Dr, San Jose, CA 95124Off Market

- $1,818,6004 bd3 ba1.9k sqft1683 Tupolo Dr, San Jose, CA 95124Off Market
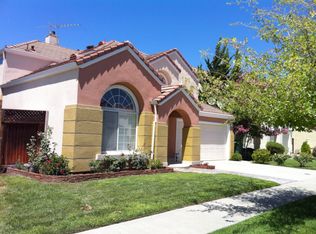
- $2,404,1005 bd3 ba2.9k sqft1685 Tupolo Dr, San Jose, CA 95124Off Market
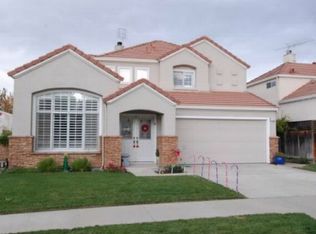
- $1,140,9002 bd2 ba1.1k sqft4571 Abbeygate Ct, San Jose, CA 95124Off Market
- $2,012,6004 bd3 ba1.9k sqft1679 Tupolo Dr, San Jose, CA 95124Off Market
- $1,275,0002 bd2 ba1.3k sqft4565 Abbeygate Ct, San Jose, CA 95124Off Market
- $1,625,4004 bd2 ba1.6k sqft1677 Tupolo Dr, San Jose, CA 95124Off Market
Nearby schools
GreatSchools rating
- 10/10Oster Elementary SchoolGrades: K-5Distance: 0.8 mi
- 8/10Dartmouth Middle SchoolGrades: 6-8Distance: 1.1 mi
- 9/10Branham High SchoolGrades: 9-12Distance: 0.5 mi
Schools provided by the listing agent
- Elementary: OsterElementary
- Middle: DartmouthMiddle_1
- High: BranhamHigh
- District: UnionElementary
Source: MLSListings Inc. This data may not be complete. We recommend contacting the local school district to confirm school assignments for this home.
Get a cash offer in 3 minutes
Find out how much your home could sell for in as little as 3 minutes with a no-obligation cash offer.
Estimated market value
$1,266,700
Get a cash offer in 3 minutes
Find out how much your home could sell for in as little as 3 minutes with a no-obligation cash offer.
Estimated market value
$1,266,700
- California
- Santa Clara County
- San Jose
- 95124
- Cambrian Park
- 4581 Abbeygate Ct
Nearby cities
Nearby neighborhoods
Nearby zip codes
Other San Jose Topics
