Skip main navigation
Off market
  • $3,480,800

    4581 Belita Ln, La Canada Flintridge, CA 91011

    4beds
    3,935sqft
    SingleFamily
    Built in 2007
    10,519 Square Feet Lot
    $3,480,800 Zestimate®
    $885/sqft
    $9,100 Estimated rent

    Home value

    $3,480,800

    $3.20M - $3.79M

    $9,100/mo

    Zestimate® history
    Loading
    Loading...

    Owner options

    List your home for rent

    $9,100/mo

    Rent Zestimate®

    Find your next renter with Zillow Rental Manager. Plus, with online applications, you can quickly screen prospective tenants – for free.

    Learn more

    $9,100/mo

    Rent Zestimate®

    Refinance and save

    $22,048/mo

    Est. payment

    Refinancing to a lower rate could help reduce your monthly payments and save thousands over the life of the loan.

    See today's rates

    $22,048/mo

    Est. payment

    Explore your selling options

    Work with a Zillow partner agent

    Leverage their expertise and Zillow's premium Showcase listings to get your home seen by more buyers.

    Get started

    List with your own agent

    Get your home in front of millions of buyers by listing it on Zillow.

    Learn how to do it

    Sell it yourself

    Take full control of how buyers see your home on Zillow by listing For Sale by Owner (FSBO).

    List your home

    What's special

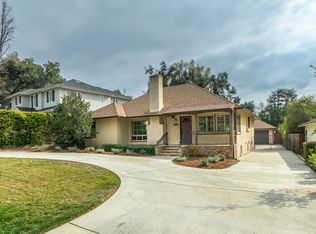
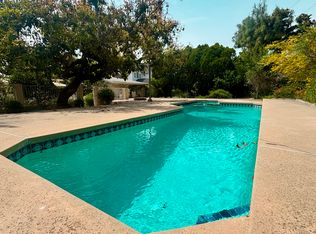
    This custom-built La Canada farmhouse combines superior craftsmanship & meticulous attention to detail with a bright and open floor plan, making it truly one-of-a-kind. Offering unmatched luxury and elegance, the home is beautifully appointed throughout. The floor plan includes a formal living room with gas fireplace and a grand sunlit formal dining room adjacent to gourmet cooks kitchen. The kitchen is a striking statement in design w/the finest appliances and oversized center island all adjacent to breakfast nook and casual sitting area; perfect for gatherings of family and friends. A separate media room/theater makes the perfect place to relax after a lovely meal to watch a movie. The home has been extensively wired with whole-house sound and internet as well as prewired for projectors in both media room and lower level guest suite. Upstairs awaits a luxurious master with vaulted ceilings, 2 walk-in closets, jacuzzi soaker tub & dual vanities. Two additional bedrooms upstairs also feature professionally installed closets and share lovely 3/4 bath. Additionally, this home features 431 sq. ft. cozy guest house, perfect for in-laws or nanny. The expansive yard is a natural retreat offering privacy and tranquility including fruit trees, a raised grassy

    This property is not currently displayed as for sale or rent on Zillow. This may be different from what's on other websites or public sources.

    Facts & features

    Interior

    Bedrooms & bathrooms
    • Bedrooms: 4
    • Bathrooms: 4
    • Full bathrooms: 2
    • 3/4 bathrooms: 2
    Heating
    • Other
    Cooling
    • Central
    Features
    • Common walls with other units/homes: Detached
    Interior area
    • Total interior livable area: 3,935 sqft

    Property

    Parking
    • Total spaces: 1
    Lot
    • Size: 10,519 Square Feet
    Details
    • Additional structures: Guest House
    • Parcel number: 5819027013

    Construction

    Type & style
    • Home type: SingleFamily
    • Architectural style: Conventional
    Condition
    • Updated/Remodeled
    • Year built: 2007

    Utilities & green energy

    • Sewer: Connected on Bond

    Community & HOA

    Location
    • Region: La Canada Flintridge

    Financial & listing details

    • Price per square foot: $885/sqft
    • Tax assessed value: $2,715,764

    Price history

    DateEventPrice
    6/28/2018Sold$2,340,000+4%$595/sqft
    Source: Pasadena Foothills MLS #818002094 Report a problem
    5/17/2018Pending sale$2,250,000$572/sqft
    Source: Pacific Union International #818002094 Report a problem
    5/4/2018Listed for sale$2,250,000+534.7%$572/sqft
    Source: Pacific Union International #818002094 Report a problem
    2/2/1996Sold$354,500+26%$90/sqft
    Source: Public Record Report a problem
    9/14/1995Sold$281,250$71/sqft
    Source: Public Record Report a problem

    Public tax history

    YearProperty taxesTax assessment
    2026-- $2,715,764 +2%
    2025$30,166 +2.1%$2,662,514 +2%
    2024$29,548 +2.5%$2,610,309 +2%
    2023$28,839 +3.8%$2,559,128 +2%
    2022$27,784 +1.4%$2,508,950 +2%
    2021$27,412 +1.3%$2,459,756 +1%
    2020$27,069 $2,434,535 +2%
    2019$27,069 +142.4%$2,386,800 +149.6%
    2018$11,168 $956,432 +2%
    2017$11,168 -3.3%$937,679 +2%
    2016$11,551 +2%$919,294 +1.5%
    2015$11,321 +2.6%$905,486 +2%
    2014$11,029 $887,750 +2.5%
    2012-- $866,412 +2%
    2011-- $849,424 +0.8%
    2010-- $843,077 -0.2%
    2009-- $845,081 +2%
    2008-- $828,511 +26.1%
    2007-- $657,257 +52.5%
    2006-- $430,941
    2005-- $430,941 +4%
    2004-- $414,209 +1.9%
    2003-- $406,618 +2%
    2002-- $398,646 +4%
    2000-- $383,167
    Find assessor info on the county website

    Neighborhood: 91011

    Nearby schools

    GreatSchools rating
    Schools provided by the listing agent
    • District: La Canada

    Source: The MLS. This data may not be complete. We recommend contacting the local school district to confirm school assignments for this home.

    Get a cash offer in 3 minutes
    Find out how much your home could sell for in as little as 3 minutes with a no-obligation cash offer.
    Estimated market value
    $3,480,800
    Get a cash offer in 3 minutes
    Find out how much your home could sell for in as little as 3 minutes with a no-obligation cash offer.
    Estimated market value
    $3,480,800