Stunning North Facing home w- $120k in builder & owner upgrades throughout! This home is situated on an oversized premium corner lot & looks out over a grassy knoll & community fire pit area. This thoughtfully designed residence features upgraded scratch & water resistant flooring throughout, modern lighting & custom mud bench area. A dry bar w- quartz tops enhances the family room, along w- 19ft Roman clay fireplace, beautifully crafted black beams & custom arch built-in. Looking for extra counter space & cabinetry for appliances you'll find a full prep kitchen area off the main kitchen complete w- extra gas cooktop & full-size sink. A spacious study w- large windows provides the perfect home office space, while the laundry room is equipped w- cabinetry, sink, & clothes drying bar. Family room boasts soaring 19ft vaulted ceilings, full wall of windows, & motorized shades for convenience. The main kitchen is a dream, featuring two-tone cabinetry, quartz countertops, modern backsplash, top-tier appliances including a double oven & six-burner commercial gas cooktop. An Elegant guest suite w- private bath is located downstairs, thoughtfully positioned on opposite sides of the home for privacy. The primary ensuite showcases an expansive walk-in shower w- dual shower heads, ample cabinetry, quartz countertops, large his & hers walk-in closets. Upstairs, you’ll find three additional bedrooms two w- their own ensuite bathrooms & 5th full bathroom, spacious game room & media room. The massive backyard features a covered patio w- giant side yard. Three-car split garage & custom jellyfish lighting pkg adds to the home’s practicality. Windsong Ranch is an award winning master planned community in Prosper that includes a 5 acre lagoon-beach, 2 additional pools, walking trails, pickleball, tennis, basketball, 2 elementary schools in the neighborhood, 2 amenity centers, over 100 resident events per year. Zoned for the brand new Richland high school that will open in Aug of 2025!
Sold
Price Unknown
4581 Bertrand Dr, Prosper, TX 75078
5beds
4,142sqft
Single Family Residence
Built in 2022
0.27 Acres Lot
$1,112,500 Zestimate®
$--/sqft
$6,023 Estimated rent
Home value
$1,112,500
$1.05M - $1.19M
$6,023/mo
Zestimate® history
Owner options
List your home for rent
$6,023/mo
Rent Zestimate®
Find your next renter with Zillow Rental Manager. Plus, with online applications, you can quickly screen prospective tenants – for free.
$6,023/mo
Rent Zestimate®
Refinance and save
$181/mo
Est. payment
Refinancing to a lower rate could help reduce your monthly payments and save thousands over the life of the loan.
$181/mo
Est. payment
Explore your selling options
Work with a Zillow partner agent
Leverage their expertise and Zillow's premium Showcase listings to get your home seen by more buyers.
Get startedList with your own agent
Get your home in front of millions of buyers by listing it on Zillow.
Learn how to do itSell it yourself
Take full control of how buyers see your home on Zillow by listing For Sale by Owner (FSBO).
List your homeWhat's special
Modern lightingStylish removable wallpaperMassive backyardSide yardUpdated lightingFull wall of windowsHuge covered patio
Zillow last checked:
Listing updated:
Listed by:
Jerry Thompson 0791584 425-205-9684,
Compass RE Texas, LLC 469-210-8288
Bought with:
Liangcheng Pan
Keller Williams Frisco Stars
Source: NTREIS,MLS#: 20841214
Facts & features
Interior
Bedrooms & bathrooms
- Bedrooms: 5
- Bathrooms: 6
- Full bathrooms: 5
- 1/2 bathrooms: 1
Primary bedroom
- Features: Ceiling Fan(s), En Suite Bathroom, Sitting Area in Primary, Walk-In Closet(s)
- Level: First
- Dimensions: 18 x 14
Primary bedroom
- Features: Ceiling Fan(s), Separate Shower, Walk-In Closet(s)
- Level: First
- Dimensions: 16 x 11
Bedroom
- Features: Ceiling Fan(s), En Suite Bathroom, Walk-In Closet(s)
- Level: Second
- Dimensions: 14 x 12
Bedroom
- Features: Ceiling Fan(s), En Suite Bathroom, Walk-In Closet(s)
- Level: Second
- Dimensions: 13 x 20
Bedroom
- Features: Walk-In Closet(s)
- Level: Second
- Dimensions: 14 x 13
Primary bathroom
- Features: Built-in Features, Dual Sinks, Double Vanity, En Suite Bathroom, Garden Tub/Roman Tub, Multiple Shower Heads, Solid Surface Counters
- Level: First
- Dimensions: 14 x 16
Dining room
- Level: First
- Dimensions: 13 x 12
Other
- Features: Solid Surface Counters
- Level: Second
- Dimensions: 10 x 6
Kitchen
- Features: Kitchen Island, Solid Surface Counters, Sink, Walk-In Pantry
- Level: First
- Dimensions: 15 x 20
Laundry
- Features: Built-in Features, Utility Sink
- Level: First
- Dimensions: 6 x 10
Living room
- Features: Built-in Features, Ceiling Fan(s), Fireplace
- Level: First
- Dimensions: 19 x 18
Loft
- Features: Ceiling Fan(s)
- Level: Second
- Dimensions: 28 x 18
Media room
- Level: Second
- Dimensions: 15 x 15
Office
- Level: First
- Dimensions: 13 x 12
Heating
- Central, ENERGY STAR Qualified Equipment, Fireplace(s)
Cooling
- Central Air, Ceiling Fan(s), ENERGY STAR Qualified Equipment
Appliances
- Included: Convection Oven, Double Oven, Dishwasher, Gas Cooktop, Disposal, Gas Water Heater, Microwave, Tankless Water Heater, Vented Exhaust Fan, Wine Cooler
- Laundry: Washer Hookup, Electric Dryer Hookup, Laundry in Utility Room
Features
- Built-in Features, Chandelier, Cathedral Ceiling(s), Dry Bar, Decorative/Designer Lighting Fixtures, Double Vanity, Eat-in Kitchen, High Speed Internet, In-Law Floorplan, Kitchen Island, Multiple Master Suites, Open Floorplan, Pantry, Vaulted Ceiling(s), Walk-In Closet(s)
- Flooring: Carpet, Ceramic Tile, Luxury Vinyl Plank, Tile
- Windows: Window Coverings
- Has basement: No
- Number of fireplaces: 1
- Fireplace features: Gas, Glass Doors, Gas Log, Gas Starter, Living Room, Metal, Insert
Interior area
- Total interior livable area: 4,142 sqft
Property
Parking
- Total spaces: 3
- Parking features: Door-Multi, Door-Single, Driveway, Garage Faces Front, Garage, Golf Cart Garage, Garage Door Opener, Paved, On Street
- Attached garage spaces: 3
- Has uncovered spaces: Yes
Features
- Levels: Two
- Stories: 2
- Patio & porch: Rear Porch, Patio, Covered
- Exterior features: Lighting
- Pool features: None, Community
- Fencing: Back Yard,Fenced,Full,Wood
Lot
- Size: 0.27 Acres
- Features: Back Yard, Corner Lot, Lawn, Landscaped, Level, Subdivision, Sprinkler System, Few Trees
- Residential vegetation: Grassed
Details
- Parcel number: R989260
- Other equipment: Home Theater
Construction
Type & style
- Home type: SingleFamily
- Architectural style: Detached
- Property subtype: Single Family Residence
- Attached to another structure: Yes
Materials
- Brick, Wood Siding
- Foundation: Slab
- Roof: Composition
Condition
- Year built: 2022
Utilities & green energy
- Sewer: Public Sewer
- Water: Public
- Utilities for property: Cable Available, Electricity Connected, Natural Gas Available, Sewer Available, Separate Meters, Underground Utilities, Water Available
Green energy
- Energy efficient items: HVAC, Insulation, Thermostat, Water Heater, Windows
Community & HOA
Community
- Features: Clubhouse, Dock, Fitness Center, Fishing, Other, Park, Pool, Tennis Court(s), Trails/Paths, Community Mailbox, Curbs, Sidewalks
- Security: Security System Leased, Security System, Carbon Monoxide Detector(s), Fire Alarm, Smoke Detector(s)
- Subdivision: Windsong Ranch Ph 7a & 7c
HOA
- Has HOA: Yes
- Services included: All Facilities, Maintenance Grounds
- HOA fee: $181 monthly
- HOA name: Windsong Ranch Community Association
- HOA phone: 972-347-9270
Location
- Region: Prosper
Financial & listing details
- Tax assessed value: $1,092,883
- Annual tax amount: $2,012
- Date on market: 2/14/2025
- Cumulative days on market: 57 days
- Listing terms: Cash,Conventional,FHA,VA Loan
- Exclusions: Water Softener Garage, Osmosis System Kitchen, Refrigerator Filtration system cabinet, Basketball Hoop Driveway, Garage Storage Racks, outdoor cameras
- Electric utility on property: Yes
Price history
| Date | Event | Price |
|---|---|---|
| 5/12/2025 | Sold | -- |
Source: NTREIS #20841214 Report a problem | ||
| 4/14/2025 | Pending sale | $1,187,000$287/sqft |
Source: NTREIS #20841214 Report a problem | ||
| 4/12/2025 | Contingent | $1,187,000$287/sqft |
Source: NTREIS #20841214 Report a problem | ||
| 4/5/2025 | Price change | $1,187,000-0.8%$287/sqft |
Source: NTREIS #20841214 Report a problem | ||
| 3/7/2025 | Price change | $1,197,000-3.9%$289/sqft |
Source: NTREIS #20841214 Report a problem | ||
| 2/27/2025 | Price change | $1,245,000-0.4%$301/sqft |
Source: NTREIS #20841214 Report a problem | ||
| 2/14/2025 | Listed for sale | $1,250,000$302/sqft |
Source: NTREIS #20841214 Report a problem | ||
Public tax history
| Year | Property taxes | Tax assessment |
|---|---|---|
| 2025 | $2,012 0% | $1,092,883 +2.1% |
| 2024 | $2,012 +1.9% | $1,070,864 +2.8% |
| 2023 | $1,974 +698.1% | $1,042,000 +816.3% |
| 2022 | $247 | $113,715 |
Find assessor info on the county website
Neighborhood: Windsong Ranch
Nearby homes
- $1,011,1005 bd5 ba4.2k sqft4591 Bertrand Dr, Prosper, TX 75078Off Market
- $1,132,3005 bd6 ba4.2k sqft4580 Guthrie St, Prosper, TX 75078Off Market
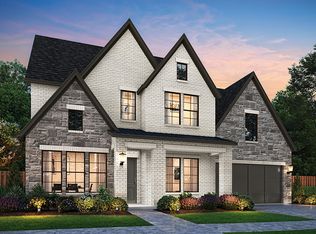
- $--4 bd5 ba3.8k sqft4601 Bertrand Dr, Prosper, TX 75078Sold
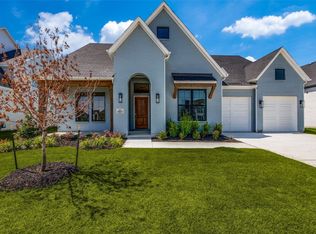
- $1,007,1005 bd5 ba4k sqft620 Neale St, Prosper, TX 75078Off Market
- $1,149,0005 bd6 ba4.2k sqft4590 Guthrie St, Prosper, TX 75078For Sale
- $1,059,1003 bd2 ba3.7k sqft600 Neale St, Prosper, TX 75078Off Market
- $--5 bd5 ba4.1k sqft640 Neale St, Prosper, TX 75078Sold
- $906,8005 bd2 ba2k sqft4600 Guthrie St, Prosper, TX 75078Off Market
Nearby schools
GreatSchools rating
- 9/10MRS Jerry Bryant Elementary SchoolGrades: PK-5Distance: 0.7 mi
- NAMoseley Middle SchoolGrades: 6-8Distance: 1 mi
- NARichland High SchoolGrades: 9-12Distance: 1.5 mi
Schools provided by the listing agent
- Elementary: Bryant Elementary
- Middle: Rushing Middle
- High: Prosper High
- District: Prosper ISD
Source: NTREIS. This data may not be complete. We recommend contacting the local school district to confirm school assignments for this home.
Get a cash offer in 3 minutes
Find out how much your home could sell for in as little as 3 minutes with a no-obligation cash offer.
Estimated market value
$1,112,500
Get a cash offer in 3 minutes
Find out how much your home could sell for in as little as 3 minutes with a no-obligation cash offer.
Estimated market value
$1,112,500
- Texas
- Denton County
- Prosper
- 75078
- Windsong Ranch
- 4581 Bertrand Dr
Nearby cities
Nearby neighborhoods
Nearby zip codes
Other Prosper Topics
