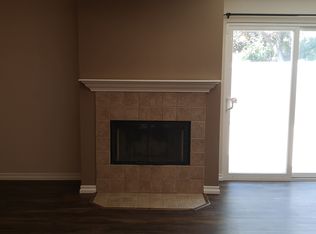
Enjoy serene living in this light & bright 2 bedroom, 2 bath end unit, located in the picturesque Chateau complex. As you enter, you will note an open floor plan along with vaulted ceilings. Stay cozy by your fireplace in the living room, entertain in your separate dining area and cook fun dinners in your nice kitchen. Both bedrooms are spacious too! Relax on your two balconies while taking in the views of your lushly landscaped yards. Spend time playing in the pool and spa during the warm summers. The private, oversized 2 car garage also includes a large workshop. This townhome has no one above or below it. Homes are rarely available in this lovely complex which is located in a very desirable neighborhood. This will not be on the market long.
Sold for $680,000
Listed by: Keller Williams Realty • Jana Lawson-Valenti • Contact: 619-823-4408
Bought with: The Oppenheim Group
$680,000
4581 Chateau Dr, San Diego, CA 92117
2beds
1,138sqft
Townhouse
Built in 1985
-- sqft lot
$703,900 Zestimate®
$598/sqft
$3,683 Estimated rent
Home value
$703,900
$669,000 - $739,000
$3,683/mo
Zestimate® history
Owner options
List your home for rent
$3,683/mo
Rent Zestimate®
Find your next renter with Zillow Rental Manager. Plus, with online applications, you can quickly screen prospective tenants – for free.
$3,683/mo
Rent Zestimate®
Refinance and save
$4,994/mo
Est. payment
Refinancing to a lower rate could help reduce your monthly payments and save thousands over the life of the loan.
$4,994/mo
Est. payment
Explore your selling options
Work with a Zillow partner agent
Leverage their expertise and Zillow's premium Showcase listings to get your home seen by more buyers.
Get startedList with your own agent
Get your home in front of millions of buyers by listing it on Zillow.
Learn how to do itSell it yourself
Take full control of how buyers see your home on Zillow by listing For Sale by Owner (FSBO).
List your homeWhat's special
Picturesque chateau complexLarge workshopOpen floor planSeparate dining areaNice kitchenFun dinnersVaulted ceilings
Zillow last checked:
Listing updated:
Listed by:
Jana Lawson-Valenti DRE #00913996 janavalentikw@gmail.com,
Keller Williams Realty
Bought with:
Raquel Abrams, DRE #02157232
The Oppenheim Group
Source: CRMLS,MLS#: PTP2402618 Originating MLS: California Regional MLS (North San Diego County & Pacific Southwest AORs)
Originating MLS: California Regional MLS (North San Diego County & Pacific Southwest AORs)Facts & features
Interior
Bedrooms & bathrooms
- Bedrooms: 2
- Bathrooms: 2
- Full bathrooms: 2
- Main level bathrooms: 2
- Main level bedrooms: 2
Rooms
- Room types: Bedroom, Family Room, Kitchen, Laundry
Bedroom
- Features: All Bedrooms Down
Bedroom
- Features: Bedroom on Main Level
Cooling
- Central Air
Appliances
- Laundry: In Garage
Features
- All Bedrooms Down, Bedroom on Main Level
- Has fireplace: Yes
- Fireplace features: Gas Starter, Living Room
- Common walls with other units/homes: 1 Common Wall
Interior area
- Total interior livable area: 1,138 sqft
Property
Parking
- Total spaces: 2
- Parking features: Garage - Attached
- Attached garage spaces: 2
Accessibility
- Accessibility features: Grab Bars, Low Pile Carpet
Features
- Levels: One,Multi/Split
- Stories: 1
- Entry location: 1
- Pool features: Community, Association
- Has view: Yes
- View description: Park/Greenbelt, Neighborhood
Details
- Parcel number: 3610712436
- Zoning: R-1
- Special conditions: Trust
Construction
Type & style
- Home type: Townhouse
- Property subtype: Townhouse
- Attached to another structure: Yes
Condition
- Year built: 1985
Community & HOA
Community
- Features: Sidewalks, Pool
HOA
- Has HOA: Yes
- Amenities included: Pool, Pet Restrictions, Spa/Hot Tub
- HOA fee: $655 monthly
- HOA name: Chateau Townhomes
- HOA phone: 619-543-9400
Location
- Region: San Diego
Financial & listing details
- Price per square foot: $598/sqft
- Tax assessed value: $693,600
- Annual tax amount: $8,623
- Date on market: 5/7/2024
- Listing terms: Cash,Conventional,FHA,VA Loan
Price history
| Date | Event | Price |
|---|---|---|
| 6/3/2024 | Sold | $680,000-1.4%$598/sqft |
Source:  CRMLS #PTP2402618 Report a problem CRMLS #PTP2402618 Report a problem | ||
| 5/16/2024 | Pending sale | $690,000$606/sqft |
Source: CRMLS #PTP2402618 Report a problem | ||
| 5/7/2024 | Listed for sale | $690,000$606/sqft |
Source: CRMLS #PTP2402618 Report a problem | ||
Public tax history
| Year | Property taxes | Tax assessment |
|---|---|---|
| 2025 | $8,623 +263.4% | $693,600 +251% |
| 2024 | $2,373 +2.3% | $197,603 +2% |
| 2023 | $2,318 +2.8% | $193,729 +2% |
| 2022 | $2,255 +0.8% | $189,931 +2% |
| 2021 | $2,239 +1.3% | $186,208 +1% |
| 2020 | $2,211 +3.3% | $184,299 +2% |
| 2019 | $2,140 +5.5% | $180,686 +2% |
| 2018 | $2,029 +2.5% | $177,144 +2% |
| 2017 | $1,979 +1.7% | $173,671 +2% |
| 2016 | $1,945 +1.5% | $170,266 +1.5% |
| 2015 | $1,916 +1.6% | $167,709 +2% |
| 2014 | $1,885 | $164,424 +0.5% |
| 2013 | -- | $163,682 +2% |
| 2012 | -- | $160,473 +2% |
| 2011 | -- | $157,327 +0.8% |
| 2010 | -- | $156,153 -0.2% |
| 2009 | -- | $156,525 +2% |
| 2008 | -- | $153,456 +2% |
| 2007 | -- | $150,448 +2% |
| 2006 | -- | $147,499 +2% |
| 2005 | -- | $144,608 +2% |
| 2004 | -- | $141,774 +1.9% |
| 2003 | -- | $139,177 +2% |
| 2002 | -- | $136,449 +2% |
| 2001 | -- | $133,775 |
Find assessor info on the county website
Neighborhood: Clairemont Mesa East
Nearby homes
- $1,070,0004 bd2 ba1.5k sqft4582 Chateau Dr, San Diego, CA 92117Sold

- $1,171,2004 bd3 ba1.8k sqft4574 Chateau Dr, San Diego, CA 92117Off Market
- $1,056,0003 bd2 ba1.3k sqft4590 Chateau Dr, San Diego, CA 92117Off Market
- $945,5003 bd2 ba1.1k sqft4566 Chateau Dr, San Diego, CA 92117Off Market
- $1,019,6003 bd2 ba1.1k sqft4575 Diane Way, San Diego, CA 92117Off Market
- $969,9003 bd2 ba1.2k sqft4558 Chateau Dr, San Diego, CA 92117Off Market
- $1,063,0003 bd2 ba1.1k sqft4565 Diane Way, San Diego, CA 92117Off Market
- $1,194,2003 bd2 ba1.5k sqft4585 Diane Way, San Diego, CA 92117Off Market
Nearby schools
GreatSchools rating
- 9/10Sequoia Elementary SchoolGrades: K-5Distance: 0.7 mi
- 6/10Innovation Middle SchoolGrades: 6-8Distance: 1.2 mi
- 6/10Madison High SchoolGrades: 9-12Distance: 1 mi
Get a cash offer in 3 minutes
Find out how much your home could sell for in as little as 3 minutes with a no-obligation cash offer.
Estimated market value
$703,900
Get a cash offer in 3 minutes
Find out how much your home could sell for in as little as 3 minutes with a no-obligation cash offer.
Estimated market value
$703,900
- California
- San Diego County
- San Diego
- 92117
- Clairemont Mesa East
- 4581 Chateau Dr
Nearby cities
Nearby neighborhoods
Nearby zip codes
Other San Diego Topics
