Enjoy a warm welcome in Christensen Lane Estates, an enclave of just 33 custom-built houses in Columbine Valley. Your future home sits on .32 acres, with park views from the front and rolling fields from the back. The soaring entry is warmed by rich hardwood floors leading to an easy-flow floorplan. High-quality finishes have been carefully chosen throughout for comfort and elegance. The kitchen is well-equipped with stainless steel appliances, gas range, double ovens, granite-topped island and well-organized pantry. The large kitchen eating area adjoins the family room with its cozy gas fireplace and abundant natural light and also opens to an upper deck merging indoor/outdoor living. The deck features a built-in workstation with sink and gas grill for alfresco dining. The main floor also boasts formal living and dining rooms, powder room and mudroom/laundry with lots of storage just off the garage, so messes stop before they get into the house. Ascend to the mezzanine office where large windows offer stunning views. On the top floor a luxurious primary suite has high ceilings, balcony, huge walk-in closet, and bathroom with two sinks, heated floors and large Jacuzzi tub. This level also includes three more bedrooms and a bathroom with separate sink area. The walkout basement, designed for entertaining, hosts a potential theater room, bonus room for crafts or exercise, wet bar, large bedroom, full bath and ample storage. Enjoy gatherings in the idyllic backyard with gas fireplace, water feature and spacious lawn. The three-car garage has epoxy floors and extensive storage and the heated driveway means no more shoveling. Choosing this home you will be surrounded by beauty, have easy access to Columbine Country Club, Littleton Main Street, two nearby light rail stations and be just steps away from Littleton Public Schools’ Wilder Elementary. This is more than a stunning home, it’s an invitation to a lifestyle of comfort and community.
Sold for $1,500,000
$1,500,000
4581 Christensen Circle, Littleton, CO 80123
5beds
4,241sqft
Single Family Residence
Built in 1993
0.32 Acres Lot
$1,568,000 Zestimate®
$354/sqft
$4,583 Estimated rent
Home value
$1,568,000
$1.47M - $1.69M
$4,583/mo
Zestimate® history
Owner options
List your home for rent
$4,583/mo
Rent Zestimate®
Find your next renter with Zillow Rental Manager. Plus, with online applications, you can quickly screen prospective tenants – for free.
$4,583/mo
Rent Zestimate®
Refinance and save
$10,659/mo
Est. payment
Refinancing to a lower rate could help reduce your monthly payments and save thousands over the life of the loan.
$10,659/mo
Est. payment
Explore your selling options
Work with a Zillow partner agent
Leverage their expertise and Zillow's premium Showcase listings to get your home seen by more buyers.
Get startedList with your own agent
Get your home in front of millions of buyers by listing it on Zillow.
Learn how to do itSell it yourself
Take full control of how buyers see your home on Zillow by listing For Sale by Owner (FSBO).
List your homeWhat's special
Gas fireplaceHigh - quality finishesFormal diningPark viewsSpacious lawnBack deckUpper deck
Zillow last checked:
Listing updated:
Listed by:
Lori Perry 720-480-3898 Lori@PerryPropertiesGroup.com,
eXp Realty, LLC,
Wade Perry 720-320-2288,
eXp Realty, LLC
Bought with:
Scott Craft, 100039884
Craft Homes Realty
Source: REcolorado as distributed by MLS GRID,MLS#: 9870545
Facts & features
Interior
Bedrooms & bathrooms
- Bedrooms: 5
- Bathrooms: 4
- Full bathrooms: 2
- 3/4 bathrooms: 1
- 1/2 bathrooms: 1
- Main level bathrooms: 1
Primary bedroom
- Description: Private Balcony, Custom Fireplace And Custom Cabinetry
- Level: Upper
Bedroom
- Description: Large Windows With Beautiful Views, Built In Cabinetry And 2 Walk In Closets
- Level: Upper
Bedroom
- Description: Large Windows With Beautiful Views And Built In Cabinetry
- Level: Upper
Bedroom
- Description: Large Windows With Beautiful Views
- Level: Upper
Bedroom
- Description: Huge Garden Level Windows And A Walk In Closet
- Level: Basement
Primary bathroom
- Description: Double Sinks, Separate Jacuzzi Tub, Shower And An Enormous Closet
- Level: Upper
Bathroom
- Level: Main
Bathroom
- Description: Double Sinks With A Private Shower And Toilet Area
- Level: Upper
Bathroom
- Level: Basement
Bonus room
- Description: Open Space With 2 Closets And Access To The Outdoors
- Level: Basement
Dining room
- Description: Beautiful Park View From The Window And High Ceilings
- Level: Main
Family room
- Description: Multiple Windows And A Gas Fireplace
- Level: Main
Kitchen
- Description: Stainless Steel Appliances, Gas Range, Granite Island, Double Ovens, Custom Cabinetry And Access To The Upper Deck
- Level: Main
Laundry
- Description: Located Off Of The Garage With Many Storage Options
- Level: Main
Living room
- Description: Beautiful Park View From The Windows
- Level: Main
Media room
- Description: Theater Seating Included And A Wet Bar
- Level: Basement
Mud room
- Description: Located Off Of The Garage With Many Storage Options
- Level: Main
Office
- Description: Located On Mezzanine Level With A Huge Picture Window
- Level: Upper
Utility room
- Description: Built In Shelving For Additional Storage
- Level: Basement
Heating
- Forced Air
Cooling
- Central Air
Appliances
- Included: Bar Fridge, Dishwasher, Disposal, Double Oven, Dryer, Microwave, Range, Refrigerator, Washer
Features
- Ceiling Fan(s), Five Piece Bath, Granite Counters, Kitchen Island, Open Floorplan, Pantry, Primary Suite, Smoke Free, Walk-In Closet(s)
- Flooring: Carpet, Tile, Wood
- Windows: Window Treatments
- Basement: Bath/Stubbed,Finished,Walk-Out Access
- Number of fireplaces: 3
- Fireplace features: Family Room, Gas, Outside, Master Bedroom
Interior area
- Total structure area: 4,241
- Total interior livable area: 4,241 sqft
- Finished area above ground: 2,829
- Finished area below ground: 1,182
Property
Parking
- Total spaces: 3
- Parking features: Dry Walled, Exterior Access Door, Floor Coating, Lighted
- Attached garage spaces: 3
- Has uncovered spaces: Yes
Features
- Levels: Two
- Stories: 2
- Patio & porch: Covered, Deck, Patio
- Exterior features: Balcony, Garden, Gas Valve, Smart Irrigation, Water Feature
- Fencing: Partial
- Has view: Yes
- View description: Mountain(s)
Lot
- Size: 0.32 Acres
- Features: Landscaped, Level, Sprinklers In Front, Sprinklers In Rear
Details
- Parcel number: 033411161
- Special conditions: Standard
Construction
Type & style
- Home type: SingleFamily
- Property subtype: Single Family Residence
Materials
- Brick
- Roof: Concrete
Condition
- Year built: 1993
Utilities & green energy
- Sewer: Public Sewer
Community & HOA
Community
- Security: Carbon Monoxide Detector(s), Smoke Detector(s)
- Subdivision: Christensen Lane Estates
HOA
- Has HOA: Yes
- Amenities included: Park
- Services included: Maintenance Grounds, Trash
- HOA fee: $1,500 annually
- HOA name: Christensen Lane Estates
- HOA phone: 303-905-8436
Location
- Region: Littleton
Financial & listing details
- Price per square foot: $354/sqft
- Tax assessed value: $1,448,200
- Annual tax amount: $6,287
- Date on market: 3/15/2024
- Listing terms: 1031 Exchange,Cash,Conventional,Jumbo,VA Loan
- Exclusions: Personal Property
- Ownership: Individual
- Road surface type: Paved
Price history
| Date | Event | Price |
|---|---|---|
| 4/15/2024 | Sold | $1,500,000$354/sqft |
Source:  REcolorado as distributed by MLS GRID #9870545 Report a problem REcolorado as distributed by MLS GRID #9870545 Report a problem | ||
| 3/16/2024 | Pending sale | $1,500,000$354/sqft |
Source: REcolorado as distributed by MLS GRID #9870545 Report a problem | ||
| 3/15/2024 | Listed for sale | $1,500,000+265.9%$354/sqft |
Source: REcolorado as distributed by MLS GRID #9870545 Report a problem | ||
| 6/4/1999 | Sold | $410,000+35.5%$97/sqft |
Source: Public Record Report a problem | ||
| 4/4/1994 | Sold | $302,500$71/sqft |
Source: Public Record Report a problem | ||
Public tax history
| Year | Property taxes | Tax assessment |
|---|---|---|
| 2025 | $8,294 +6.2% | $90,513 +19.8% |
| 2024 | $7,809 +24.2% | $75,522 -5.6% |
| 2023 | $6,287 -11.5% | $79,976 +35.2% |
| 2022 | $7,107 | $59,165 -2.8% |
| 2021 | -- | $60,868 +20.5% |
| 2020 | $5,918 +13.8% | $50,500 |
| 2019 | $5,199 | $50,500 +7.4% |
| 2018 | $5,199 +7.9% | $47,002 |
| 2017 | $4,819 | $47,002 +5.7% |
| 2016 | -- | $44,488 |
| 2015 | -- | $44,488 +20.3% |
| 2014 | $4,718 | $36,982 -4.6% |
| 2013 | -- | $38,780 |
| 2012 | -- | $38,780 |
| 2011 | $5,015 +10.2% | $38,780 -18.2% |
| 2010 | $4,551 +8% | $47,400 |
| 2009 | $4,212 | $47,400 +9% |
| 2008 | -- | $43,501 |
| 2007 | -- | $43,501 +8.9% |
| 2006 | -- | $39,935 |
| 2005 | -- | $39,935 -1.7% |
| 2002 | $3,374 +1.2% | $40,610 +11.7% |
| 2001 | $3,333 | $36,370 |
Find assessor info on the county website
Neighborhood: 80123
Nearby homes
- $1,281,4004 bd4 ba4k sqft4585 Christensen Cir, Littleton, CO 80123Off Market

- $1,376,1005 bd4 ba4.7k sqft4571 Christensen Cir, Littleton, CO 80123Off Market
- $1,299,0005 bd4 ba4.2k sqft4591 Christensen Cir, Littleton, CO 80123For Sale
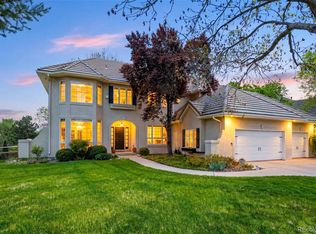
- $1,178,4004 bd3 ba2.8k sqft4572 Christensen Cir, Littleton, CO 80123Off Market
- $1,336,3004 bd5 ba3.1k sqft4565 Christensen Cir, Littleton, CO 80123Off Market
- $1,056,5003 bd3 ba2.6k sqft4566 Christensen Cir, Littleton, CO 80123Off Market
- $1,066,8003 bd3 ba2k sqft4464 Christensen Cir, Littleton, CO 80123Off Market
- $1,467,0004 bd4 ba4.5k sqft4561 Christensen Cir, Littleton, CO 80123Off Market
Nearby schools
GreatSchools rating
- 9/10Wilder Elementary SchoolGrades: K-5Distance: 0.2 mi
- 7/10Goddard Middle SchoolGrades: 6-8Distance: 1.1 mi
- 9/10Heritage High SchoolGrades: 9-12Distance: 2.4 mi
Schools provided by the listing agent
- Elementary: Wilder
- Middle: Goddard
- High: Heritage
- District: Littleton 6
Source: REcolorado as distributed by MLS GRID. This data may not be complete. We recommend contacting the local school district to confirm school assignments for this home.
Get a cash offer in 3 minutes
Find out how much your home could sell for in as little as 3 minutes with a no-obligation cash offer.
Estimated market value
$1,568,000
Get a cash offer in 3 minutes
Find out how much your home could sell for in as little as 3 minutes with a no-obligation cash offer.
Estimated market value
$1,568,000
- Colorado
- Arapahoe County
- Littleton
- 80123
- 4581 Christensen Circle
Nearby cities
Nearby neighborhoods
Nearby zip codes
Other Littleton Topics
