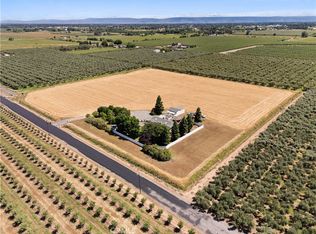
Discover this amazing 16.88 Ac. Ranchette. 2 Homes (sq ft, & rooms combined), Owned Solar, Barns, recently freshened up 350 ft Well, City Water & Irrigation District, Orchards & the possibility to split. Perfect for Orchards, Horses or whatever your dream may be. Desirably located at the end of an amazing country road with no homes close by. It is perfectly situated just outside of town, offering the ideal blend of rural tranquility and convenience. The custom 4-bedroom, 2-bathroom home features a bonus room with a closet, for an extra 140 sf, making it a versatile space for your needs. Newly painted exterior, beautiful newer Cafe' appliances, granite countertops & pantry make this kitchen a dream. The vast trex deck with views of gorgeous sunsets, the 3+ car finished garages with built in storage, new flooring, wood stove & walk-in closets make this home your dream come true. There are olive, orange & almond orchards, hog barn, shop/sheds & barn. The front & backyards have sprinklers ensuring a vibrant landscape year-round. The 2nd home is a 2004 Liberty manufactured home 1760 sf on a permanent foundation & has been recently freshened up from top to bottom. It has a fenced yard, large front deck & carport, 3 bedrooms + plus bonus room with door & 2 bathrooms, perfect for extended family or to help with expenses. This unique Ranchette is a hidden gem, offering the perfect blend of space, amenities, and a peaceful retreat. Think of all of the possibilities for this rare find property just 100 miles north of Sacramento in the valley with mild weather, excellent soils & close to lakes, the Sacramento River, mountain ranges & more. Orchards have some deferred maintenance, sq ft, lot size and year built taken from county records, buyer to verify this and all information to their satisfaction.
Sold for $670,000
Listed by: Keller Williams Realty Chico Area • Becky Johns • Contact: 530-809-3730
Bought with: Keller Williams Realty Chico Area
$670,000
4581 County Road J, Orland, CA 95963
7beds
3,512sqft
Single Family Residence
Built in 1986
16.88 Acres Lot
$781,500 Zestimate®
$191/sqft
$3,208 Estimated rent
Home value
$781,500
$711,000 - $860,000
$3,208/mo
Zestimate® history
Owner options
List your home for rent
$3,208/mo
Rent Zestimate®
Find your next renter with Zillow Rental Manager. Plus, with online applications, you can quickly screen prospective tenants – for free.
$3,208/mo
Rent Zestimate®
Refinance and save
$4,291/mo
Est. payment
Refinancing to a lower rate could help reduce your monthly payments and save thousands over the life of the loan.
$4,291/mo
Est. payment
Explore your selling options
Work with a Zillow partner agent
Leverage their expertise and Zillow's premium Showcase listings to get your home seen by more buyers.
Get startedList with your own agent
Get your home in front of millions of buyers by listing it on Zillow.
Learn how to do itSell it yourself
Take full control of how buyers see your home on Zillow by listing For Sale by Owner (FSBO).
List your homeWhat's special
Mountain rangesWalk-in closetsBonus roomLarge front deckFenced yardNew flooringWood stove
Zillow last checked:
Listing updated:
Listed by:
Becky Johns DRE #01496335 530-519-5553,
Keller Williams Realty Chico Area
Bought with:
Rocio Jauregui, DRE #02137132
Keller Williams Realty Chico Area
Source: CRMLS,MLS#: SN23195213 Originating MLS: California Regional MLS
Originating MLS: California Regional MLSFacts & features
Interior
Bedrooms & bathrooms
- Bedrooms: 7
- Bathrooms: 4
- Full bathrooms: 4
- Main level bathrooms: 2
- Main level bedrooms: 4
Rooms
- Room types: Bonus Room, Bedroom, Family Room, Kitchen, Laundry, Primary Bathroom, Primary Bedroom, Office, Other, Pantry, Workshop, Dining Room
Primary bedroom
- Features: Main Level Primary
Bedroom
- Features: Bedroom on Main Level
Bedroom
- Features: All Bedrooms Down
Bathroom
- Features: Bathroom Exhaust Fan, Separate Shower, Tile Counters, Tub Shower
Kitchen
- Features: Granite Counters, Walk-In Pantry
Heating
- Central, Wood, Wood Stove
Cooling
- Central Air
Appliances
- Included: Dishwasher, Electric Cooktop, Electric Oven, Electric Range, Electric Water Heater, Freezer, Disposal, Microwave, Refrigerator, Range Hood, Self Cleaning Oven, Water Heater, Dryer, Washer
- Laundry: Washer Hookup, Electric Dryer Hookup, Inside, In Garage
Features
- Built-in Features, Ceiling Fan(s), Separate/Formal Dining Room, Granite Counters, Pantry, Storage, Tile Counters, All Bedrooms Down, Bedroom on Main Level, Main Level Primary, Walk-In Pantry, Walk-In Closet(s), Workshop
- Flooring: Laminate, Vinyl
- Doors: French Doors, Panel Doors
- Windows: Double Pane Windows, Screens
- Has fireplace: Yes
- Fireplace features: Family Room, Free Standing, Raised Hearth, Wood Burning
- Common walls with other units/homes: No Common Walls
Interior area
- Total interior livable area: 3,512 sqft
Property
Parking
- Total spaces: 3
- Parking features: Concrete, Carport, Door-Multi, Driveway Level, Driveway, Garage Faces Front, Garage, RV Potential
- Attached garage spaces: 3
- Has carport: Yes
Accessibility
- Accessibility features: Accessible Approach with Ramp
Features
- Levels: One
- Stories: 1
- Entry location: Front
- Patio & porch: Concrete, Covered, Deck, Front Porch, Porch, Wood
- Exterior features: Rain Gutters
- Pool features: None
- Spa features: None
- Fencing: Chain Link,Partial
- Has view: Yes
- View description: Mountain(s), Orchard, Trees/Woods
Lot
- Size: 16.88 Acres
- Features: 2-5 Units/Acre, Agricultural, Back Yard, Front Yard, Sprinklers In Rear, Sprinklers In Front, Irregular Lot, Lawn, Landscaped, Level, Orchard(s), Ranch, Sprinklers Timer, Sprinkler System, Trees, Yard
Details
- Additional structures: Barn(s), Outbuilding, Shed(s), Storage
- Parcel number: 045050014000
- Zoning: RE-5
- Special conditions: Trust
- Horse amenities: Riding Trail
Construction
Type & style
- Home type: SingleFamily
- Property subtype: Single Family Residence
Materials
- Drywall, Wood Siding
- Foundation: Raised
- Roof: Composition
Condition
- New construction: No
- Year built: 1986
Utilities & green energy
- Electric: 220 Volts in Garage, 220 Volts in Laundry, Photovoltaics Seller Owned
- Sewer: Septic Type Unknown
- Water: Public, Well
- Utilities for property: Electricity Connected, Water Connected
Community & HOA
Community
- Features: Biking, Fishing, Hiking, Horse Trails, Hunting, Lake, Park
- Security: Carbon Monoxide Detector(s), Smoke Detector(s)
Location
- Region: Orland
Financial & listing details
- Price per square foot: $191/sqft
- Date on market: 10/20/2023
- Cumulative days on market: 118 days
- Listing terms: Cash to New Loan,Conventional,FHA,Fannie Mae
- Inclusions: All appliances, tool, solar
- Exclusions: Lawn mower, mineral rights owned by 3rd party
- Road surface type: Gravel, Paved
Price history
| Date | Event | Price |
|---|---|---|
| 5/8/2024 | Sold | $670,000-21.2%$191/sqft |
Source:  CRMLS #SN23195213 Report a problem CRMLS #SN23195213 Report a problem | ||
| 2/22/2024 | Contingent | $850,000$242/sqft |
Source: CRMLS #SN23195213 Report a problem | ||
| 10/27/2023 | Listed for sale | $850,000$242/sqft |
Source: CRMLS #SN23195213 Report a problem | ||
Public tax history
Tax history is unavailable.
Neighborhood: 95963
Nearby homes
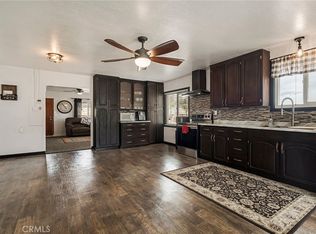
- $637,0005 bd4 ba2.2k sqft4360 County Road P, Orland, CA 95963For Sale

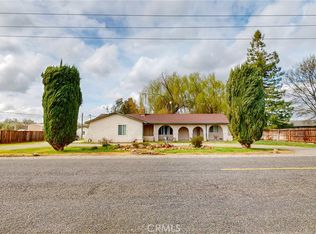
- $555,0003 bd2 ba1.5k sqft4190 County Rd E, Orland, CA 95963Sold
- $750,0004 bd3 ba1.3k sqft4100 County Road 306, Orland, CA 95963For Sale
- $439,3003 bd2 ba1.4k sqft4229 County Road M, Orland, CA 95963Sold
- $280,0003 bd2 ba1.3k sqft4248 County Road K, Orland, CA 95963Sold
- $485,0003 bd2 ba1.6k sqft4004 County Road H, Orland, CA 95963Sold
- $410,0002 bd2 ba728 sqft4340 County Road Q, Orland, CA 95963Sold
- $334,0004 bd2 ba1.6k sqft4465 County Road Mm, Orland, CA 95963Sold
Nearby schools
GreatSchools rating
- 3/10Fairview Elementary SchoolGrades: 3-5Distance: 5.1 mi
- 3/10Price Intermediate SchoolGrades: 6-8Distance: 5.5 mi
- 5/10Orland High SchoolGrades: 9-12Distance: 6.1 mi


Get pre-qualified for a loan
At Zillow Home Loans, we can pre-qualify you in as little as 5 minutes with no impact to your credit score.An equal housing lender. NMLS #10287.
- California
- Glenn County
- Orland
- 95963
- 4581 County Road J
Nearby cities
Nearby zip codes
Other Orland Topics
