***PRICE IMPROVEMENT and NEW ROOF*** Enjoy the perfect blend of comfort and convenience in this exceptional property, offering a lifestyle of relaxation and sophistication. Boasting 3 bedrooms, 2 bathrooms, a flexroom, a convenient laundry room, a spacious formal living room, and a cozy family room, this residence provides over 1,500 sqft of living space. The home features a great open floor plan and is move-in ready. Spacious rooms, cathedral ceilings, and abundant storage create an inviting atmosphere perfect for both entertaining and everyday living. The master suite is a large private retreat with an extra-large walk-in closets and an en suite bathroom featuring a walk in shower and a bathtub. The two additional bedrooms are thoughtfully located on the opposite side of the home, ensuring privacy. The kitchen, with a breakfast bar, flows seamlessly into the family room and casual eat-in area, making meal preparation and family gatherings a breeze. Step outside to your private oasis—a sparkling caged pool and a fully fenced yard, offering ample privacy and space for outdoor activities and entertaining. Located in a wonderful neighborhood with a low association fee and no CDDs, this home is ideally situated with access to Sarasota’s stunning beaches, the charming Anna Maria Island, and the scenic Bradenton Riverwalk with tranquil walking and biking paths. The renowned Peridia Golf & Country Club, with its beautiful courses and amenities, is also just a stone’s throw away. This home is conveniently close to the vibrant Lakewood Ranch community, UTC Mall for shopping and dining, Sarasota Airport, and I-75. Don’t miss the chance to own this beautiful property in a prime location. Schedule your private tour today!
Sold for $435,000
$435,000
4581 E DOVER STREET CIRCLE, BRADENTON, FL 34203
3beds
2,443sqft
Single Family Residence
Built in 1995
8,494 Square Feet Lot
$426,100 Zestimate®
$178/sqft
$2,760 Estimated rent
Home value
$426,100
$388,000 - $469,000
$2,760/mo
Zestimate® history
Owner options
List your home for rent
$2,760/mo
Rent Zestimate®
Find your next renter with Zillow Rental Manager. Plus, with online applications, you can quickly screen prospective tenants – for free.
$2,760/mo
Rent Zestimate®
Refinance and save
$2,928/mo
Est. payment
Refinancing to a lower rate could help reduce your monthly payments and save thousands over the life of the loan.
$2,928/mo
Est. payment
Explore your selling options
Work with a Zillow partner agent
Leverage their expertise and Zillow's premium Showcase listings to get your home seen by more buyers.
Get startedList with your own agent
Get your home in front of millions of buyers by listing it on Zillow.
Learn how to do itSell it yourself
Take full control of how buyers see your home on Zillow by listing For Sale by Owner (FSBO).
List your homeWhat's special
Fully fenced yardMove-in readyPrivate oasisNew roofEn suite bathroomMaster suiteOpen floor plan
Zillow last checked:
Listing updated:
Listed by:
Marina Myers 954-560-2135,
FINE PROPERTIES 941-782-0000
Bought with:
Brent Martin, 3600009
MARCUS & COMPANY REALTY
Source: Stellar MLS,MLS#: A4636245 Originating MLS: Sarasota - Manatee
Originating MLS: Sarasota - Manatee
Facts & features
Interior
Bedrooms & bathrooms
- Bedrooms: 3
- Bathrooms: 2
- Full bathrooms: 2
Rooms
- Room types: Family Room, Utility Room
Primary bedroom
- Features: Walk-In Closet(s)
- Level: First
- Area: 252 Square Feet
- Dimensions: 14x18
Bedroom 2
- Features: Built-in Closet
- Level: First
- Area: 182 Square Feet
- Dimensions: 14x13
Bedroom 3
- Features: Built-in Closet
- Level: First
- Area: 156 Square Feet
- Dimensions: 12x13
Primary bathroom
- Features: Tub with Separate Shower Stall
- Level: First
Family room
- Level: First
- Area: 342 Square Feet
- Dimensions: 19x18
Kitchen
- Features: Breakfast Bar, Pantry
- Level: First
- Area: 234 Square Feet
- Dimensions: 13x18
Living room
- Level: First
- Area: 221 Square Feet
- Dimensions: 13x17
Heating
- Central, Electric
Cooling
- Central Air
Appliances
- Included: Dishwasher, Range, Refrigerator
- Laundry: Laundry Room
Features
- Cathedral Ceiling(s), Eating Space In Kitchen, Open Floorplan, Primary Bedroom Main Floor, Walk-In Closet(s)
- Flooring: Carpet, Ceramic Tile
- Doors: French Doors, Sliding Doors
- Windows: Window Treatments
- Has fireplace: No
Interior area
- Total structure area: 3,329
- Total interior livable area: 2,443 sqft
Property
Parking
- Total spaces: 2
- Parking features: Garage Door Opener
- Attached garage spaces: 2
Features
- Levels: One
- Stories: 1
- Patio & porch: Patio, Screened
- Has private pool: Yes
- Pool features: Heated, In Ground, Screen Enclosure
Lot
- Size: 8,494 Square Feet
- Features: Private, Sidewalk
Details
- Parcel number: 1697915203
- Zoning: RSF
- Special conditions: None
Construction
Type & style
- Home type: SingleFamily
- Architectural style: Traditional
- Property subtype: Single Family Residence
Materials
- Block
- Foundation: Block
- Roof: Shingle
Condition
- Completed
- New construction: No
- Year built: 1995
Utilities & green energy
- Sewer: Public Sewer
- Water: Public
- Utilities for property: Cable Available, Electricity Connected, Sprinkler Meter, Street Lights
Community & HOA
Community
- Features: Deed Restrictions
- Security: Security System Owned, Smoke Detector(s)
- Pet fee: $0 monthly
- Subdivision: FAIRFAX
HOA
- Has HOA: Yes
- Amenities included: Cable TV
- HOA fee: $30 monthly
- HOA name: Florida Services Management, Inc.
- HOA phone: 941-366-7466
Location
- Region: Bradenton
Financial & listing details
- Price per square foot: $178/sqft
- Annual tax amount: $2,634
- Date on market: 1/16/2025
- Cumulative days on market: 126 days
- Listing terms: Cash,Conventional,FHA
- Ownership: Fee Simple
- Total actual rent: 0
- Electric utility on property: Yes
- Road surface type: Asphalt
Price history
| Date | Event | Price |
|---|---|---|
| 6/24/2025 | Sold | $435,000-5.4%$178/sqft |
Source:  Stellar MLS #A4636245 Report a problem Stellar MLS #A4636245 Report a problem | ||
| 5/23/2025 | Pending sale | $460,000$188/sqft |
Source: Stellar MLS #A4636245 Report a problem | ||
| 4/25/2025 | Price change | $460,000-2.9%$188/sqft |
Source: Stellar MLS #A4636245 Report a problem | ||
| 4/1/2025 | Price change | $473,500-11.5%$194/sqft |
Source: Stellar MLS #A4636245 Report a problem | ||
| 1/16/2025 | Listed for sale | $535,000$219/sqft |
Source: Stellar MLS #A4636245 Report a problem | ||
Public tax history
Tax history is unavailable.
Neighborhood: 34203
Nearby homes
- $435,0003 bd2 ba2.4k sqft4581 Dover Street Cir E, Bradenton, FL 34203Sold
- $494,8004 bd2 ba2.1k sqft4577 Dover Street Cir E, Bradenton, FL 34203Off Market
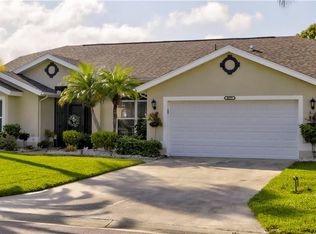
- $510,0003 bd2 ba2.3k sqft4585 Dover Street Cir E, Bradenton, FL 34203Sold

- $2,1002 bd2 ba1.4k sqft4021 Murfield Dr E, Bradenton, FL 34203For Rent

- $316,3002 bd2 ba1.6k sqft4017 Murfield Dr E, Bradenton, FL 34203Off Market
- $356,9002 bd2 ba1.5k sqft4025 Murfield Dr E, Bradenton, FL 34203Off Market
- $500,0003 bd2 ba2.3k sqft4589 Dover Street Cir E, Bradenton, FL 34203Sold
- $472,2004 bd2 ba2.1k sqft4582 Dover Street Cir E, Bradenton, FL 34203Off Market
Nearby schools
GreatSchools rating
- 3/10William H. Bashaw Elementary SchoolGrades: PK-5Distance: 1.7 mi
- 4/10Braden River Middle SchoolGrades: 6-8Distance: 5.2 mi
- 4/10Braden River High SchoolGrades: 9-12Distance: 2.1 mi
Schools provided by the listing agent
- Elementary: William H. Bashaw Elementary
- Middle: Braden River Middle
- High: Braden River High
Source: Stellar MLS. This data may not be complete. We recommend contacting the local school district to confirm school assignments for this home.
Get a cash offer in 3 minutes
Find out how much your home could sell for in as little as 3 minutes with a no-obligation cash offer.
Estimated market value
$426,100
Get a cash offer in 3 minutes
Find out how much your home could sell for in as little as 3 minutes with a no-obligation cash offer.
Estimated market value
$426,100
- Florida
- Manatee County
- Bradenton
- 34203
- 4581 E DOVER STREET CIRCLE
Nearby cities
Nearby neighborhoods
Nearby zip codes
Other Bradenton Topics
