SCHEDULE A SHOWING at MossglenProperties .com/Tour
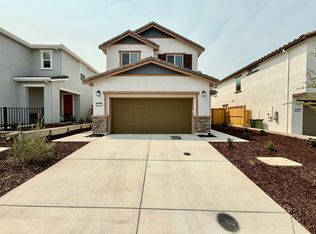
Welcome to Esquire at Folsom Ranch! This fully upgraded & brand-new KB HOME features the highly desired 2777 two-story floor plan. Move-in ready & never lived in, it features new appliances, patterned carpet, upgraded chef's kitchen, solar panels, and an open-concept layout with 5 bedrooms and 4 FULL baths and HUGE LOFT.
Enjoy a prime Folsom location with stunning landscapes, walking trails, and convenient commutes. Easy parking includes a large 2-car garage and a private driveway. The professionally designed interior boasts modern finishes and low-maintenance living. Pre-wired for an EV charger.
The great room, kitchen, and dining area flow seamlessly together, with sliding glass 8ft door opening to the large yard. Landscaping coming soon! This layout is perfect for entertaining and relaxed living. Beautiful plank flooring extends through the main living areas, hallways, and bathrooms, complemented by recessed LED lighting throughout. The centrally located kitchen features a large island with space for barstools, Aruca quartz countertops/backsplash, a chef's cooktop, upper and lower shaker cabinets, and brand-new stainless-steel appliances (dual ovens, upgraded dishwasher, LG refrigerator, and built-in microwave). Room for barstools with additional space nearby for casual dining. Nearby pantry! Large, open great room allows for a flexible furniture arrangement.
There is a bedroom and full bathroom downstairs with wired ethernet hookup. The large primary suite, 3 more bedrooms, and huge loft upstairs. The spacious primary suite includes walk-in closet and an attached ensuite bathroom with lots of storage, dual vanities, and a large shower with upgraded soaking tub. Each bedroom is well-sized and features an overhead LED light.
Solar panels to lower your SMUD bill!
READ ALL INSTRUCTIONS BELOW
TO VIEW THE PROPERTY:
REQUEST A TOUR at MossglenProperties .com/Tour
APPLY:
(Step 1) Apply on our website (MossglenProperties .com/apply) and upload all documents.
(Step 2) After viewing, a full application and credit/background check can be performed at applicant's cost to proceed (approx. $45). Everyone over the age of 18 living in the home needs to complete an application.
**incomplete applications will not be processed**
Minimum Qualifications:
- Good credit history with 680 minimum score
- No bankruptcies, late payments, collections within the last 7 years
- No prior evictions or unlawful detainers
- Verifiable Monthly Income at least 3.0x the monthly rent (after debt obligations)
- Verifiable Bank Statement(s)
- Verifiable positive 3-year rental history or prior property ownership
- Self-employed: 12 months of bank statements and 2 years of most recent tax returns
Rental Terms:
- $3,795 rent/per month (1 year lease)
- Lease must start within 14 days
- Tenant pays: Sewer, Electric, Water, Trash, Solar ($99/mo)
- $3,795 security deposit
- Pets subject to Owner approval (additional fees could apply)
- Renter's insurance required with $100,000 in liability coverage
- No smoking
Do NOT submit fake or fraudulent income documents as we thoroughly verify all applications. Mossglen Properties does NOT post listings on Craigslist or Facebook. Be cautious of scams and REPORT fraudulent ads using our watermarked photos. DRE 02189362
Sold for $804,000
$804,000
4581 Field View Dr, Folsom, CA 95630
5beds
2,777sqft
Single Family Residence
Built in ----
-- sqft lot
$807,300 Zestimate®
$290/sqft
$3,933 Estimated rent
Home value
$807,300
$735,000 - $888,000
$3,933/mo
Zestimate® history
Owner options
List your home for rent
$3,933/mo
Rent Zestimate®
Find your next renter with Zillow Rental Manager. Plus, with online applications, you can quickly screen prospective tenants – for free.
$3,933/mo
Rent Zestimate®
Refinance and save
$5,418/mo
Est. payment
Refinancing to a lower rate could help reduce your monthly payments and save thousands over the life of the loan.
$5,418/mo
Est. payment
Explore your selling options
Work with a Zillow partner agent
Leverage their expertise and Zillow's premium Showcase listings to get your home seen by more buyers.
Get startedList with your own agent
Get your home in front of millions of buyers by listing it on Zillow.
Learn how to do itSell it yourself
Take full control of how buyers see your home on Zillow by listing For Sale by Owner (FSBO).
List your homeWhat's special
Huge loftLarge yardModern finishesStunning landscapesOpen-concept layoutSolar panelsProfessionally designed interior
Zillow last checked:
Listing updated:
Source: Zillow Rentals
Facts & features
Interior
Bedrooms & bathrooms
- Bedrooms: 5
- Bathrooms: 4
- Full bathrooms: 4
Heating
- Forced Air
Cooling
- Central Air
Appliances
- Included: Dishwasher, Dryer, Freezer, Microwave, Oven, Refrigerator, Washer
- Laundry: In Unit
Features
- Walk In Closet
- Flooring: Carpet, Hardwood
Interior area
- Total interior livable area: 2,777 sqft
Property
Parking
- Parking features: Attached
- Has attached garage: Yes
- Details: Contact manager
Features
- Exterior features: Bicycle storage, Electric Vehicle Charging Station, Electricity not included in rent, Garbage not included in rent, Heating system: Forced Air, Sewage not included in rent, Utilities fee required, Walk In Closet, Water not included in rent
Details
- Parcel number: 07243000290000
Construction
Type & style
- Home type: SingleFamily
- Property subtype: Single Family Residence
Community & HOA
Community
- Deposit fee: $3,795
- Application fee: $35
Location
- Region: Folsom
Financial & listing details
- Price per square foot: $290/sqft
- Tax assessed value: $255,207
- Date on market: 7/7/2026
- Date available: 07/07/2026
- Lease term: 1 Year
Price history
| Date | Event | Price |
|---|---|---|
| 7/11/2026 | Listing removed | $3,795$1/sqft |
Source: Zillow Rentals Report a problem | ||
| 7/8/2026 | Listed for rent | $3,795$1/sqft |
Source: Zillow Rentals Report a problem | ||
| 7/6/2026 | Sold | $804,000$290/sqft |
Source: Public Record Report a problem | ||
Public tax history
| Year | Property taxes | Tax assessment |
|---|---|---|
| 2026 | -- | $255,207 +2% |
| 2025 | $4,036 -15.8% | $250,203 +2% |
| 2024 | $4,791 +15.9% | $245,298 +84% |
| 2023 | $4,136 | $133,332 |
Find assessor info on the county website
Neighborhood: 95630
Nearby homes
- $741,000-- bd-- ba-- sqft4585 Field View Dr, Folsom, CA 95630Sold
- $832,0004 bd3 ba2.5k sqft4577 Field View Dr, Folsom, CA 95630Sold
- $750,500-- bd-- ba-- sqft4573 Field View Dr, Folsom, CA 95630Sold
- $255,207-- bd-- ba-- sqft4589 Field View Dr, Folsom, CA 95630Off Market
- $658,5003 bd2 ba1.6k sqft4560 Blacktail Way, Folsom, CA 95630Sold
- $830,5005 bd3 ba2.7k sqft4564 Blacktail Way, Folsom, CA 95630Sold
- $737,5004 bd2 ba2.3k sqft4556 Blacktail Way, Folsom, CA 95630Sold
- $765,000-- bd-- ba-- sqft4569 Field View Dr, Folsom, CA 95630Sold
Nearby schools
GreatSchools rating
- 8/10Mangini Ranch ElementaryGrades: K-5Distance: 0.9 mi
- 9/10Folsom Middle SchoolGrades: 6-8Distance: 3.3 mi
- 1/10Folsom Lake High SchoolGrades: 9-12Distance: 2.8 mi
Get a cash offer in 3 minutes
Find out how much your home could sell for in as little as 3 minutes with a no-obligation cash offer.
Estimated market value
$807,300
Get a cash offer in 3 minutes
Find out how much your home could sell for in as little as 3 minutes with a no-obligation cash offer.
Estimated market value
$807,300
- California
- Sacramento County
- Folsom
- 95630
- 4581 Field View Dr
