Skip main navigation
Off market
  • $802,100

    4581 Hallmark Dr, Plano, TX 75024

    4beds
    4,000sqft
    Single Family Residence
    Built in ----
    -- sqft lot
    $802,100 Zestimate®
    $201/sqft
    $4,014 Estimated rent

    Home value

    $802,100

    $746,000 - $858,000

    $4,014/mo

    Zestimate® history
    Loading
    Loading...

    Owner options

    List your home for rent

    $4,014/mo

    Rent Zestimate®

    Find your next renter with Zillow Rental Manager. Plus, with online applications, you can quickly screen prospective tenants – for free.

    Learn more

    $4,014/mo

    Rent Zestimate®

    Refinance and save

    $5,282/mo

    Est. payment

    Refinancing to a lower rate could help reduce your monthly payments and save thousands over the life of the loan.

    See today's rates

    $5,282/mo

    Est. payment

    Explore your selling options

    Work with a Zillow partner agent

    Leverage their expertise and Zillow's premium Showcase listings to get your home seen by more buyers.

    Get started

    List with your own agent

    Get your home in front of millions of buyers by listing it on Zillow.

    Learn how to do it

    Sell it yourself

    Take full control of how buyers see your home on Zillow by listing For Sale by Owner (FSBO).

    List your home

    What's special

    Modernized color schemeUpdated plumbingTons of updates throughoutNew paintNew light fixturesNew flooring throughoutTree maintenance recently completed

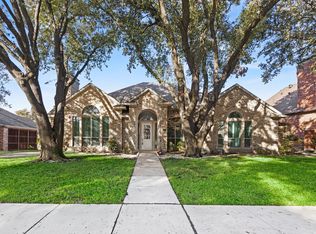
    New flooring throughout. New Paint. New Roof. Updated upstairs bathroom features. Advertised price is unfurnished. Minimum lease length 12 months. Walking distance to Lifetime Fitness Resort & Pool. Images include digital staging for inspiration purposes along with current state vacate empty image. Rental price advertised does not included contracted monthly service fees for lawn care and pest control - Landlord takes care of lawn, weed, trees and pest control monthly fee is $395 per month via licensed service providers. To book or schedule an appointment please click request a tour. Well serviced recently installed HVAC & Furnace. Amazing Plano West schools Haun Elementary (9), Robinson Middle (9) & Plano West Senior (9) / Jasper High School (9). Check for latest school designation. A charming and updated family home in the delightful Deerfield community. This four bedroom property offers custom detail for character and tons of updates throughout, modernized color scheme, new light fixtures, updated kitchen cabinets & an ever-green turfed yard for ease of maintenance. Arrive home or welcome guests via the entertainers front circular driveway & wow with the beautiful floor to ceiling double wrought iron doors. Come inside to find a formal dining room and a formal living area which boasts detailed finishes to include picture frame paneling, wainscoting, crown molding & multiple fireplaces. The kitchen and breakfast rooms have also been updated, new cabinets, light fittings and color scheme to meet a modern family lifestyle. Full size utility room off kitchen with sink & space for extra fridge freezer, washer and dryer. The family room is a central hangout location with some awesome wood paneling, a full wet-bar and an updated fire-place focal point for family and friend gatherings. There are two bedrooms and 2.5 bathrooms downstairs; Master bedroom with en-suite - double vanities, separate shower & tub, WC, walk-in closet & cedar closet. Guest bedroom with closet and easy next door access to WC & Shower. Choose how you want to get upstairs, will you pick the spiral or standard staircase? Use the amazing custom wood spiral staircase from the family living room and arrive into the open plan play room/game room or use the main staircase from entrance hallway and arrive at the same. Upstairs you can relax on the large rear property balcony or get some rest in one of the two large upstairs bedrooms. Each bedroom upstairs offers its own private vanity sink and shares WC & shower jack-n-Jill style. 2 Car garage Tree maintenance recently completed Safety & functional checks on all electrics, heating, cooling and gas. Formal living room 17.5ft x 16.4ft height 12ft Formal dining 13ft x 14 height 10ft Kitchen & breakfast 15ft x 27ft height 10ft Utility room 6.5ft x 10.5ft height 9FT Guest bed downstairs 11ft x 11ft height 10ft Family room 20ft x 19ft height 10ft Master bedroom 17 ft x 17ft height 13ft Master bath 11.5 x 15.5ft height 12ft Master closet 10ft x 9ft height 10ft Rear yard 45ft x 32ft Play room 20ft x 18ft height 8ft Bed 3 14ft x 14ft height 12ft Bed 4 13ft x 13ft height 8ft Screened tenants preferred - please call or text to discuss your questions. Please leave a voicemail if calling and your call will be returned. 1 year lease to start. Pet exception can be requested with increased security deposit. Amazing schools! Credit check and background check required. Need furnished? Furnished option available price advertised is unfurnished. New carpet, new roof, updated plumbing.

    This property is not currently displayed as for sale or rent on Zillow. This may be different from what's on other websites or public sources.

    Zillow last checked:

    Listing updated:

    Source: Zillow Rentals

    Facts & features

    Interior

    Bedrooms & bathrooms
    • Bedrooms: 4
    • Bathrooms: 4
    • Full bathrooms: 3
    • 1/2 bathrooms: 1
    Heating
    • Forced Air
    Cooling
    • Central Air
    Appliances
    • Included: Dishwasher, Freezer, Microwave, Oven, Refrigerator, WD Hookup
    • Laundry: Hookups
    Features
    • WD Hookup, Walk In Closet
    • Flooring: Carpet, Tile
    Interior area
    • Total interior livable area: 4,000 sqft

    Property

    Parking
    • Parking features: Attached, Off Street
    • Has attached garage: Yes
    • Details: Contact manager
    Features
    • Exterior features: Heating system: Forced Air, Lawn, Pest Control services, Utilities fee required, Walk In Closet
    Details
    • Parcel number: R199100D00901

    Construction

    Type & style
    • Home type: SingleFamily
    • Property subtype: Single Family Residence

    Community & HOA

    Community
    • Deposit fee: $3,850
    Location
    • Region: Plano

    Financial & listing details

    • Price per square foot: $201/sqft
    • Tax assessed value: $772,888
    • Annual tax amount: $12,927
    • Date on market: 5/25/2026
    • Date available: 06/13/2026
    • Lease term: 1 Year

    Price history

    DateEventPrice
    6/23/2026Listing removed$3,850$1/sqft
    Source: Zillow Rentals Report a problem
    6/13/2026Price change$3,850-9.4%$1/sqft
    Source: Zillow Rentals Report a problem
    6/4/2026Price change$4,250-5.6%$1/sqft
    Source: Zillow Rentals Report a problem
    5/5/2026Price change$4,500-9.9%$1/sqft
    Source: Zillow Rentals Report a problem
    4/21/2026Listed for rent$4,995+33.2%$1/sqft
    Source: Zillow Rentals Report a problem
    4/25/2023Listing removed--
    Source: Zillow Rentals Report a problem
    4/19/2023Price change$3,750-6.2%$1/sqft
    Source: Zillow Rentals Report a problem
    4/9/2023Listed for rent$3,999-2.5%$1/sqft
    Source: Zillow Rentals Report a problem
    3/4/2023Listing removed--
    Source: Zillow Rentals Report a problem
    2/1/2023Listed for rent$4,100+2.5%$1/sqft
    Source: Zillow Rentals Report a problem
    2/28/2022Listing removed--
    Source: Zillow Rental Manager Report a problem
    2/26/2022Price change$3,9990%$1/sqft
    Source: Zillow Rental Manager Report a problem
    2/21/2022Price change$4,000+0%$1/sqft
    Source: Zillow Rental Manager Report a problem
    2/4/2022Price change$3,999-4.8%$1/sqft
    Source: Zillow Rental Manager Report a problem
    2/3/2022Price change$4,200-1.2%$1/sqft
    Source: Zillow Rental Manager Report a problem
    1/28/2022Listed for rent$4,250$1/sqft
    Source: Zillow Rental Manager Report a problem
    1/26/2022Sold--
    Source: Ebby Halliday solds #14696530_75024 Report a problem
    1/8/2022Pending sale$695,000$174/sqft
    Source: NTREIS #14696530 Report a problem
    12/27/2021Contingent$695,000$174/sqft
    Source: NTREIS #14696530 Report a problem
    11/14/2021Price change$695,000-7.2%$174/sqft
    Source: NTREIS #14696530 Report a problem
    10/28/2021Listed for sale$749,000$187/sqft
    Source: NTREIS #14696530 Report a problem

    Public tax history

    YearProperty taxesTax assessment
    2025$12,927 +2.5%$772,888 +3.6%
    2024$12,611 -2.1%$745,939 -0.1%
    2023$12,884 +96.8%$746,485 +28.1%
    2022$6,549 $582,604 +10%
    2021$6,549 $529,640 +3.6%
    2020$6,549 $511,047 +3.2%
    2019$6,549 $495,000 +0.7%
    2018$6,549 $491,389 +4.6%
    2017$6,549 $469,887 +3.4%
    2016$6,549 -2.2%$454,330 +16.8%
    2015$6,693 $389,000 +13.6%
    2014$6,693 $342,571 +2.3%
    2013-- $334,945 +1.8%
    2012-- $328,914 -1%
    2011-- $332,230 -0.8%
    2010-- $334,921 +0.8%
    2009-- $332,204 +1.5%
    2008-- $327,319 +0.5%
    2007-- $325,559 +2%
    2006-- $319,293 +2.4%
    2005-- $311,676 +0.5%
    2004-- $310,225 -0.2%
    2003-- $310,836 +4.2%
    2002-- $298,330 +7%
    2001-- $278,925 +9.2%
    2000-- $255,467
    Find assessor info on the county website

    Neighborhood: Deerfield

    Nearby schools

    GreatSchools rating
    Get a cash offer in 3 minutes
    Find out how much your home could sell for in as little as 3 minutes with a no-obligation cash offer.
    Estimated market value
    $802,100
    Get a cash offer in 3 minutes
    Find out how much your home could sell for in as little as 3 minutes with a no-obligation cash offer.
    Estimated market value
    $802,100