Skip main navigation
Closed
  • $370,000

    4581 Hickory Run Ct NW, Acworth, GA 30102

    4beds
    2,147sqft
    Single Family Residence, Residential
    Built in 1987
    0.34 Acres Lot
    $404,000 Zestimate®
    $172/sqft
    $2,798 Estimated rent

    Home value

    $404,000

    $384,000 - $424,000

    $2,798/mo

    Zestimate® history
    Loading
    Loading...

    Owner options

    List your home for rent

    $2,798/mo

    Rent Zestimate®

    Find your next renter with Zillow Rental Manager. Plus, with online applications, you can quickly screen prospective tenants – for free.

    Learn more

    $2,798/mo

    Rent Zestimate®

    Refinance and save

    $2,216/mo

    Est. payment

    Refinancing to a lower rate could help reduce your monthly payments and save thousands over the life of the loan.

    See today's rates

    $2,216/mo

    Est. payment

    Explore your selling options

    Work with a Zillow partner agent

    Leverage their expertise and Zillow's premium Showcase listings to get your home seen by more buyers.

    Get started

    List with your own agent

    Get your home in front of millions of buyers by listing it on Zillow.

    Learn how to do it

    Sell it yourself

    Take full control of how buyers see your home on Zillow by listing For Sale by Owner (FSBO).

    List your home

    What's special

    Fenced backyardOversized deckCharming breakfast areaStainless steel appliancesSpacious front porchStunning two-story foyerMarble-tiled walk-in shower
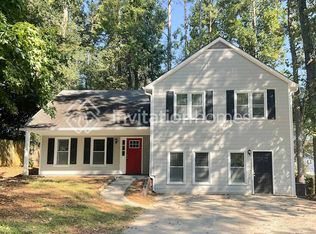

    Charming Cape Cod Home with Modern Upgrades – Prime Location! Welcome to 4581 Hickory Run Court – a beautifully updated home located just minutes from I-75, I-575, Kennesaw State University, Town Center Marketplace, and Lake Allatoona. This inviting Cape Cod-style residence features a spacious front porch and a stunning two-story foyer that opens to luxury vinyl plank flooring throughout the main living areas. The bright and airy family room offers abundant natural light and a cozy fireplace with a custom wooden mantel. The chef’s kitchen is a showstopper with soft-close cabinets, quartz countertops, subway tile backsplash, brushed gold fixtures, and stainless steel appliances—perfectly paired with a charming breakfast area. For entertaining, enjoy the formal dining room, enhanced with modern trim and lighting. Step outside to your private oasis featuring a screened-in porch and an oversized deck overlooking a fenced backyard complete with tiered garden beds and flagstone pathways—ideal for hosting gatherings or relaxing in peace. Upstairs, the primary suite offers a large closet, dual granite vanity, and a marble-tiled walk-in shower with a fogless glass door. Two additional bedrooms and a full guest bath complete the upper level. The finished basement adds flexibility with a bonus room perfect for a 4th bedroom, home office, or media space. You’ll love the thoughtful design, modern finishes, and unbeatable location. Schedule your private tour today—this is the one you've been waiting for!

    Zillow last checked:

    Listing updated:

    Listing Provided by:

    KRIS KOLARICH,

    Southern Classic Realtors

    Bought with:

    Lori McBrayer, 414492

    Your Home Sold Guaranteed Realty Heritage Oaks

    Source: FMLS GA,MLS#: 7560162MLS Logo

    Facts & features

    Interior

    Bedrooms & bathrooms
    • Bedrooms: 4
    • Bathrooms: 3
    • Full bathrooms: 2
    • 1/2 bathrooms: 1
    Primary bedroom
    • Features: Split Bedroom Plan
    • Level: Split Bedroom Plan
    Bedroom
    • Features: Split Bedroom Plan
    Primary bathroom
    • Features: Double Vanity, Shower Only
    Dining room
    • Features: Separate Dining Room
    Kitchen
    • Features: Cabinets Other, Eat-in Kitchen, Pantry, Solid Surface Counters, View to Family Room
    Heating
    • Central
    Cooling
    • Ceiling Fan(s), Central Air
    Appliances
    • Included: Dishwasher, Gas Oven, Gas Range, Range Hood
    • Laundry: In Hall
    Features
    • Entrance Foyer, High Ceilings 9 ft Lower, High Ceilings 9 ft Main, High Ceilings 9 ft Upper, Walk-In Closet(s)
    • Flooring: Carpet, Ceramic Tile, Hardwood, Luxury Vinyl
    • Windows: Double Pane Windows
    • Basement: Finished,Interior Entry,Partial
    • Number of fireplaces: 1
    • Fireplace features: Factory Built, Family Room
    • Common walls with other units/homes: No Common Walls
    Interior area
    • Total structure area: 2,147
    • Total interior livable area: 2,147 sqft
    • Finished area above ground: 1,936
    • Finished area below ground: 211

    Property

    Parking
    • Total spaces: 2
    • Parking features: Attached, Drive Under Main Level, Garage
    • Attached garage spaces: 2
    Accessibility
    • Accessibility features: None
    Features
    • Levels: Two
    • Stories: 2
    • Patio & porch: Deck, Enclosed, Rear Porch, Screened
    • Exterior features: Garden, Private Yard, No Dock
    • Pool features: None
    • Spa features: None
    • Fencing: Back Yard,Wood
    • Has view: Yes
    • View description: Trees/Woods
    • Waterfront features: None
    • Body of water: None
    Lot
    • Size: 0.34 Acres
    • Features: Back Yard, Front Yard, Level
    Details
    • Additional structures: None
    • Parcel number: 20002303350
    • Other equipment: None
    • Horse amenities: None

    Construction

    Type & style
    • Home type: SingleFamily
    • Architectural style: Traditional
    • Property subtype: Single Family Residence, Residential
    Materials
    • HardiPlank Type, Other
    • Foundation: Concrete Perimeter
    • Roof: Composition
    Condition
    • Updated/Remodeled
    • New construction: No
    • Year built: 1987

    Utilities & green energy

    • Electric: 220 Volts
    • Sewer: Public Sewer
    • Water: Public
    • Utilities for property: Cable Available, Electricity Available, Natural Gas Available, Phone Available, Sewer Available, Water Available
    Green energy
    • Energy efficient items: None
    • Energy generation: None

    Community & neighborhood

    Security
    • Security features: None
    Community
    • Community features: Near Schools, Near Shopping
    Location
    • Region: Acworth
    • Subdivision: Hickory Station

    Other

    Other facts
    • Road surface type: Asphalt

    Price history

    DateEventPrice
    5/19/2025Sold$370,000-1.3%$172/sqft
    Source: FMLS GA #7560162 Report a problem
    4/22/2025Pending sale$375,000$175/sqft
    Source: GAMLS #10501846 Report a problem
    4/16/2025Listed for sale$375,000+127.3%$175/sqft
    Source: FMLS GA #7560162 Report a problem
    11/2/2023Sold$165,000+48.6%$77/sqft
    Source: Public Record Report a problem
    6/14/2023Listing removed--
    Source: Zillow Rentals Report a problem
    6/13/2023Price change$2,095-2.6%$1/sqft
    Source: Zillow Rentals Report a problem
    5/31/2023Price change$2,150-2.3%$1/sqft
    Source: Zillow Rentals Report a problem
    5/23/2023Listed for rent$2,200+81.1%$1/sqft
    Source: Zillow Rentals Report a problem
    5/5/2014Listing removed$1,215$1/sqft
    Source: Invitation Homes Report a problem
    5/1/2014Listed for rent$1,215$1/sqft
    Source: Invitation Homes Report a problem
    2/28/2014Sold$111,000-27.9%$52/sqft
    Source: Public Record Report a problem
    4/20/2010Sold$154,000+5.8%$72/sqft
    Source: Public Record Report a problem
    2/15/2002Sold$145,500$68/sqft
    Source: Public Record Report a problem

    Public tax history

    YearProperty taxesTax assessment
    2024$4,115 $136,488
    2023$4,115 +5.7%$136,488 +6.4%
    2022$3,895 +64%$128,320 +64%
    2021$2,374 $78,224
    2020$2,374 $78,224
    2019$2,374 +47%$78,224 +47%
    2018$1,615 $53,216
    2017$1,615 +1.3%$53,216 -4%
    2016$1,594 +21.8%$55,432 +24.9%
    2015$1,308 -20.3%$44,396 -19.6%
    2014$1,641 +18%$55,244
    2013$1,391 -0.8%$55,244
    2012$1,402 -0.2%$55,244
    2011$1,405 -8.6%$55,244 -18.1%
    2010$1,536 $67,416
    2009$1,536 +37.2%$67,416 +19.7%
    2006$1,120 -0.5%$56,324
    2005$1,125 $56,324
    2004$1,125 +25.8%$56,324 +21.7%
    2003$894 -0.1%$46,300
    2002$895 -8.6%$46,300
    2001$979 -3.1%$46,300
    2000$1,010 $46,300

    Find assessor info on the county website

    Neighborhood: 30102

    Nearby schools

    GreatSchools rating
    Schools provided by the listing agent
    • Elementary: Pitner
    • Middle: Palmer
    • High: North Cobb

    Source: FMLS GA. This data may not be complete. We recommend contacting the local school district to confirm school assignments for this home.

    Get a cash offer in 3 minutes
    Find out how much your home could sell for in as little as 3 minutes with a no-obligation cash offer.
    Estimated market value
    $404,000
    Get a cash offer in 3 minutes
    Find out how much your home could sell for in as little as 3 minutes with a no-obligation cash offer.
    Estimated market value
    $404,000