PRICED TO SALE! Enjoy true Colorado living at The Ridge at Harmony! Better than new, this well cared for and spotless home greets you from the moment you enter! Flanked by a main level flex space great for at home office use, entertainment or formal living. A boastful kitchen, featuring granite countertops, stainless steel appliances, and a pantry. This culinary dream brings a seamlessly connection to the large dining room and spacious great room drenched in sunshine. Head upstairs to the massive primary bedroom featuring tray ceilings and a luxurious 5-piece bath. A large walk-in closet provides ample storage. Additionally, there are three secondary bedrooms and a full bath, a cozy loft area bringing more versatility, with upper level laundry for practicality. The unfinished basement offers future potential for customization to suit your preferences. Outdoor living is what we love in Colorado! The oversized back patio and fenced backyard are spacious on this 9000+ sq ft lot! Toys, workshop, or just lots of stuff??? Not a problem with an impressive four-car garage.
Sold for $625,000
$625,000
4581 Hollycomb Dr, Windsor, CO 80550
4beds
3,530sqft
Single Family Residence
Built in 2021
9,056 Square Feet Lot
$624,900 Zestimate®
$177/sqft
$3,446 Estimated rent
Home value
$624,900
$594,000 - $656,000
$3,446/mo
Zestimate® history
Owner options
List your home for rent
$3,446/mo
Rent Zestimate®
Find your next renter with Zillow Rental Manager. Plus, with online applications, you can quickly screen prospective tenants – for free.
$3,446/mo
Rent Zestimate®
Refinance and save
$3,766/mo
Est. payment
Refinancing to a lower rate could help reduce your monthly payments and save thousands over the life of the loan.
$3,766/mo
Est. payment
Explore your selling options
Work with a Zillow partner agent
Leverage their expertise and Zillow's premium Showcase listings to get your home seen by more buyers.
Get startedList with your own agent
Get your home in front of millions of buyers by listing it on Zillow.
Learn how to do itSell it yourself
Take full control of how buyers see your home on Zillow by listing For Sale by Owner (FSBO).
List your homeWhat's special
Zillow last checked:
Listing updated:
Listed by:
Dominic East 970-226-3990,
RE/MAX Alliance-FTC South
Bought with:
TR Smith, 100042542
Berkshire Hathaway HomeServices Rocky Mountain, Realtors-Fort Collins
Source: IRES as distributed by MLS GRID,MLS#: 1008449
Facts & features
Interior
Bedrooms & bathrooms
- Bedrooms: 4
- Bathrooms: 3
- Full bathrooms: 2
- 1/2 bathrooms: 1
- Main level bathrooms: 1
Primary bedroom
- Description: Carpet
- Features: 5 Piece Primary Bath
- Level: Upper
- Area: 400 Square Feet
- Dimensions: 20 x 20
Bedroom 2
- Description: Carpet
- Level: Upper
- Area: 132 Square Feet
- Dimensions: 12 x 11
Bedroom 3
- Description: Carpet
- Level: Upper
- Area: 132 Square Feet
- Dimensions: 11 x 12
Bedroom 4
- Description: Carpet
- Level: Upper
- Area: 121 Square Feet
- Dimensions: 11 x 11
Dining room
- Description: Luxury Vinyl
- Level: Main
- Area: 132 Square Feet
- Dimensions: 11 x 12
Great room
- Description: Carpet
- Level: Main
- Area: 272 Square Feet
- Dimensions: 16 x 17
Kitchen
- Description: Luxury Vinyl
- Level: Main
- Area: 130 Square Feet
- Dimensions: 13 x 10
Heating
- Forced Air
Cooling
- Central Air, Ceiling Fan(s)
Appliances
- Included: Gas Range, Dishwasher, Refrigerator, Microwave, Disposal
- Laundry: Washer/Dryer Hookup
Features
- Eat-in Kitchen, Separate Dining Room, Open Floorplan, Pantry, High Ceilings
- Basement: Full,Unfinished,Built-In Radon
Interior area
- Total structure area: 2,494
- Total interior livable area: 3,530 sqft
- Finished area above ground: 2,494
Property
Parking
- Total spaces: 4
- Parking features: >8' Garage Door, Oversized, Tandem
- Attached garage spaces: 4
- Details: Attached
Features
- Levels: Two
- Stories: 2
- Patio & porch: Patio
- Exterior features: Sprinkler System
- Fencing: Fenced
Lot
- Size: 9,056 Square Feet
- Features: Corner Lot, Level, Paved
Details
- Parcel number: R8962255
- Zoning: SFR
- Special conditions: Private Owner
Construction
Type & style
- Home type: SingleFamily
- Architectural style: Contemporary
- Property subtype: Single Family Residence
Materials
- Frame
- Roof: Composition
Condition
- New construction: No
- Year built: 2021
Details
- Builder name: Tralon
Utilities & green energy
- Electric: Xcel
- Gas: Xcel
- Sewer: Public Sewer
- Water: District
- Utilities for property: Natural Gas Available, Electricity Available, High Speed Avail, Underground Utilities
Community & HOA
Community
- Security: Fire Alarm
- Subdivision: RIDGE AT HARMONY ROAD
HOA
- Has HOA: Yes
- Services included: Management
- HOA fee: $150 annually
- HOA name: Ridge At Harmony
- HOA phone: 970-484-0101
Location
- Region: Windsor
Financial & listing details
- Price per square foot: $177/sqft
- Tax assessed value: $624,072
- Annual tax amount: $5,009
- Date on market: 5/1/2024
- Listing terms: Cash,Conventional,FHA,VA Loan
- Exclusions: Sellers personal belongings
- Electric utility on property: Yes
- Road surface type: Asphalt
Price history
| Date | Event | Price |
|---|---|---|
| 8/27/2024 | Sold | $625,000-0.8%$177/sqft |
Source:  IRES as distributed by MLS GRID #1008449 Report a problem IRES as distributed by MLS GRID #1008449 Report a problem | ||
| 7/16/2024 | Pending sale | $629,999$178/sqft |
Source:  REcolorado as distributed by MLS GRID #IR1008449 Report a problem REcolorado as distributed by MLS GRID #IR1008449 Report a problem | ||
| 7/11/2024 | Price change | $629,999-1.1%$178/sqft |
Source: IRES as distributed by MLS GRID #1008449 Report a problem | ||
| 7/2/2024 | Price change | $637,000-1.2%$180/sqft |
Source: IRES as distributed by MLS GRID #1008449 Report a problem | ||
| 6/12/2024 | Price change | $644,900-0.8%$183/sqft |
Source: IRES as distributed by MLS GRID #1008449 Report a problem | ||
| 5/4/2024 | Listed for sale | $650,000+14.5%$184/sqft |
Source: IRES as distributed by MLS GRID #1008449 Report a problem | ||
| 10/1/2021 | Sold | $567,440$161/sqft |
Source: IRES as distributed by MLS GRID #948299 Report a problem | ||
| 8/11/2021 | Listed for sale | $567,440$161/sqft |
Source: IRES as distributed by MLS GRID #948299 Report a problem | ||
Public tax history
| Year | Property taxes | Tax assessment |
|---|---|---|
| 2026 | $5,665 +7.1% | $38,190 -2.1% |
| 2025 | $5,287 +5.6% | $39,000 -1.2% |
| 2024 | $5,009 +17.7% | $39,460 -1% |
| 2023 | $4,254 +57.7% | $39,840 +34.2% |
| 2022 | $2,698 +1508.2% | $29,690 +45% |
| 2021 | $168 | $20,480 +1487.6% |
| 2020 | $168 | $1,290 |
Find assessor info on the county website
Neighborhood: 80550
Nearby homes
- $495,8003 bd3 ba1.6k sqft4585 Hollycomb Dr, Windsor, CO 80550Off Market
- $620,0004 bd3 ba3.1k sqft4988 Priors Dr, Windsor, CO 80550For Sale
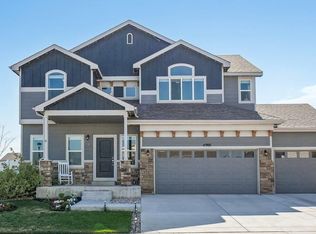
- $529,0004 bd3 ba2.3k sqft4992 Priors Dr, Windsor, CO 80550Off Market
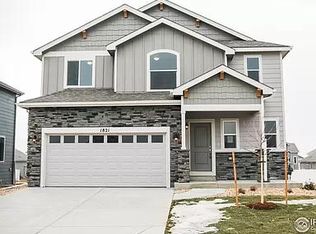
- $523,1004 bd3 ba1.7k sqft4589 Hollycomb Dr, Windsor, CO 80550Off Market
- $566,5003 bd3 ba2.2k sqft1655 Illingworth Dr, Windsor, CO 80550Off Market
- $501,5003 bd2 ba1.7k sqft1651 Illingworth Dr, Windsor, CO 80550Off Market
- $590,2004 bd3 ba2.1k sqft1674 Illingworth Dr, Windsor, CO 80550Off Market
- $508,4003 bd3 ba1.6k sqft4996 Priors Dr, Windsor, CO 80550Off Market
Nearby schools
GreatSchools rating
- 6/10Grandview Elementary SchoolGrades: PK-5Distance: 3.1 mi
- 5/10Windsor Middle SchoolGrades: 6-8Distance: 3.5 mi
- 6/10Windsor High SchoolGrades: 9-12Distance: 3.4 mi
Schools provided by the listing agent
- Elementary: Grandview
- Middle: Windsor
- High: Windsor
Source: IRES as distributed by MLS GRID. This data may not be complete. We recommend contacting the local school district to confirm school assignments for this home.
Get a cash offer in 3 minutes
Find out how much your home could sell for in as little as 3 minutes with a no-obligation cash offer.
Estimated market value
$624,900
Get a cash offer in 3 minutes
Find out how much your home could sell for in as little as 3 minutes with a no-obligation cash offer.
Estimated market value
$624,900
- Colorado
- Weld County
- Windsor
- 80550
- 4581 Hollycomb Dr
Nearby cities
Nearby zip codes
Other Windsor Topics
