Skip main navigation
Pending
  • $450,000

    4581 Lexington Row, Greenwood, IN 46143

    3beds
    1,884sqft
    : 
    Loading
    Get pre-qualified
    Residential, Single Family Residence
    Built in 2017
    9,147 Square Feet Lot
    $-- Zestimate®
    $239/sqft
    $40/mo HOA

    What's special

    All-brick ranch-style homePrimary retreatCozy gas log fireplaceDedicated ceramic-tiled laundry roomInviting open patio spacePerfect curb appealCompleted sidewalks
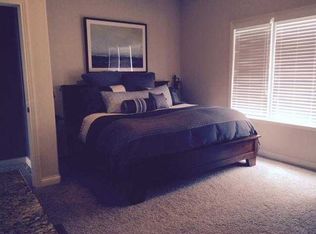
    Welcome to this beautifully crafted, all-brick ranch-style home nestled in the highly sought-after Hickory Stick Crossing golf course community. Built in 2017, this impeccably maintained single-story residence is situated on a quiet cul-de-sac, offering perfect curb appeal highlighted by streetlights, completed sidewalks, and an inviting open patio space. Step inside the welcoming entrance foyer to find an expansive, open-concept floor plan boasting 1,884 square feet of immaculate living space adorned with continuous laminated hardwood flooring. The heart of the home centers around a massive 22x23 living room, anchored by a cozy gas log fireplace that sets a perfect tone for relaxation or entertaining guests. Seamlessly connected, the gourmet kitchen features an functional layout complete with a convenient breakfast bar, built-in pantry, and a comprehensive gas-powered appliance package including a dishwasher, garbage disposal, micro-hood, microwave, refrigerator, and gas oven/range. The adjacent 11x11 dining combo space makes shared meals effortless. The home offers an intelligent split-bedroom layout ensuring privacy for the primary retreat, which showcases cozy carpeting, a large walk-in closet, and an en-suite bathroom with double main sinks. Two additional well-proportioned bedrooms also feature vinyl windows and easy access to the home's second full bath. Convenience is prioritized with a dedicated, ceramic-tiled laundry room that includes a gas water heater and a paid-for water softener system. For added peace of mind, the property is outfitted with a programmable thermostat, a modern radon mitigation system, and integrated smoke alarms. Outside, you will appreciate the 667-square-foot finished two-car attached garage equipped with an automatic door opener and attic access. Situated in the top-rated Center Grove Community School District, this dynamic community pairs a quiet suburban lifestyle with robust amenities.
    34 days
    |
    132
    |
    2
    |

    Likely to sell faster than

    Zillow last checked:

    Listing updated:

    Listed by:

    Chad Ziegler 317-694-9695,

    Mark Dietel Realty, LLC

    Source: MIBOR as distributed by MLS GRID,MLS#: 22107050MLS Logo

      Facts & features

      Interior

      Bedrooms & bathrooms
      • Bedrooms: 3
      • Bathrooms: 2
      • Full bathrooms: 2
      • Main level bathrooms: 2
      • Main level bedrooms: 3
      Primary bedroom
      • Level: Main
      • Area: 195 Square Feet
      • Dimensions: 15x13
      Bedroom 2
      • Level: Main
      • Area: 140 Square Feet
      • Dimensions: 14x10
      Bedroom 3
      • Level: Main
      • Area: 121 Square Feet
      • Dimensions: 11x11
      Dining room
      • Level: Main
      • Area: 121 Square Feet
      • Dimensions: 11x11
      Kitchen
      • Level: Main
      • Area: 143 Square Feet
      • Dimensions: 11x13
      Laundry
      • Features: Tile-Ceramic
      • Level: Main
      • Area: 48 Square Feet
      • Dimensions: 6x8
      Living room
      • Level: Main
      • Area: 506 Square Feet
      • Dimensions: 22x23
      Heating
      • Natural Gas
      Cooling
      • Central Air
      Appliances
      • Included: Dishwasher, Disposal, Gas Water Heater, MicroHood, Microwave, Gas Oven, Refrigerator, Water Heater, Water Softener Owned
      • Laundry: Laundry Room
      Features
      • Attic Access, Double Vanity, Breakfast Bar, Entrance Foyer, High Speed Internet, Pantry, Smart Thermostat, Walk-In Closet(s)
      • Has basement: No
      • Attic: Access Only
      • Number of fireplaces: 1
      • Fireplace features: Gas Log, Gas Starter
      Interior area
      • Total structure area: 1,884
      • Total interior livable area: 1,884 sqft
      Video & virtual tour

      Property

      Parking
      • Total spaces: 2
      • Parking features: Attached, Garage Door Opener
      • Attached garage spaces: 2
      • Details: Garage Parking Other(Finished Garage, Garage Door Opener)
      Accessibility
      • Accessibility features: Hallway - 36 Inch Wide
      Features
      • Levels: One
      • Stories: 1
      • Patio & porch: Patio
      Lot
      • Size: 9,147 Square Feet
      • Features: Cul-De-Sac, Sidewalks, Street Lights
      Details
      • Parcel number: 410422031007000037
      • Other equipment: Radon System
      • Horse amenities: None

      Construction

      Type & style
      • Home type: SingleFamily
      • Architectural style: Ranch
      • Property subtype: Residential, Single Family Residence
      Materials
      • Brick
      • Foundation: Slab
      Condition
      • New construction: No
      • Year built: 2017

      Utilities & green energy

      • Electric: 200+ Amp Service
      • Water: Public
      • Utilities for property: Electricity Connected

      Community & HOA

      Community
      • Subdivision: Hickory Stick
      HOA
      • Has HOA: Yes
      • HOA fee: $485 annually
      Location
      • Region: Greenwood

      Financial & listing details

      • Price per square foot: $239/sqft
      • Tax assessed value: $407,400
      • Annual tax amount: $3,774
      • Date on market: 6/12/2026
      • Cumulative days on market: 7 days
      • Electric utility on property: Yes

        Estimated market value

        Not available

        Estimated sales range

        Not available

        Not available

        Price history

        DateEventPrice
        6/15/2026Pending sale$450,000$239/sqft
        Source: MIBOR as distributed by MLS GRID #22107050 Report a problem
        6/12/2026Listed for sale$450,000+52.5%$239/sqft
        Source: MIBOR as distributed by MLS GRID #22107050 Report a problem
        10/26/2018Sold$295,000-1%$157/sqft
        Source: MIBOR as distributed by MLS GRID #21496183 Report a problem
        9/28/2018Pending sale$298,000$158/sqft
        Source: MIBOR REALTOR Association #21496183 Report a problem
        9/13/2018Price change$298,000-9.4%$158/sqft
        Source: MIBOR REALTOR Association #21496183 Report a problem
        6/3/2018Listed for sale$329,000$175/sqft
        Source: MIBOR REALTOR Association #21496183 Report a problem

        Public tax history

        YearProperty taxesTax assessment
        2025$3,304 +0.8%$407,400 +23.3%
        2024$3,279 +1%$330,400 -0.8%
        2023$3,245 +23.2%$333,200 +2.7%
        2022$2,633 -0.2%$324,500 +15.2%
        2021$2,639 +3.1%$281,800 -0.8%
        2020$2,560 -3.1%$284,100 +4.7%
        2019$2,641 +38737.6%$271,400 -2%
        2018$7 -2.3%$277,000 +69150%
        2017$7 +100%$400
        2016$3 +0.6%$400
        2014$3 -32.4%$400 +33.3%
        2013$5 +1.2%$300
        2012$5 +1.2%$300
        2011$5 -0.8%$300
        2010$5 -4.9%$300
        2009$5 -99.4%$300 -99.5%
        2007$926 +2.7%$56,600
        2006$902 $56,600 +11220%
        2005-- $500
        Find assessor info on the county website

        Monthly payment

        Est. payment

        Payment breakdown

        Explore the cost of this home by adjusting the details. Changes won't be saved.
        All calculations are estimates and provided by Zillow, Inc. for informational purposes only. Actual amounts may vary.
        HOA fees may include property taxes on listings classified as Co-Ops. Contact the listing agent and/or owner for fee details.
        Mortgage interest rates are dependent on a number of factors, including credit score, down payment, and repayment length. Interest rate data provided by Zillow Group Marketplace, Inc. as of 1/1/1970 from various mortgage lenders with which we have lead or other similar arrangements; the Estimated Payment is an average of those rates.
        See how much you could borrow to make a competitive offer.

        Climate risks

        Neighborhood: 46143

        Getting around

        6 / 100
        Car-Dependent
        30 / 100
        Somewhat Bikeable

        Nearby schools

        GreatSchools rating
        Schools provided by the listing agent
        • High: Center Grove High School

        Source: MIBOR as distributed by MLS GRID. This data may not be complete. We recommend contacting the local school district to confirm school assignments for this home.

        A local agent can set up tours, give advice and negotiate with sellers.

        Browse local experts

        Similar homes