NEW METAL ROOF OCTOBER, 2023 2 story home offers 4 bedrooms, screened in back porch, full attic with pull down stairs, lower level laundry, 200 amp electric service. Adjoining vacant lot containing .54 acres to total 1.07 acres
Sold
Price Unknown
4581 Lycoming Mall Dr, Montoursville, PA 17754
4beds
1,904sqft
Single Family Residence
Built in 1950
1.07 Acres Lot
$248,100 Zestimate®
$--/sqft
$1,670 Estimated rent
Home value
$248,100
$213,000 - $280,000
$1,670/mo
Zestimate® history
Owner options
List your home for rent
$1,670/mo
Rent Zestimate®
Find your next renter with Zillow Rental Manager. Plus, with online applications, you can quickly screen prospective tenants – for free.
$1,670/mo
Rent Zestimate®
Refinance and save
Refinancing to a lower rate could help reduce your monthly payments and save thousands over the life of the loan.
Explore your selling options
Work with a Zillow partner agent
Leverage their expertise and Zillow's premium Showcase listings to get your home seen by more buyers.
Get startedList with your own agent
Get your home in front of millions of buyers by listing it on Zillow.
Learn how to do itSell it yourself
Take full control of how buyers see your home on Zillow by listing For Sale by Owner (FSBO).
List your homeWhat's special
Screened in back porchLower level laundry
Zillow last checked:
Listing updated:
Listed by:
Nelson R Allen,
GRAY STONE REALTY
Bought with:
Sabra Karr, RM425169
VILLAGER REALTY, INC.
Source: West Branch Valley AOR,MLS#: WB-97549
Facts & features
Interior
Bedrooms & bathrooms
- Bedrooms: 4
- Bathrooms: 1
- Full bathrooms: 1
Bedroom 1
- Level: Upper
- Area: 146.41
- Dimensions: 12.1 x 12.1
Bedroom 2
- Level: Upper
- Area: 176.85
- Dimensions: 13.5 x 13.1
Bedroom 3
- Level: Upper
- Area: 171.6
- Dimensions: 14.3 x 12
Bedroom 4
- Level: Upper
- Area: 191.4
- Dimensions: 14.5 x 13.2
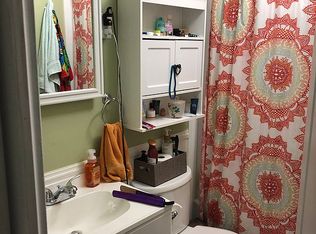
Bathroom
- Level: Upper
- Area: 40.26
- Dimensions: 6.1 x 6.6
Other
- Description: partially floored
- Level: Upper
- Area: 576
- Dimensions: 24 x 24
Basement
- Level: Lower
- Area: 615.6
- Dimensions: 27 x 22.8
Dining room
- Level: Main
- Area: 151.2
- Dimensions: 12.6 x 12
Other
- Level: Main
- Area: 576
- Dimensions: 24 x 24
Kitchen
- Level: Main
- Area: 212.16
- Dimensions: 15.6 x 13.6
Living room
- Description: Living room/den combo
- Level: Main
- Area: 379.01
- Dimensions: 25.1 x 15.1
Other
- Description: Screened
- Level: Main
- Area: 165.6
- Dimensions: 13.8 x 12
Heating
- Propane, See Remarks
Cooling
- None
Appliances
- Included: Electric, None
Features
- Flooring: Wood, Laminate, Hardwood
- Windows: Thermal
- Basement: Sump Pump
- Has fireplace: No
- Fireplace features: None
Interior area
- Total structure area: 1,904
- Total interior livable area: 1,904 sqft
- Finished area above ground: 1,904
- Finished area below ground: 0
Property
Parking
- Parking features: Gravel
Features
- Levels: Two
- Has view: Yes
- View description: Residential, Pastoral, Limited Sight
- Waterfront features: None
Lot
- Size: 1.07 Acres
- Features: Sloped
- Topography: Sloping
Details
- Parcel number: 12-001-203
- Zoning: R-A
Construction
Type & style
- Home type: SingleFamily
- Property subtype: Single Family Residence
Materials
- Frame, Vinyl Siding
- Foundation: Block
- Roof: Metal
Condition
- Year built: 1950
Utilities & green energy
- Electric: 200+ Amp Service
- Water: Well
Community & HOA
Community
- Subdivision: None
HOA
- Has HOA: No
Location
- Region: Montoursville
Financial & listing details
- Tax assessed value: $124,760
- Annual tax amount: $3,610
- Date on market: 8/3/2023
Price history
| Date | Event | Price |
|---|---|---|
| 5/28/2024 | Sold | --0 |
Source: West Branch Valley AOR #WB-97549 Report a problem | ||
| 2/19/2024 | Listing removed | $225,000$118/sqft |
Source: West Branch Valley AOR #WB-97549 Report a problem | ||
| 2/19/2024 | Price change | $225,000-5.9%$118/sqft |
Source: West Branch Valley AOR #WB-97549 Report a problem | ||
| 8/3/2023 | Listed for sale | $239,000+632.3%$126/sqft |
Source: West Branch Valley AOR #WB-97549 Report a problem | ||
| 9/25/2002 | Sold | $32,637$17/sqft |
Source: Agent Provided Report a problem | ||
Public tax history
| Year | Property taxes | Tax assessment |
|---|---|---|
| 2025 | $2,873 | $124,760 |
| 2024 | $2,873 | $124,760 |
| 2023 | $2,873 | $124,760 |
| 2022 | $2,873 +1.3% | $124,760 |
| 2021 | $2,836 | $124,760 |
| 2020 | $2,836 +6.5% | $124,760 |
| 2018 | $2,664 +5.3% | $124,760 |
| 2017 | $2,530 +3.4% | $124,760 |
| 2016 | $2,448 | $124,760 |
| 2015 | $2,448 | $124,760 |
| 2014 | -- | $124,760 |
| 2013 | -- | $124,760 +0% |
| 2012 | -- | $124,759 |
| 2011 | -- | $124,759 |
| 2010 | -- | $124,759 |
| 2009 | -- | -- |
| 2008 | -- | $124,760 |
| 2007 | -- | $124,760 |
| 2006 | -- | $124,760 |
| 2005 | -- | $124,760 +69.3% |
| 2004 | -- | $73,673 |
| 2003 | -- | $73,673 |
| 2002 | -- | $73,673 |
| 2000 | -- | $73,673 |
Find assessor info on the county website
Neighborhood: 17754
Nearby homes
- $244,2003 bd1 ba1.6k sqft4569 Lycoming Mall Dr, Montoursville, PA 17754Off Market
- $192,9002 bd1 ba2.1k sqft4561 Lycoming Mall Dr, Montoursville, PA 17754Off Market
- $26,8300.65 acres4611 Lycoming Mall Dr, Montoursville, PA 17754Off Market
- $260,4003 bd1 ba1.2k sqft4611 Lycoming Mall Dr, Montoursville, PA 17754Off Market
- $204,500-- bd-- ba-- sqft4547 Lycoming Mall Dr, Montoursville, PA 17754Off Market
- $231,6003 bd1 ba1.1k sqft4649 Lycoming Mall Dr, Montoursville, PA 17754Off Market
- $321,3004 bd2 ba1.7k sqft243 Charles St, Montoursville, PA 17754Off Market
- $252,0003 bd1 ba1.9k sqft4661 Lycoming Mall Dr, Montoursville, PA 17754Off Market
Nearby schools
GreatSchools rating
- 6/10C E McCall Middle SchoolGrades: 5-8Distance: 1.4 mi
- 6/10Montoursville Area Senior High SchoolGrades: 9-12Distance: 1.8 mi
- 9/10Lyter El SchoolGrades: K-4Distance: 1.6 mi
Sell for more on Zillow
Get a Zillow Showcase℠ listing at no additional cost and you could sell for .
$248,100
2% more
+$4,962
With Zillow Showcase(estimated)
$253,062
Sell for more on Zillow
Get a Zillow Showcase℠ listing at no additional cost and you could sell for .
$248,100
2% more
+$4,962
With Zillow Showcase(estimated)
$253,062
- Pennsylvania
- Lycoming County
- Montoursville
- 17754
- 4581 Lycoming Mall Dr
