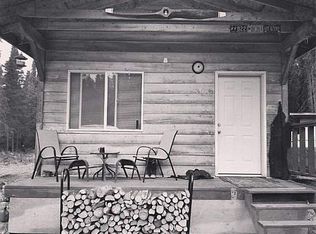
Owner Finance Available! Awesome equity builder of a truly Alaskan home! Plenty of room and easy to convert to a 2 bed. Property is off grid but has an estimate of about $6k to get electric to it. Currently on generator with some solar components, so it does have electric. Clean and maintained, large woodstove, stocked wood shed outback. Fenced garden area. Affordable and convenient location.Bathroom has a composting toilet, it had previously been set up with a real toilet but it flushes to some sort of unknown French drain and the owners went a different route with it. The shower and sink drains do leave the building, but the septic situation isn't known clearly.
Sold
Price Unknown
4581 N Galleon Cir, Wasilla, AK 99623
1beds
1,008sqft
Single Family Residence
Built in 1996
0.46 Acres Lot
$-- Zestimate®
$--/sqft
$1,553 Estimated rent
Home value
Not available
Estimated sales range
Not available
$1,553/mo
Zestimate® history
Owner options
List your home for rent
$1,553/mo
Rent Zestimate®
Find your next renter with Zillow Rental Manager. Plus, with online applications, you can quickly screen prospective tenants – for free.
$1,553/mo
Rent Zestimate®
Refinance and save
Refinancing to a lower rate could help reduce your monthly payments and save thousands over the life of the loan.
Explore your selling options
Work with a Zillow partner agent
Leverage their expertise and Zillow's premium Showcase listings to get your home seen by more buyers.
Get startedList with your own agent
Get your home in front of millions of buyers by listing it on Zillow.
Learn how to do itSell it yourself
Take full control of how buyers see your home on Zillow by listing For Sale by Owner (FSBO).
List your homeWhat's special
Zillow last checked:
Listing updated:
Listed by:
Tyler Bobo Realty Group,
Keller Williams Realty Alaska Group of Wasilla
Bought with:
Tyler Bobo Realty Group
Keller Williams Realty Alaska Group of Wasilla
Source: AKMLS,MLS#: 24-5800
Facts & features
Interior
Bedrooms & bathrooms
- Bedrooms: 1
- Bathrooms: 1
- Full bathrooms: 1
Heating
- Has Heating (Unspecified Type)
Appliances
- Included: Range/Oven, Refrigerator
Features
- Flooring: Carpet, Laminate
- Has basement: No
- Common walls with other units/homes: No Common Walls
Interior area
- Total structure area: 1,008
- Total interior livable area: 1,008 sqft
Property
Parking
- Parking features: No Garage, No Carport
Features
- Levels: Two
- Stories: 2
- Exterior features: Private Yard
- Waterfront features: None, No Access
Lot
- Size: 0.46 Acres
- Features: Poultry Allowed
- Topography: Level
Details
- Parcel number: 56319B08L001
- Zoning: UNZ
- Zoning description: Not Zoned-all MSB but Palmer/Wasilla/Houston
Construction
Type & style
- Home type: SingleFamily
- Property subtype: Single Family Residence
Materials
- Frame, Wood Siding
- Foundation: Unknown - BTV
- Roof: Metal
Condition
- New construction: No
- Year built: 1996
Utilities & green energy
- Sewer: Unknown
- Water: Hold Tank
Community & HOA
Location
- Region: Wasilla
Financial & listing details
- Tax assessed value: $44,300
- Annual tax amount: $599
- Date on market: 5/22/2024
Price history
| Date | Event | Price |
|---|---|---|
| 7/28/2025 | Listing removed | -- |
Source: Owner Report a problem | ||
| 4/29/2025 | Listed for sale | $195,000-4.9%$193/sqft |
Source: Owner Report a problem | ||
| 4/15/2025 | Listing removed | -- |
Source: Owner Report a problem | ||
| 3/12/2025 | Price change | $205,000-4.7%$203/sqft |
Source:  AKMLS #25-743 Report a problem AKMLS #25-743 Report a problem | ||
| 2/22/2025 | Price change | $215,000-2.3%$213/sqft |
Source: AKMLS #25-743 Report a problem | ||
| 2/5/2025 | Price change | $220,000-2.2%$218/sqft |
Source: AKMLS #25-743 Report a problem | ||
| 1/24/2025 | Listed for sale | $225,000+51%$223/sqft |
Source: AKMLS #25-743 Report a problem | ||
| 7/25/2024 | Sold | -- |
Source: AKMLS #24-5800 Report a problem | ||
| 7/4/2024 | Pending sale | $149,000$148/sqft |
Source: AKMLS #24-5800 Report a problem | ||
| 6/19/2024 | Listed for sale | $149,000$148/sqft |
Source: AKMLS #24-5800 Report a problem | ||
| 5/29/2024 | Pending sale | $149,000$148/sqft |
Source: AKMLS #24-5800 Report a problem | ||
| 5/24/2024 | Listed for sale | $149,000+7.2%$148/sqft |
Source: AKMLS #24-5800 Report a problem | ||
| 8/31/2022 | Sold | -- |
Source: AKMLS #22-9582 Report a problem | ||
| 7/28/2022 | Pending sale | $139,000$138/sqft |
Source: AKMLS #22-9582 Report a problem | ||
| 7/13/2022 | Listed for sale | $139,000$138/sqft |
Source: AKMLS #22-9582 Report a problem | ||
| 7/28/2017 | Sold | -- |
Source: AKMLS #16-10984 Report a problem | ||
Public tax history
| Year | Property taxes | Tax assessment |
|---|---|---|
| 2025 | $599 +0.1% | $44,300 +3% |
| 2024 | $598 +19.1% | $43,000 +17.2% |
| 2023 | $502 -6.5% | $36,700 |
| 2022 | $537 -1.6% | $36,700 +7.9% |
| 2021 | $546 -6.4% | $34,000 -3.7% |
| 2020 | $583 -1.3% | $35,300 -0.6% |
| 2019 | $591 -2.5% | $35,500 -3% |
| 2018 | $606 -9.6% | $36,600 -4.4% |
| 2017 | $671 | $38,300 -4% |
| 2016 | $671 | $39,900 -2.7% |
| 2015 | $671 | $41,000 -2.6% |
| 2014 | $671 | $42,100 -2.5% |
| 2013 | -- | $43,200 -2.3% |
| 2012 | -- | $44,200 -2.4% |
| 2011 | -- | $45,300 |
| 2010 | -- | $45,300 -4.6% |
| 2009 | -- | $47,500 -2.3% |
| 2008 | -- | $48,600 |
| 2007 | -- | $48,600 +8.2% |
| 2006 | -- | $44,900 +8.2% |
| 2005 | -- | $41,500 +8.4% |
| 2004 | -- | $38,300 +10.1% |
| 2003 | -- | $34,800 -4.7% |
| 2002 | -- | $36,500 -3.2% |
| 2001 | -- | $37,700 +14.9% |
| 2000 | -- | $32,800 |
Find assessor info on the county website
Neighborhood: Meadow Lakes
Nearby homes
- $188,400-- bd-- ba160 sqft6021 W Captain Kidd Ave, Wasilla, AK 99623Off Market
- $--0.45 Acres4531 N Galleon Cir, Wasilla, AK 99623Sold

- $--0.5 Acres4540 N Galleon Cir, Wasilla, AK 99623Sold
- $139,2001 bd-- ba500 sqft6131 W Captain Kidd Ave, Wasilla, AK 99623Off Market
- $--0.57 Acres6161 W Captain Kidd Ave, Wasilla, AK 99623Sold
- $284,0002 bd2 ba1.6k sqft4559 N Treasure St, Wasilla, AK 99623Off Market
- $521,200-- bd-- ba-- sqft4559 N Treasure St, Wasilla, AK 99623Off Market
- $26,200-- bd-- ba400 sqft6190 W Pieces Of Eight Ct, Wasilla, AK 99623Off Market
Nearby schools
GreatSchools rating
- 5/10Meadow Lakes Elementary SchoolGrades: PK-5Distance: 1.6 mi
- 4/10Houston Middle SchoolGrades: 6-8Distance: 6.4 mi
- 4/10Houston High SchoolGrades: 9-12Distance: 6.2 mi
Schools provided by the listing agent
- Elementary: Meadow Lakes
- Middle: Houston
- High: Houston
Source: AKMLS. This data may not be complete. We recommend contacting the local school district to confirm school assignments for this home.
- Alaska
- Matanuska Susitna Borough
- Wasilla
- 99623
- Meadow Lakes
- 4581 N Galleon Cir
Nearby cities
Nearby neighborhoods
Nearby zip codes
Other Wasilla Topics
