Don't wait, own this four year old Oakwood home today! The owners didn't skimp on the upgrades when they built it - quartz counters, scratch resistant LVP flooring, wood cabinets with soft close doors and drawers and tile backsplash just to name a few. Walk in to an open-concept floor plan, seamlessly connecting the living room and kitchen. The large kitchen island is an ideal space for entertaining full of storage with high-end stainless steel appliances, pantry and tons of natural light it would be hard not to want to cook here. Make your way upstairs to a luxurious primary suite, complete with large walk-in closet and ensuite bathroom featuring a walk-in shower and dual vanities. Two additional bedrooms, upgraded full bath and convenient laundry room make up the rest of the second floor. The top floor includes a versatile loft area, offering additional living space for work or play. Also included on the top floor is guest bedroom and full bath, perfect for out of town guests or family member that need some extra privacy. A low maintenance yard with custom built shed and dog house make outdoor life easy. Two car attached finished garage, sprinkler system, security system, low HOA and solar panels complete this home. Reunion's community amenities, including parks, trails, and a recreation center along with shopping centers and restaurants will make daily life a breeze. Close to E470, I70, DIA, Buckley Space Force Base and Anschutz Hospital. Schedule your showing today!
Sold for $525,000
$525,000
4581 N Quemoy Street, Aurora, CO 80019
4beds
1,932sqft
Single Family Residence
Built in 2020
3,049 Square Feet Lot
$491,500 Zestimate®
$272/sqft
$2,984 Estimated rent
Home value
$491,500
$467,000 - $516,000
$2,984/mo
Zestimate® history
Owner options
List your home for rent
$2,984/mo
Rent Zestimate®
Find your next renter with Zillow Rental Manager. Plus, with online applications, you can quickly screen prospective tenants – for free.
$2,984/mo
Rent Zestimate®
Refinance and save
$3,190/mo
Est. payment
Refinancing to a lower rate could help reduce your monthly payments and save thousands over the life of the loan.
$3,190/mo
Est. payment
Explore your selling options
Work with a Zillow partner agent
Leverage their expertise and Zillow's premium Showcase listings to get your home seen by more buyers.
Get startedList with your own agent
Get your home in front of millions of buyers by listing it on Zillow.
Learn how to do itSell it yourself
Take full control of how buyers see your home on Zillow by listing For Sale by Owner (FSBO).
List your homeWhat's special
Zillow last checked:
Listing updated:
Listed by:
Megan Al-Mabuk 970-343-4679 meganalmabuk@gmail.com,
Resident Realty North Metro LLC
Bought with:
Akriti Rai-Adhikari, 100090308
Akriti Realty LLC
Source: REcolorado as distributed by MLS GRID,MLS#: 4700807
Facts & features
Interior
Bedrooms & bathrooms
- Bedrooms: 4
- Bathrooms: 4
- Full bathrooms: 2
- 3/4 bathrooms: 1
- 1/2 bathrooms: 1
- Main level bathrooms: 1
Primary bedroom
- Description: Hidden Cable Conduit For Tv Cords, Walk-In Closet
- Level: Upper
Bedroom
- Description: Walk-In Closet
- Level: Upper
Bedroom
- Level: Upper
Bedroom
- Description: Private, On 3rd Floor
- Level: Upper
Primary bathroom
- Description: Double Vanity, Quartz Counters, Large Shower
- Level: Upper
Bathroom
- Description: Quartz Counters
- Level: Main
Bathroom
- Description: Quartz Counters
- Level: Upper
Bathroom
- Description: Private, On 3rd Floor, Quartz Counters
- Level: Upper
Kitchen
- Description: Large Island, Soft Close Wood Cabinets, Quartz Counters, Tile Backsplash
- Level: Main
Laundry
- Description: Conveniently Located On Same Floor As Primary Bedroom
- Level: Upper
Living room
- Description: Hidden Cable Conduit For Tv Cords
- Level: Main
Loft
- Description: Located On 3rd Floor
- Level: Upper
Heating
- Forced Air
Cooling
- Central Air
Appliances
- Included: Dishwasher, Disposal, Microwave, Oven, Range Hood, Refrigerator
Features
- Ceiling Fan(s), High Ceilings, Kitchen Island, Open Floorplan, Pantry, Primary Suite, Quartz Counters, Walk-In Closet(s)
- Flooring: Carpet, Tile, Vinyl
- Windows: Double Pane Windows, Window Coverings
- Has basement: No
Interior area
- Total structure area: 1,932
- Total interior livable area: 1,932 sqft
- Finished area above ground: 1,932
Property
Parking
- Total spaces: 2
- Parking features: Insulated Garage, Lighted, Garage Door Opener
- Attached garage spaces: 2
Features
- Levels: Two
- Stories: 2
- Patio & porch: Front Porch, Patio
- Exterior features: Dog Run
- Fencing: Full
Lot
- Size: 3,049 Square Feet
- Features: Cul-De-Sac, Level, Sprinklers In Rear
Details
- Parcel number: R0201046
- Special conditions: Standard
Construction
Type & style
- Home type: SingleFamily
- Property subtype: Single Family Residence
Materials
- Frame
Condition
- New Construction
- New construction: Yes
- Year built: 2020
Details
- Builder model: Surrey
- Builder name: Oakwood Homes, LLC
Utilities & green energy
- Sewer: Public Sewer
Green energy
- Energy efficient items: Windows
Community & HOA
Community
- Security: Carbon Monoxide Detector(s), Security System, Smoke Detector(s), Video Doorbell
- Subdivision: Green Valley Ranch East
HOA
- Has HOA: Yes
- Services included: Maintenance Grounds, Road Maintenance, Snow Removal, Trash
- HOA fee: $108 monthly
- HOA name: Second Creek Ranch Metro Dist. (Westwind)
- HOA phone: 303-369-1800
- Second HOA name: Green Valley Ranch Metro District
- Second HOA phone: 303-307-3240
Location
- Region: Aurora
Financial & listing details
- Price per square foot: $272/sqft
- Annual tax amount: $6,300
- Date on market: 1/24/2024
- Listing terms: Cash,Conventional,FHA,Assumable,VA Loan
- Exclusions: Seller's Personal Property, Refrigerator (Garage), Washer, Dryer, All Tvs And All Tv Mounts
- Ownership: Individual
Price history
| Date | Event | Price |
|---|---|---|
| 7/12/2025 | Listing removed | $3,100$2/sqft |
Source: Zillow Rentals Report a problem | ||
| 6/30/2025 | Listed for rent | $3,100$2/sqft |
Source: Zillow Rentals Report a problem | ||
| 5/10/2024 | Sold | $525,000$272/sqft |
Source:  REcolorado as distributed by MLS GRID #4700807 Report a problem REcolorado as distributed by MLS GRID #4700807 Report a problem | ||
| 2/9/2024 | Pending sale | $525,000$272/sqft |
Source: REcolorado as distributed by MLS GRID #4700807 Report a problem | ||
| 2/2/2024 | Listed for sale | $525,000$272/sqft |
Source: REcolorado as distributed by MLS GRID #4700807 Report a problem | ||
| 1/26/2024 | Pending sale | $525,000$272/sqft |
Source: REcolorado as distributed by MLS GRID #4700807 Report a problem | ||
| 1/24/2024 | Listed for sale | $525,000$272/sqft |
Source: REcolorado as distributed by MLS GRID #4700807 Report a problem | ||
Public tax history
Tax history is unavailable.
Neighborhood: Green Valley Ranch East
Nearby homes
- $525,0003 bd2 ba1.9k sqft4581 Quemoy St, Aurora, CO 80019Sold
- $404,2002 bd2 ba1.4k sqft4591 Quemoy St, Aurora, CO 80019Off Market
- $440,5003 bd2 ba1.9k sqft4579 Quemoy St, Aurora, CO 80019Off Market
- $377,6002 bd3 ba1.1k sqft4583 Quemoy St, Aurora, CO 80019Off Market
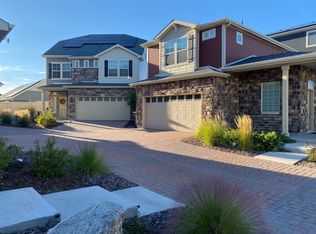
- $589,0004 bd3 ba2.4k sqft4576 Quatar Ct, Aurora, CO 80019Off Market
- $445,5003 bd2 ba1.9k sqft4589 Quemoy St, Aurora, CO 80019Off Market
- $421,3003 bd3 ba1.4k sqft4573 Quemoy St, Aurora, CO 80019Off Market
- $574,5003 bd2 ba2.3k sqft4586 Quatar Ct, Aurora, CO 80019Off Market
Nearby schools
GreatSchools rating
- 5/10Aurora Highlands P-8Grades: PK-8Distance: 1.5 mi
- 5/10Vista Peak 9-12 PreparatoryGrades: 9-12Distance: 4.2 mi
Schools provided by the listing agent
- Elementary: Aurora Quest K-8
- Middle: Aurora Quest K-8
- High: William Smith
- District: Adams-Arapahoe 28J
Source: REcolorado as distributed by MLS GRID. This data may not be complete. We recommend contacting the local school district to confirm school assignments for this home.
Get a cash offer in 3 minutes
Find out how much your home could sell for in as little as 3 minutes with a no-obligation cash offer.
Estimated market value
$491,500
Get a cash offer in 3 minutes
Find out how much your home could sell for in as little as 3 minutes with a no-obligation cash offer.
Estimated market value
$491,500
- Colorado
- Adams County
- Aurora
- 80019
- Green Valley Ranch East
- 4581 N Quemoy Street
Nearby cities
Nearby neighborhoods
Nearby zip codes
Other Aurora Topics
