Skip main navigation
Off market
  • $1,071,800

    4581 Old Carriage Trl, Oviedo, FL 32765

    4beds
    3,828sqft
    Single Family Residence
    Built in 2002
    0.37 Acres Lot
    $1,071,800 Zestimate®
    $280/sqft
    $4,400 Estimated rent

    Home value

    $1,071,800

    $1.01M - $1.15M

    $4,400/mo

    Zestimate® history
    Loading
    Loading...

    Owner options

    List your home for rent

    $4,400/mo

    Rent Zestimate®

    Find your next renter with Zillow Rental Manager. Plus, with online applications, you can quickly screen prospective tenants – for free.

    Learn more

    $4,400/mo

    Rent Zestimate®

    Refinance and save

    $7,196/mo

    Est. payment

    Refinancing to a lower rate could help reduce your monthly payments and save thousands over the life of the loan.

    See today's rates

    $7,196/mo

    Est. payment

    Explore your selling options

    Work with a Zillow partner agent

    Leverage their expertise and Zillow's premium Showcase listings to get your home seen by more buyers.

    Get started

    List with your own agent

    Get your home in front of millions of buyers by listing it on Zillow.

    Learn how to do it

    Sell it yourself

    Take full control of how buyers see your home on Zillow by listing For Sale by Owner (FSBO).

    List your home

    What's special

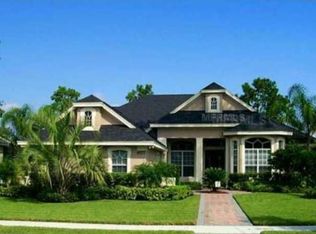
    Beautiful home located in the gated community of Stonehurst Estates. Three-way split plan, built by Heidenescher Custom Homes, featuring 5 bedrooms/3.1 baths with an office, bonus room, and secondary master suite. Gorgeous arches, woodwork and millwork throughout the home. Formal living quarters with fireplace, adjacent to the dining room. Fully equipped gourmet kitchen including a preparation island with gas cooktop, granite countertops and a refreshment bar. The spacious family room opens to the kitchen and features custom built-ins. The master retreat includes a spacious master bath with his and her vanities, dressing vanity, a garden tub and separate shower. French Doors lead to the expansive lanai with summer kitchen and resort style pool/spa in a private, park like setting.

    This property is not currently displayed as for sale or rent on Zillow. This may be different from what's on other websites or public sources.
    Originating MLS: Orlando Regional

    Facts & features

    Interior

    Bedrooms & bathrooms
    • Bedrooms: 4
    • Bathrooms: 4
    • Full bathrooms: 3
    • 1/2 bathrooms: 1
    Heating
    • Other, Electric, Gas
    Cooling
    • Central
    Appliances
    • Included: Microwave, Refrigerator
    • Laundry: Inside
    Features
    • Ceiling Fans(s), Eating Space In Kitchen, High Ceiling(s), Split Bedroom, Stone Counters, Walk-In Closet(s), Solid Wood Cabinets, Kitchen/Family Room Combo, Living Room/Dining Room Combo, Window Treatments, Cathedral Ceiling(s), Vaulted Ceiling(s), Tray Ceiling(s), Coffered Ceiling(s)
    • Flooring: Carpet
    • Windows: Blinds, Window Treatments, Rods
    • Fireplace features: Family Room, Gas
    Interior area
    • Structure area source: Public Records
    • Total interior livable area: 3,828 sqft

    Property

    Parking
    • Parking features: Garage - Attached
    Features
    • Levels: One
    • Patio & porch: Deck, Patio, Porch, Screened
    • Exterior features: Stucco
    • Pool features: Gunite, In Ground, Screen Enclosure, Lighting
    • Spa features: Heated
    Lot
    • Size: 0.37 Acres
    • Dimensions: 100X155
    • Features: In City Limits, In County, Street Paved, Conservation Area
    • Residential vegetation: Mature Landscaping, Trees/Landscaped, Oak Trees
    Details
    • Parcel number: 24213051800000640
    • Zoning: R-1AA

    Construction

    Type & style
    • Home type: SingleFamily
    • Architectural style: Custom
    • Property subtype: Single Family Residence
    Materials
    • masonry
    • Foundation: Footing
    • Roof: Tile
    Condition
    • Year built: 2002

    Utilities & green energy

    • Sewer: Public Sewer
    • Water: Public
    • Utilities for property: Electricity Connected, Cable Available, Public, Street Lights

    Community & HOA

    Community
    • Security: Smoke Detector(s), Gated Community
    • Subdivision: STONEHURST PH 2
    HOA
    • Has HOA: Yes
    • Amenities included: Playground, Park, Fence Restrictions, Gated
    • Services included: Private Road
    • HOA fee: $100 monthly
    Location
    • Region: Oviedo

    Financial & listing details

    • Price per square foot: $280/sqft
    • Tax assessed value: $836,875
    • Annual tax amount: $6,582
    • Ownership: Fee Simple

    Price history

    DateEventPrice
    12/18/2019Sold$665,000$174/sqft
    Source: Public Record Report a problem
    12/12/2019Listed for sale$665,000$174/sqft
    Source: PREMIER SOTHEBY'S INTL. REALTY #O5825521 Report a problem
    12/12/2019Pending sale$665,000$174/sqft
    Source: PREMIER SOTHEBY'S INTL. REALTY #O5825521 Report a problem
    12/11/2019Listed for sale$665,000$174/sqft
    Source: Premier Sotheby's International Realty #O5825521 Report a problem
    12/3/2019Pending sale$665,000$174/sqft
    Source: Premier Sotheby's International Realty #O5825521 Report a problem
    12/3/2019Listed for sale$665,000-2.2%$174/sqft
    Source: Premier Sotheby's International Realty #O5825521 Report a problem
    10/29/2018Listing removed$679,777$178/sqft
    Source: RE/MAX CENTRAL REALTY #O5572271 Report a problem
    6/6/2018Price change$679,777-1.4%$178/sqft
    Source: RE/MAX CENTRAL REALTY #O5572271 Report a problem
    4/13/2018Price change$689,777-4.2%$180/sqft
    Source: RE/MAX CENTRAL REALTY #O5572271 Report a problem
    2/27/2018Price change$720,000-4%$188/sqft
    Source: RE/MAX TOWN & COUNTRY REALTY #O5541369 Report a problem
    2/7/2018Listed for sale$750,000$196/sqft
    Source: RE/MAX TOWN & COUNTRY REALTY #O5541369 Report a problem
    1/24/2018Pending sale$750,000$196/sqft
    Source: RE/MAX TOWN & COUNTRY REALTY #O5541369 Report a problem
    11/6/2017Price change$750,000-1%$196/sqft
    Source: RE/MAX TOWN & COUNTRY REALTY #O5541369 Report a problem
    10/16/2017Listed for sale$757,500+23.8%$198/sqft
    Source: RE/MAX TOWN & COUNTRY REALTY #O5541369 Report a problem
    10/7/2002Sold$612,000+544.9%$160/sqft
    Source: Public Record Report a problem
    1/7/2002Sold$94,900$25/sqft
    Source: Public Record Report a problem

    Public tax history

    YearProperty taxesTax assessment
    2025$6,582 +16.7%$480,720 +2.9%
    2024$5,642 +2.5%$467,172 +3%
    2023$5,505 +2.5%$453,565 +3%
    2022$5,370 -8.3%$440,354 +3%
    2021$5,853 +0.7%$427,528 +1.4%
    2020$5,814 -16.3%$421,625 -15%
    2019$6,948 $496,015 +1.9%
    2018$6,948 +0.7%$486,766 +2.1%
    2017$6,897 +0.4%$476,754 +1.4%
    2016$6,871 -1.8%$470,217 +1.4%
    2015$6,995 $463,702 +0.8%
    2014$6,995 +5%$460,022 +1.5%
    2013$6,663 +6.8%$453,224 +2.1%
    2012$6,241 +0.7%$443,761 +1.7%
    2011$6,198 -8.8%$436,429 -7.2%
    2010$6,798 -7.5%$470,517 -7.3%
    2009$7,346 -0.8%$507,773 -4%
    2008$7,402 +2.6%$528,992 +3%
    2007$7,216 -5.9%$513,584 +2.5%
    2006$7,672 +1.5%$501,058 +3%
    2005$7,562 +0%$486,464 +3%
    2004$7,560 +0.6%$472,295 +1.9%
    2003$7,518 +475.2%$463,489 +518%
    2002$1,307 $75,000
    Find assessor info on the county website

    Neighborhood: 32765

    Nearby schools

    GreatSchools rating
    Schools provided by the listing agent
    • Elementary: Red Bug Elementary
    • Middle: Tuskawilla Middle
    • High: Lake Howell High

    Source: The MLS. This data may not be complete. We recommend contacting the local school district to confirm school assignments for this home.

    Get a cash offer in 3 minutes
    Find out how much your home could sell for in as little as 3 minutes with a no-obligation cash offer.
    Estimated market value
    $1,071,800
    Get a cash offer in 3 minutes
    Find out how much your home could sell for in as little as 3 minutes with a no-obligation cash offer.
    Estimated market value
    $1,071,800