Skip main navigation
Active under contract
  • Price cut: $14K (7/9)
    $675,000

    4581 Post Rd, Winston, GA 30187

    4beds
    3,064sqft
    : 
    $4,480/mo
    Get pre-qualified
    Single Family Residence
    Built in 1996
    8.5 Acres Lot
    $660,400 Zestimate®
    $220/sqft
    $-- HOA

    What's special

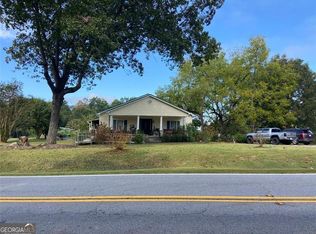
    Three-sided brick ranchGenerous deckPrivate outdoor oasis
    Nestled on 8.5 picturesque acres, this meticulously maintained three-sided brick ranch offers the perfect blend of comfort, privacy, and functionality. Featuring 4 bedrooms and 3 full baths (3 bedrooms and 2 full baths on the main level). There is an additional family room, bedroom and full bath on the lower level with 1,060 sq ft. of unfinished storage space ready for your customization or storage needs. This home welcomes you with spacious living areas, including a bright sunroom with tile flooring that provides year-round enjoyment of the surrounding views. Step outside to your own private retreat, where a generous deck overlooks an impressive 18' x 32' swimming pool complete with a 10' x 10' tanning ledge. There is an 18' gazebo with lighting creating the ideal setting for relaxing evenings or entertaining family and friends. Designed with energy efficiency in mind, the home features 2" x 6" exterior walls, R-30 attic insulation, and a 400-amp electrical service. Car enthusiasts, hobbyists, and business owners will appreciate the 4 car garage space (2 car attached as well as an exceptional 2 car detached garage/workshop with a 25' x 28' carport attached to it). Equipped with its own 200-amp electrical service, heating and air conditioning, abundant cabinet storage, and a utility sink, this versatile space offers endless possibilities. Major mechanical updates provide peace of mind, including three heat pump systems that are all less than eight years old and equipped with 4" high-efficiency filters. The sunroom's mini-split system was installed just three years ago, adding comfort and convenience to this inviting space. Whether you're seeking room to spread out, space for hobbies, or a private outdoor oasis, this exceptional property offers it all.
    33 days
    |
    913
    |
    72
    |

    Zillow last checked:

    Listing updated:

    Listed by:

    Tammy R Amsler 770-335-7010,

    Keller Williams Realty,

    Jaclyn Wood 770-401-5052,

    Keller Williams Realty

    Source: GAMLS,MLS#: 10793754MLS Logo

      Facts & features

      Interior

      Bedrooms & bathrooms
      • Bedrooms: 4
      • Bathrooms: 3
      • Full bathrooms: 3
      • Main level bathrooms: 2
      • Main level bedrooms: 3
      Rooms
      • Room types: Foyer, Laundry, Sun Room
      Dining room
      • Features: Separate Room
      Kitchen
      • Features: Breakfast Area, Breakfast Bar, Pantry, Solid Surface Counters
      Heating
      • Central, Propane, Zoned
      Cooling
      • Ceiling Fan(s), Heat Pump
      Appliances
      • Included: Cooktop, Dishwasher, Microwave, Oven, Stainless Steel Appliance(s)
      • Laundry: Common Area
      Features
      • Double Vanity, High Ceilings, Master On Main Level, Walk-In Closet(s)
      • Flooring: Carpet, Hardwood, Tile
      • Windows: Double Pane Windows
      • Basement: Bath Finished,Crawl Space,Daylight,Exterior Entry,Finished,Full,Unfinished
      • Number of fireplaces: 1
      • Fireplace features: Family Room, Gas Log
      Interior area
      • Total structure area: 3,064
      • Total interior livable area: 3,064 sqft
      • Finished area above ground: 2,264
      • Finished area below ground: 800

      Property

      Parking
      • Total spaces: 4
      • Parking features: Attached, Detached, Garage
      • Has attached garage: Yes
      Features
      • Levels: One
      • Stories: 1
      • Patio & porch: Deck, Porch
      • Has private pool: Yes
      • Pool features: In Ground, Salt Water
      • Has spa: Yes
      • Spa features: Bath
      • Fencing: Back Yard,Chain Link
      Lot
      • Size: 8.5 Acres
      • Features: Private
      Details
      • Additional structures: Garage(s)
      • Parcel number: 00750250008

      Construction

      Type & style
      • Home type: SingleFamily
      • Architectural style: Brick 3 Side,Ranch,Traditional
      • Property subtype: Single Family Residence
      Materials
      • Brick, Vinyl Siding
      • Roof: Composition
      Condition
      • Resale
      • New construction: No
      • Year built: 1996

      Utilities & green energy

      • Electric: 220 Volts
      • Sewer: Septic Tank
      • Water: Public
      • Utilities for property: Cable Available, Electricity Available, Phone Available, Underground Utilities, Water Available

      Community & HOA

      Community
      • Features: None
      • Security: Carbon Monoxide Detector(s), Smoke Detector(s)
      • Subdivision: None
      HOA
      • Has HOA: No
      • Services included: None
      Location
      • Region: Winston

      Financial & listing details

      • Price per square foot: $220/sqft
      • Tax assessed value: $598,400
      • Annual tax amount: $1,466
      • Date on market: 6/26/2026
      • Cumulative days on market: 34 days
      • Listing agreement: Exclusive Right To Sell
      • Listing terms: 1031 Exchange,Cash,Conventional,FHA,VA Loan
      • Electric utility on property: Yes

        Estimated market value

        $660,400

        $627,000 - $693,000

        $3,609/mo

        Price history

        DateEventPrice
        7/9/2026Price change$675,000-2%$220/sqft
        Source: FMLS GA #7795138 Report a problem
        6/26/2026Listed for sale$689,000+98.6%$225/sqft
        Source: FMLS GA #7795138 Report a problem
        2/22/2016Sold$347,000+15.7%$113/sqft
        Source: FMLS GA #5605222 Report a problem
        2/23/2007Sold$300,000$98/sqft
        Source: Public Record Report a problem

        Public tax history

        YearProperty taxesTax assessment
        2025$1,466 $239,360
        2024$1,466 +15%$239,360
        2023$1,275 -16.5%$239,360 +31.9%
        2022$1,527 +4.1%$181,440 +12.4%
        2021$1,468 +18.2%$161,440
        2020$1,241 +0.5%$161,440 +2.3%
        2019$1,236 -5.2%$157,760 +2.9%
        2018$1,303 -4.4%$153,320 +9.5%
        2017$1,363 +4.6%$139,960 +28%
        2016$1,303 -63.1%$109,320 +5.2%
        2015$3,527 $103,920 +4.3%
        2014$3,527 +5.4%$99,640 -5%
        2013$3,348 $104,920
        2012-- --
        2011-- --
        2010-- --
        2009$3,954 +19.2%--
        2007$3,316 +15.8%--
        2006$2,863 +7%--
        2005$2,677 --
        2004-- --
        2003$2,580 -5.1%--
        2002$2,717 +16.6%--
        2001$2,331 -2.9%--
        2000$2,400 --
        Find assessor info on the county website

        Monthly payment

        Est. payment

        Payment breakdown

        Explore the cost of this home by adjusting the details. Changes won't be saved.
        All calculations are estimates and provided by Zillow, Inc. for informational purposes only. Actual amounts may vary.
        HOA fees may include property taxes on listings classified as Co-Ops. Contact the listing agent and/or owner for fee details.
        Mortgage interest rates are dependent on a number of factors, including credit score, down payment, and repayment length. Interest rate data provided by Zillow Group Marketplace, Inc. as of 1/1/1970 from various mortgage lenders with which we have lead or other similar arrangements; the Estimated Payment is an average of those rates.
        See how much you could borrow to make a competitive offer.

        Climate risks

        Neighborhood: 30187

        Getting around

        4 / 100
        Car-Dependent
        11 / 100
        Somewhat Bikeable

        Nearby schools

        GreatSchools rating
        Schools provided by the listing agent
        • Elementary: Mason Creek
        • Middle: Mason Creek
        • High: Alexander

        Source: GAMLS. This data may not be complete. We recommend contacting the local school district to confirm school assignments for this home.

        A local agent can set up tours, give advice and negotiate with sellers.

        Browse local experts

        Similar homes