Skip main navigation
Sold for $540,000
Street View
  • $540,000

    4581 S Garrison Street, Littleton, CO 80123

    3beds
    1,513sqft
    Single Family Residence
    Built in 1977
    6,000 Square Feet Lot
    $517,200 Zestimate®
    $357/sqft
    $2,844 Estimated rent

    Home value

    $517,200

    $481,000 - $553,000

    $2,844/mo

    Zestimate® history
    Loading
    Loading...

    Owner options

    List your home for rent

    $2,844/mo

    Rent Zestimate®

    Find your next renter with Zillow Rental Manager. Plus, with online applications, you can quickly screen prospective tenants – for free.

    Learn more

    $2,844/mo

    Rent Zestimate®

    Refinance and save

    $3,122/mo

    Est. payment

    Refinancing to a lower rate could help reduce your monthly payments and save thousands over the life of the loan.

    See today's rates

    $3,122/mo

    Est. payment

    Explore your selling options

    Work with a Zillow partner agent

    Leverage their expertise and Zillow's premium Showcase listings to get your home seen by more buyers.

    Get started

    List with your own agent

    Get your home in front of millions of buyers by listing it on Zillow.

    Learn how to do it

    Sell it yourself

    Take full control of how buyers see your home on Zillow by listing For Sale by Owner (FSBO).

    List your home

    What's special

    Fully fenced backyardFarmhouse sinkCozy family roomSecond bathroomMature landscapingStainless steel appliancesQuartz countertops
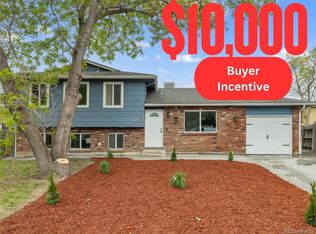
    Welcome to 4581 S Garrison Street, a thoughtfully updated tri-level home in a quiet Littleton neighborhood, just minutes from parks, trails, shopping and dining. This 3-bedroom, 2-bathroom property offers over 1,500 square feet of comfortable living space with quality updates throughout. The main level features high ceilings, oak hardwood floors and an open layout that flows into the remodeled kitchen—completed in August 2019—featuring full-height cabinetry, quartz countertops, a farmhouse sink and stainless steel appliances. Upstairs, you’ll find two spacious bedrooms with new laminate flooring and a full bathroom with a dual-sink vanity. The sinks in the bathroom were recently replaced and are brand new. The primary bedroom closet was also recently remodeled with new shelving. The lower level includes a cozy family room with a wood-burning fireplace, new laminate flooring, an additional bedroom or flex space, and a second bathroom, perfect for guests. Additional upgrades include a radon mitigation system (2019), washer and dryer (2019), and a relocated/replaced swamp cooler (2019). Step outback to the recently updated back patio/sunroom. The floor was upgraded to a poured concrete making it a lot more comfortable. The space is perfect for relaxing or entertaining during all seasons with heating and a ceiling fan. Outside there is a fully fenced backyard with mature landscaping and a patio ideal for relaxing or entertaining. Other highlights include an attached two-car garage, a storage shed and a prime location near Southwest Plaza, Clement Park, and top-rated Jeffco schools. This move-in ready home offers a fantastic blend of style, function, and convenience.

    Zillow last checked:

    Listing updated:

    Listed by:

    Alex Reber 720-466-3715,

    Madison & Company Properties

    Bought with:

    Preston Gaspar, 100087939

    Coldwell Banker Global Luxury Denver

    Source: REcolorado as distributed by MLS GRID,MLS#: 4977883MLS Logo

    Facts & features

    Interior

    Bedrooms & bathrooms
    • Bedrooms: 3
    • Bathrooms: 2
    • Full bathrooms: 1
    • 1/2 bathrooms: 1
    Bedroom
    • Description: Primary Bedroom With Plenty Of Space For King Bed
    • Level: Upper
    Bedroom
    • Description: Large Secondary Bedroom Upstairs
    • Level: Upper
    Bedroom
    • Description: Additional Bedroom For Office Or Guest Room
    • Level: Lower
    Bathroom
    • Description: Two Brand New Sinks And Large Tub
    • Level: Upper
    Bathroom
    • Description: Half Bathroom For Guests When Entertaining
    • Level: Lower
    Dining room
    • Description: Space For A Large Table In The Dining Area
    • Level: Main
    Family room
    • Description: Perfect For Entertaining Family And Friends
    • Level: Main
    Kitchen
    • Description: Large Farmhouse Sink With Stainless Steel Appliances
    • Level: Main
    Living room
    • Description: Additional Living Space With Fireplace
    • Level: Lower
    Sun room
    • Description: New Concrete Floors Recenlty Added
    • Level: Main
    Heating
    • Baseboard, Electric
    Cooling
    • Evaporative Cooling
    Appliances
    • Included: Dishwasher, Disposal, Electric Water Heater, Microwave, Oven, Refrigerator
    • Laundry: In Unit
    Features
    • Ceiling Fan(s), High Speed Internet, Open Floorplan, Quartz Counters, Radon Mitigation System, Smoke Free
    • Flooring: Concrete, Laminate, Tile
    • Windows: Double Pane Windows, Window Coverings
    • Basement: Partial
    • Number of fireplaces: 1
    • Fireplace features: Living Room, Wood Burning
    • Common walls with other units/homes: No Common Walls
    Interior area
    • Total structure area: 1,513
    • Total interior livable area: 1,513 sqft
    • Finished area above ground: 1,321
    • Finished area below ground: 192

    Property

    Parking
    • Total spaces: 2
    • Parking features: Dry Walled
    • Attached garage spaces: 2
    Features
    • Levels: Tri-Level
    • Entry location: Ground
    • Patio & porch: Covered, Deck, Patio
    • Exterior features: Private Yard
    • Fencing: Full
    Lot
    • Size: 6,000 sqft
    • Features: Irrigated, Landscaped, Level
    Details
    • Parcel number: 910207022
    • Zoning: R-1
    • Special conditions: Standard

    Construction

    Type & style
    • Home type: SingleFamily
    • Architectural style: Contemporary
    • Property subtype: Single Family Residence
    Materials
    • Brick, Frame, Wood Siding
    • Roof: Composition
    Condition
    • Updated/Remodeled
    • Year built: 1977

    Utilities & green energy

    • Sewer: Public Sewer
    • Water: Public
    • Utilities for property: Cable Available, Electricity Connected, Internet Access (Wired)

    Community & neighborhood

    Security
    • Security features: Carbon Monoxide Detector(s), Smoke Detector(s)
    Location
    • Region: Denver
    • Subdivision: Park West Filing 2

    Other

    Other facts
    • Listing terms: Cash,Conventional,FHA,VA Loan
    • Ownership: Individual
    • Road surface type: Paved

    Price history

    DateEventPrice
    5/23/2025Sold$540,000-0.9%$357/sqft
    Source: REcolorado as distributed by MLS GRID #4977883 Report a problem
    4/23/2025Pending sale$545,000$360/sqft
    Source: REcolorado as distributed by MLS GRID #4977883 Report a problem
    4/17/2025Listed for sale$545,000+10.1%$360/sqft
    Source: REcolorado as distributed by MLS GRID #4977883 Report a problem
    12/14/2021Sold$495,000+4.2%$327/sqft
    Source: Public Record Report a problem
    11/17/2021Pending sale$475,000$314/sqft
    Source: HomeSmart #4361570 Report a problem
    11/12/2021Listed for sale$475,000+28.4%$314/sqft
    Source: HomeSmart #4361570 Report a problem
    1/31/2019Sold$370,000-2.1%$245/sqft
    Source: Public Record Report a problem
    12/30/2018Pending sale$378,000$250/sqft
    Source: Worth Clark, Inc. #2028005 Report a problem
    11/9/2018Price change$378,000-0.3%$250/sqft
    Source: Worth Clark, Inc. #2028005 Report a problem
    10/20/2018Price change$379,000-1.6%$250/sqft
    Source: Worth Clark, Inc. #2028005 Report a problem
    10/5/2018Listed for sale$385,000+142.1%$254/sqft
    Source: Worth Clark, Inc. #2028005 Report a problem
    1/12/2012Sold$159,000$105/sqft
    Source: Public Record Report a problem
    11/15/2011Pending sale$159,000$105/sqft
    Source: Cherry Creek Properties #1049509 Report a problem
    11/12/2011Listed for sale$159,000-20.5%$105/sqft
    Source: Cherry Creek Properties #1049509 Report a problem
    4/27/2011Listing removed$200,000$132/sqft
    Source: iseemedia #901780 Report a problem
    2/25/2011Listed for sale$200,000$132/sqft
    Source: iseemedia #901780 Report a problem
    10/6/2010Sold$200,000$132/sqft
    Source: Public Record Report a problem
    7/17/2010Price change$200,000-2.4%$132/sqft
    Source: Keller Williams Realty Pr #901780 Report a problem
    7/3/2010Listed for sale$205,000+10.5%$135/sqft
    Source: iseemedia #901780 Report a problem
    8/22/2003Sold$185,500$123/sqft
    Source: Public Record Report a problem

    Public tax history

    YearProperty taxesTax assessment
    2024$2,526 +24.2%$32,600 -8.5%
    2023$2,033 +3.6%$35,630 +39.3%
    2022$1,962 +9.6%$25,570 -2.8%
    2021$1,791 +2.9%$26,300 +9%
    2020$1,741 +3.7%$24,139 -0.7%
    2019$1,678 $24,308 +12.1%
    2018$1,678 +0.3%$21,690
    2017$1,673 +21.9%$21,690 +23.5%
    2016$1,372 +21.2%$17,560
    2015$1,132 0%$17,560 +28.8%
    2014$1,133 -0.3%$13,630
    2013$1,136 +17.9%$13,630 +0.9%
    2012$963 -8.4%$13,510
    2011$1,051 +2.2%$13,510 -14.4%
    2010$1,029 -1.1%$15,790
    2009$1,040 -0.2%$15,790 +1.3%
    2008$1,042 +2.2%$15,580
    2007$1,020 +1.1%$15,580 +2.2%
    2006$1,009 +2.7%$15,240
    2005$982 $15,240

    Find assessor info on the county website

    Neighborhood: Marston

    Nearby schools

    GreatSchools rating
    Schools provided by the listing agent
    • Elementary: Grant Ranch E-8
    • Middle: Grant Ranch E-8
    • High: John F. Kennedy
    • District: Denver 1

    Source: REcolorado as distributed by MLS GRID. This data may not be complete. We recommend contacting the local school district to confirm school assignments for this home.

    Get a cash offer in 3 minutes
    Find out how much your home could sell for in as little as 3 minutes with a no-obligation cash offer.
    Estimated market value
    $517,200
    Get a cash offer in 3 minutes
    Find out how much your home could sell for in as little as 3 minutes with a no-obligation cash offer.
    Estimated market value
    $517,200