Just take a look at this great country estate! Built in 2003, the original owner has decided it's time to pursue life at a different address and you can be the big winner. This charming 2 story comes with a ton of great features. While listed as 3 bed, 2 full bath, it was built in such a way that the storage room upstairs sits directly above the main level full bath, making it easy to convert the office to a primary bedroom with an attached full bath and closet, which would make the home a 4 bed, 3 full bath. There is ample closet and storage space throughout the home, including a walk-in pantry adjacent to the kitchen and under stair storage nook. It also has an oversized 2 car garage. Convenience was also considered during construction, with a laundry chute from the upper floor dropping into the main level laundry room. Safety was not forgotten either with a built in home security system. Is your happy place in a kitchen? Here you'll find a built in oven, a built in stove top in the kitchen island and an open floor plan connected to the family room and its fireplace making it easy to converse with friends and family as you enjoy the warmth of the hearth while whipping up something scrumptious. Even with all that, one of the most appealing features of this home is its fantastic 2 acre wooded lot. Whether you prefer to relax on the covered front porch or retreat to the screened back porch, you'll be awed at the natural beauty of this heavily wooded space with mature trees. You will have to share the outdoor space though; squirrels, wild turkeys, whitetail deer, and red foxes are routine visitors to this natural paradise. Come see for yourself all this great home has to offer. Seller is offering a $5000.00 credit to buyer at closing for replacing carpeting. 12 month limited home warranty included in sale.
Closed
$350,000
4581 S Woodbine Dr, Bloomington, IN 47403
3beds
2,716sqft
Single Family Residence
Built in 2003
2.02 Acres Lot
$392,700 Zestimate®
$--/sqft
$2,229 Estimated rent
Home value
$392,700
$373,000 - $412,000
$2,229/mo
Zestimate® history
Owner options
List your home for rent
$2,229/mo
Rent Zestimate®
Find your next renter with Zillow Rental Manager. Plus, with online applications, you can quickly screen prospective tenants – for free.
$2,229/mo
Rent Zestimate®
Refinance and save
$1,690/mo
Est. payment
Refinancing to a lower rate could help reduce your monthly payments and save thousands over the life of the loan.
$1,690/mo
Est. payment
Explore your selling options
Work with a Zillow partner agent
Leverage their expertise and Zillow's premium Showcase listings to get your home seen by more buyers.
Get startedList with your own agent
Get your home in front of millions of buyers by listing it on Zillow.
Learn how to do itSell it yourself
Take full control of how buyers see your home on Zillow by listing For Sale by Owner (FSBO).
List your homeWhat's special
Wild turkeysCovered front porchOpen floor planWhitetail deerLaundry chuteKitchen islandScreened back porch
Zillow last checked:
Listing updated:
Listed by:
Bryan Taylor office:812-333-0550,
Millican Realty
Bought with:
Judson Casebeer, RB17000692
Millican Realty
Source: IRMLS,MLS#: 202317899
Facts & features
Interior
Bedrooms & bathrooms
- Bedrooms: 3
- Bathrooms: 2
- Full bathrooms: 2
- Main level bedrooms: 1
Bedroom 1
- Level: Main
Bedroom 2
- Level: Upper
Dining room
- Level: Main
- Area: 132
- Dimensions: 11 x 12
Family room
- Level: Main
- Area: 182
- Dimensions: 14 x 13
Kitchen
- Level: Main
- Area: 156
- Dimensions: 12 x 13
Living room
- Level: Main
- Area: 143
- Dimensions: 11 x 13
Heating
- Propane
Cooling
- Central Air
Appliances
- Included: Dishwasher, Refrigerator, Washer, Electric Cooktop, Dryer-Electric, Oven-Built-In, Electric Oven
- Laundry: Laundry Chute, Sink, Main Level
Features
- Breakfast Bar, Built-in Desk, Kitchen Island, Pantry, Main Level Bedroom Suite
- Flooring: Carpet, Laminate, Vinyl
- Windows: Window Treatments
- Basement: Crawl Space,Sump Pump
- Number of fireplaces: 1
- Fireplace features: Living Room, Wood Burning, Gas Starter
Interior area
- Total structure area: 2,716
- Total interior livable area: 2,716 sqft
- Finished area above ground: 2,716
- Finished area below ground: 0
Property
Parking
- Total spaces: 2
- Parking features: Attached, Garage Door Opener, Heated Garage, Concrete, Gravel
- Attached garage spaces: 2
- Has uncovered spaces: Yes
Features
- Levels: Two
- Stories: 2
- Patio & porch: Covered, Porch Covered, Screened
- Fencing: Partial,Pet Fence,Woven Wire
Lot
- Size: 2.02 Acres
- Features: Many Trees, Irregular Lot, 0-2.9999, Rural Subdivision
Details
- Parcel number: 530921300015.000015
- Other equipment: TV Antenna, Sump Pump
Construction
Type & style
- Home type: SingleFamily
- Property subtype: Single Family Residence
Materials
- Vinyl Siding
- Roof: Shingle
Condition
- New construction: No
- Year built: 2003
Utilities & green energy
- Electric: Bloomfield REMC
- Gas: Amerigas
- Sewer: Septic Tank
- Water: Public, Van Buren Water
- Utilities for property: Cable Available
Community & HOA
Community
- Security: Security System
- Subdivision: Hills & Dales
Location
- Region: Bloomington
Financial & listing details
- Tax assessed value: $360,900
- Annual tax amount: $1,700
- Date on market: 10/12/2023
- Listing terms: Cash,Conventional,FHA,USDA Loan,VA Loan
- Road surface type: Asphalt
Price history
| Date | Event | Price |
|---|---|---|
| 10/11/2023 | Sold | $350,000-12.5% |
Source:  IRMLS #202317899 Report a problem IRMLS #202317899 Report a problem | ||
| 10/9/2023 | Pending sale | $399,900 |
Source: IRMLS #202317899 Report a problem | ||
| 7/14/2023 | Price change | $399,900-8.1% |
Source: IRMLS #202317899 Report a problem | ||
| 5/30/2023 | Listed for sale | $435,000 |
Source: IRMLS #202317899 Report a problem | ||
Public tax history
| Year | Property taxes | Tax assessment |
|---|---|---|
| 2025 | $2,711 +47.8% | $360,900 +3.6% |
| 2024 | $1,835 +7.9% | $348,400 +39.5% |
| 2023 | $1,701 +8.4% | $249,700 +11.5% |
| 2022 | $1,569 +1.9% | $224,000 +7.7% |
| 2021 | $1,540 +13.6% | $208,000 +5.3% |
| 2020 | $1,356 -5% | $197,500 +4.3% |
| 2019 | $1,427 +0.7% | $189,400 -1% |
| 2018 | $1,417 +4.7% | $191,400 +1.1% |
| 2017 | $1,352 | $189,400 +0.5% |
| 2016 | $1,352 -0.4% | $188,400 +0.8% |
| 2014 | $1,358 -0.7% | $186,900 -0.1% |
| 2013 | $1,368 +7.7% | $187,000 +1.1% |
| 2012 | $1,271 -0.3% | $185,000 -2.8% |
| 2011 | $1,275 -1% | $190,400 |
| 2010 | $1,288 +10.2% | $190,400 |
| 2009 | $1,169 +1.5% | $190,400 |
| 2007 | $1,151 | $190,400 -0.7% |
| 2006 | -- | $191,800 +16% |
| 2005 | -- | $165,400 |
Find assessor info on the county website
Neighborhood: 47403
Nearby homes
- $390,0004 bd4 ba3k sqft4515 S Cardinal Dr, Bloomington, IN 47403Off Market
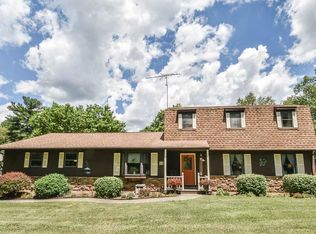
- $347,1003 bd2 ba2.2k sqft4585 S Woodbine Dr, Bloomington, IN 47403Off Market
- $207,200-- bd-- ba-- sqft4457 S Cardinal Dr, Bloomington, IN 47403Off Market
- $295,9003 bd2 ba2.2k sqft4525 S Cardinal Dr, Bloomington, IN 47403Off Market
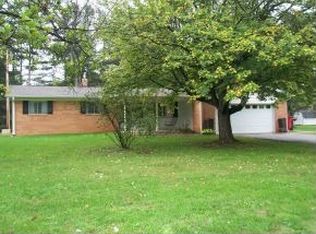
- $353,3003 bd2 ba2.1k sqft4458 S Cardinal Dr, Bloomington, IN 47403Off Market
- $265,2003 bd1 ba1k sqft4600 S Garrison Chapel Rd, Bloomington, IN 47403Off Market
- $253,8003 bd1 ba1.6k sqft4470 S Cardinal Dr, Bloomington, IN 47403Off Market
- $317,8004 bd3 ba2.3k sqft4455 S Cardinal Dr, Bloomington, IN 47403Off Market
Nearby schools
GreatSchools rating
- 5/10Grandview Elementary SchoolGrades: PK-6Distance: 3.1 mi
- 7/10Lora L Batchelor Middle SchoolGrades: 7-8Distance: 5.4 mi
- 9/10Bloomington High School NorthGrades: 9-12Distance: 7.7 mi
Schools provided by the listing agent
- Elementary: Grandview
- Middle: Batchelor
- High: Bloomington North
- District: Monroe County Community School Corp.
Source: IRMLS. This data may not be complete. We recommend contacting the local school district to confirm school assignments for this home.


Get pre-qualified for a loan
At Zillow Home Loans, we can pre-qualify you in as little as 5 minutes with no impact to your credit score.An equal housing lender. NMLS #10287.
Sell for more on Zillow
Get a Zillow Showcase℠ listing at no additional cost and you could sell for .
$392,700
2% more
+$7,854
With Zillow Showcase(estimated)
$400,554
- Indiana
- Monroe County
- Bloomington
- 47403
- 4581 S Woodbine Dr
Nearby cities
Nearby neighborhoods
Nearby zip codes
Other Bloomington Topics
