Welcome to your dream home in the heart of Snellville. This stunning 4-bedroom, 3.5-bathroom residence boasts an inviting open floor plan with hardwoods throughout the main level, creating an atmosphere of elegance and warmth. As you enter through the grand foyer with its impressive 10-foot high ceilings, you'll immediately notice the separate dining and living rooms, both adorned with beautiful coffered ceilings. The gourmet kitchen is a chef's delight, featuring granite countertops, stainless steel appliances, and a spacious pantry. The bar area provides the perfect spot for entertaining guests, while the adjacent great room offers a cozy stone fireplace that serves as an eye-catching focal point. The main level also houses the luxurious owner's suite, complete with a sitting area, walk-in closet, and a spa-like bathroom with double vanities, a garden tub, and a walk-in shower. Upstairs, you'll find a large landing area ideal for an office or play area, offering flexibility to suit your lifestyle. An additional large bedroom suite with a vaulted ceiling provides a serene retreat, while the 3rd and 4th bedrooms share a Jack and Jill bathroom with separate sinks, ensuring convenience and privacy. Step outside to the covered patio area in the fenced backyard, where you can relax and enjoy the tranquil surroundings. This home is perfect for both everyday living and entertaining, providing ample space and luxurious features to meet all your needs. Schedule your private tour today and discover the perfect blend of comfort and sophistication!
Closed
$395,000
4581 Sagebrush Ct, Snellville, GA 30039
4beds
2,852sqft
Single Family Residence, Residential
Built in 2015
6,098 Square Feet Lot
$387,600 Zestimate®
$138/sqft
$2,616 Estimated rent
Home value
$387,600
$357,000 - $422,000
$2,616/mo
Zestimate® history
Owner options
List your home for rent
$2,616/mo
Rent Zestimate®
Find your next renter with Zillow Rental Manager. Plus, with online applications, you can quickly screen prospective tenants – for free.
$2,616/mo
Rent Zestimate®
Refinance and save
$2,992/mo
Est. payment
Refinancing to a lower rate could help reduce your monthly payments and save thousands over the life of the loan.
$2,992/mo
Est. payment
Explore your selling options
Work with a Zillow partner agent
Leverage their expertise and Zillow's premium Showcase listings to get your home seen by more buyers.
Get startedList with your own agent
Get your home in front of millions of buyers by listing it on Zillow.
Learn how to do itSell it yourself
Take full control of how buyers see your home on Zillow by listing For Sale by Owner (FSBO).
List your homeWhat's special
Zillow last checked:
Listing updated:
Listed by:
MARK SPAIN,
Mark Spain Real Estate,
CARLA CPENNELL,
Mark Spain Real Estate
Bought with:
Emmanuel Chukwu, 406191
ERA Foster & Bond/ERA
Source: FMLS GA,MLS#: 7580550
Facts & features
Interior
Bedrooms & bathrooms
- Bedrooms: 4
- Bathrooms: 4
- Full bathrooms: 3
- 1/2 bathrooms: 1
- Main level bathrooms: 1
- Main level bedrooms: 1
Rooms
- Room types: Loft
Primary bedroom
- Features: Master on Main
- Level: Master on Main
Bedroom
- Features: Master on Main
Primary bathroom
- Features: Double Vanity, Separate His/Hers, Separate Tub/Shower
Dining room
- Features: None
Kitchen
- Features: Cabinets Stain, Kitchen Island, Pantry, Stone Counters, View to Family Room
Heating
- Forced Air
Cooling
- Central Air
Appliances
- Included: Dishwasher, Electric Range, Electric Water Heater, Microwave, Other
- Laundry: Main Level, Other
Features
- Coffered Ceiling(s), Double Vanity, Dry Bar, High Ceilings 9 ft Main, Tray Ceiling(s), Vaulted Ceiling(s), Walk-In Closet(s), Other
- Flooring: Carpet, Hardwood, Tile, Vinyl
- Windows: None
- Basement: None
- Number of fireplaces: 1
- Fireplace features: Living Room
- Common walls with other units/homes: No Common Walls
Interior area
- Total structure area: 2,852
- Total interior livable area: 2,852 sqft
- Finished area above ground: 2,852
- Finished area below ground: 0
Property
Parking
- Total spaces: 2
- Parking features: Attached, Garage, Garage Faces Front
- Attached garage spaces: 2
Accessibility
- Accessibility features: None
Features
- Levels: Two
- Stories: 2
- Patio & porch: Rear Porch
- Exterior features: None
- Pool features: None
- Spa features: None
- Fencing: Back Yard,Wood
- Has view: Yes
- View description: Neighborhood
- Waterfront features: None
- Body of water: None
Lot
- Size: 6,098 Square Feet
- Dimensions: 62 x 90 x 62 x 90
- Features: Back Yard, Front Yard, Other
Details
- Additional structures: None
- Parcel number: R4337 564
- Other equipment: None
- Horse amenities: None
Construction
Type & style
- Home type: SingleFamily
- Architectural style: Traditional
- Property subtype: Single Family Residence, Residential
Materials
- Brick Front, HardiPlank Type, Other
- Foundation: Slab
- Roof: Shingle,Other
Condition
- Resale
- New construction: No
- Year built: 2015
Utilities & green energy
- Electric: None
- Sewer: Public Sewer
- Water: Public
- Utilities for property: Electricity Available, Sewer Available, Water Available
Green energy
- Energy efficient items: None
- Energy generation: None
Community & HOA
Community
- Features: None
- Security: None
- Subdivision: Woodgate Hills
HOA
- Has HOA: Yes
- Services included: Maintenance Grounds
- HOA fee: $500 annually
Location
- Region: Snellville
Financial & listing details
- Price per square foot: $138/sqft
- Tax assessed value: $489,000
- Annual tax amount: $6,563
- Date on market: 5/30/2025
- Cumulative days on market: 27 days
- Listing terms: Cash,Conventional,FHA,VA Loan
- Electric utility on property: Yes
- Road surface type: Gravel
Price history
| Date | Event | Price |
|---|---|---|
| 8/1/2025 | Sold | $395,000-1.2%$138/sqft |
Source:  FMLS GA #7580550 Report a problem FMLS GA #7580550 Report a problem | ||
| 6/26/2025 | Pending sale | $399,900$140/sqft |
Source:  GAMLS #10523271 Report a problem GAMLS #10523271 Report a problem | ||
| 6/11/2025 | Price change | $399,900-3.6%$140/sqft |
Source: FMLS GA #7580550 Report a problem | ||
| 5/30/2025 | Listed for sale | $415,000+1.2%$146/sqft |
Source: GAMLS #10523271 Report a problem | ||
| 11/3/2024 | Listing removed | $410,000$144/sqft |
Source:  HomeSmart #10334724 Report a problem HomeSmart #10334724 Report a problem | ||
| 8/18/2024 | Price change | $410,000+2.5%$144/sqft |
Source: GAMLS #10334724 Report a problem | ||
| 8/5/2024 | Listed for sale | $400,000$140/sqft |
Source: GAMLS #10334724 Report a problem | ||
| 7/26/2024 | Contingent | $400,000$140/sqft |
Source: HomeSmart #7416580 Report a problem | ||
| 7/26/2024 | Pending sale | $400,000$140/sqft |
Source: HomeSmart #10334724 Report a problem | ||
| 7/12/2024 | Listed for sale | $400,000+75.5%$140/sqft |
Source: GAMLS #10334724 Report a problem | ||
| 8/31/2016 | Sold | $227,900-0.9%$80/sqft |
Source:  FMLS GA #5665020 Report a problem FMLS GA #5665020 Report a problem | ||
| 8/3/2016 | Pending sale | $229,900$81/sqft |
Source: Mark Spain Real Estate #5665020 Report a problem | ||
| 7/25/2016 | Price change | $229,900-1.3%$81/sqft |
Source: Mark Spain Real Estate #5665020 Report a problem | ||
| 7/18/2016 | Listed for sale | $233,000$82/sqft |
Source: Mark Spain Real Estate #5665020 Report a problem | ||
| 7/14/2016 | Pending sale | $233,000$82/sqft |
Source: Mark Spain Real Estate #5665020 Report a problem | ||
| 7/11/2016 | Price change | $233,000-0.9%$82/sqft |
Source: Mark Spain Real Estate #5665020 Report a problem | ||
| 7/5/2016 | Listed for sale | $235,000$82/sqft |
Source: Mark Spain Real Estate #5665020 Report a problem | ||
| 7/1/2016 | Pending sale | $235,000$82/sqft |
Source: Mark Spain Real Estate #5665020 Report a problem | ||
| 5/16/2016 | Listed for sale | $235,000$82/sqft |
Source: Mark Spain Real Estate #5665020 Report a problem | ||
| 4/6/2016 | Pending sale | $235,000$82/sqft |
Source: Mark Spain Real Estate #5665020 Report a problem | ||
| 3/24/2016 | Listed for sale | $235,000+5.6%$82/sqft |
Source: Mark Spain Real Estate #5665020 Report a problem | ||
| 2/19/2015 | Sold | $222,558$78/sqft |
Source: Public Record Report a problem | ||
Public tax history
| Year | Property taxes | Tax assessment |
|---|---|---|
| 2025 | $6,652 +1.4% | $195,600 +6.3% |
| 2024 | $6,563 -1.2% | $184,000 +3.9% |
| 2023 | $6,642 +15.4% | $177,080 +15.7% |
| 2022 | $5,758 +38.9% | $153,080 +44.4% |
| 2021 | $4,146 +4.2% | $106,000 +5.2% |
| 2020 | $3,980 +3.8% | $100,760 |
| 2019 | $3,834 | $100,760 +2.9% |
| 2018 | $3,834 +19.1% | $97,880 +9.9% |
| 2016 | $3,220 +401.1% | $89,040 +724.4% |
| 2015 | $643 | $10,800 +342.6% |
| 2014 | $643 | $2,440 -52% |
| 2012 | -- | $5,080 -64.7% |
| 2011 | -- | $14,400 |
| 2010 | -- | $14,400 |
| 2009 | -- | $14,400 -11.1% |
| 2007 | -- | $16,200 |
Find assessor info on the county website
Neighborhood: 30039
Nearby homes
- $418,1005 bd3 ba2.9k sqft4571 Sagebrush Ct, Snellville, GA 30039Off Market
- $392,3005 bd3 ba2.7k sqft4591 Sagebrush Ct, Snellville, GA 30039Off Market

- $357,3004 bd2 ba2.4k sqft4498 Woodgate Hill Trl, Snellville, GA 30039Off Market
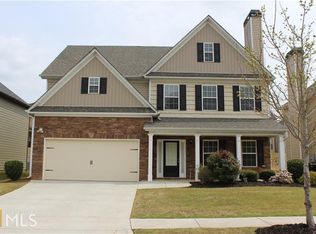
- $390,3004 bd3 ba2.5k sqft4488 Woodgate Hill Trl, Snellville, GA 30039Off Market

- $397,7004 bd3 ba2.8k sqft4561 Sagebrush Ct, Snellville, GA 30039Off Market
- $349,3004 bd3 ba2.2k sqft4508 Woodgate Hill Trl, Snellville, GA 30039Off Market
- $424,7005 bd3 ba3k sqft4601 Sagebrush Ct, Snellville, GA 30039Off Market
- $394,3005 bd3 ba2.5k sqft4580 Sagebrush Ct, Snellville, GA 30039Off Market
Nearby schools
GreatSchools rating
- 4/10Norton Elementary SchoolGrades: PK-5Distance: 2.2 mi
- 5/10Snellville Middle SchoolGrades: 6-8Distance: 3.9 mi
- 3/10South Gwinnett High SchoolGrades: 9-12Distance: 5.2 mi
Schools provided by the listing agent
- Elementary: Norton
- Middle: Snellville
- High: South Gwinnett
Source: FMLS GA. This data may not be complete. We recommend contacting the local school district to confirm school assignments for this home.
Get a cash offer in 3 minutes
Find out how much your home could sell for in as little as 3 minutes with a no-obligation cash offer.
Estimated market value
$387,600
Get a cash offer in 3 minutes
Find out how much your home could sell for in as little as 3 minutes with a no-obligation cash offer.
Estimated market value
$387,600
- Georgia
- Gwinnett County
- Snellville
- 30039
- 4581 Sagebrush Ct
Nearby cities
Nearby neighborhoods
Nearby zip codes
Other Snellville Topics
