Skip main navigation
Sold for $2,300,000
  • $2,300,000

    4581 W Cush Canyon Loop, Marana, AZ 85658

    3beds
    3,420sqft
    Single Family Residence
    Built in 2024
    2.01 Acres Lot
    $2,290,400 Zestimate®
    $673/sqft
    $5,385 Estimated rent

    Home value

    $2,290,400

    $2.18M - $2.40M

    $5,385/mo

    Zestimate® history
    Loading
    Loading...

    Owner options

    List your home for rent

    $5,385/mo

    Rent Zestimate®

    Find your next renter with Zillow Rental Manager. Plus, with online applications, you can quickly screen prospective tenants – for free.

    Learn more

    $5,385/mo

    Rent Zestimate®

    Refinance and save

    $11,155/mo

    Est. payment

    Refinancing to a lower rate could help reduce your monthly payments and save thousands over the life of the loan.

    See today's rates

    $11,155/mo

    Est. payment

    Explore your selling options

    Work with a Zillow partner agent

    Leverage their expertise and Zillow's premium Showcase listings to get your home seen by more buyers.

    Get started

    List with your own agent

    Get your home in front of millions of buyers by listing it on Zillow.

    Learn how to do it

    Sell it yourself

    Take full control of how buyers see your home on Zillow by listing For Sale by Owner (FSBO).

    List your home

    What's special

    Breathtaking mountain landscapesCentral vacPremium jennair appliancesTrue gourmet kitchenConcealed safe closetHeated bathroom floorStriking cambria quartz countertops
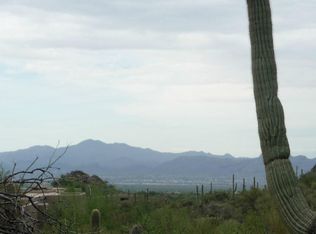
    Stunning Custom Modern Home in the Private Gated Community of Canyon Pass at Dove Mountain Experience elevated desert living in this meticulously designed, single-story custom home, just over a year old and crafted with exceptional attention to detail. Located within the exclusive gated community of Canyon Pass at Dove Mountain, this residence is surrounded by breathtaking mountain landscapes, with stunning views captured from every window. Inside, you'll find white oak rift-cut custom cabinetry throughout, paired with striking Cambria quartz countertops and full slab quartz walls that create a clean, sophisticated aesthetic. Expansive large-plank tile flooring flows effortlessly from indoor to outdoor spaces, enhancing the home's open and cohesive design. Tongue and groove ceilings extend both inside and out, adding warmth and architectural character. At the heart of the home is a true gourmet kitchen, featuring premium JennAir appliances and anchored by two impressive 10-foot quartz waterfall islands--perfect for entertaining or everyday living. A sleek Flare fireplace anchors the front living space, adding warmth and modern style. The custom primary suite offers a spa-like retreat, complete with a heated bathroom floor and a fully built-out closet featuring integrated dressers. Designed for both relaxation and entertainment, the home includes a dedicated media room with an 11-speaker surround system, laser projector, and acoustic screen. Step outside through your 10-foot glass sliding doors to a private outdoor oasis featuring a pool with cover, an 18-foot custom linear fire pit, and a fully equipped outdoor kitchen with grill, kamado, and pass-through window--ideal for seamless indoor-outdoor entertaining and enjoying Arizona evenings under the stars. Additional premium features include: - Hidden pantry with quartz countertops - Concealed safe closet - Electrical outlets discreetly integrated within cabinetry for a clean look - Flo smart water shutoff system - Polyaspartic garage floors with built-in cabinetry - Oversized garage with mini-split system with 2 cross breeze garage doors --perfect for a gym or flex space - Tiled walls in laundry room and all bathrooms - Central vac - 6.5'x9' Pivot Door entry - Spacious mudroom with custom built ins and quartz top - Full spray foam installation in walls and roof This fully integrated smart home includes Control4 automation, Lutron shades, Lutron smart switches, Level locks, 6 Ring cameras plus Ring Doorbell, Pentair pool controls, and a robust WIFI network powered by 5 wireless access points. Impeccably maintained with no pets, smokers, or children, this home offers a like-new living experience with thoughtful upgrades throughout. This is a rare opportunity to own a truly custom, modern home where luxury meets precision, privacy, and panoramic views. Turnkey Opportunity: Furnishings are negotiable and can be included under a separate bill of sale-including designer Italian furniture in the front room, primary bedroom, and media room-offering a seamless, luxury move-in experience.

    Zillow last checked:

    Listing updated:

    Listed by:

    Richard Harless 480-771-1511,

    AZ Flat Fee,

    Kehaulani Kerr 520-447-1391,

    AZ Flat Fee

    Bought with:

    Brenda O'Brien, BR521140000

    Long Realty

    Source: MLS of Southern Arizona,MLS#: 22610653MLS Logo

    Facts & features

    Interior

    Bedrooms & bathrooms
    • Bedrooms: 3
    • Bathrooms: 5
    • Full bathrooms: 3
    • 1/2 bathrooms: 2
    Heating
    • Forced Air, Natural Gas
    Cooling
    • Zoned, Central Air, Ceiling Fan(s)
    Appliances
    • Included: Tankless Water Heater, Dishwasher, Disposal, Refrigerator, Freezer, Prep Sink, Electric Oven, Gas Cooktop, Microwave, Water Softener
    • Laundry: Sink, Storage, Laundry Room
    Features
    • Kitchen Island, Walk-In Closet(s), High Ceilings, Built-in Features
    • Flooring: Ceramic Tile
    • Windows: Double Pane Windows
    • Number of fireplaces: 2
    • Fireplace features: Gas, Living Room, Master Bedroom
    Interior area
    • Total structure area: 3,420
    • Total interior livable area: 3,420 sqft

    Property

    Parking
    • Total spaces: 3
    • Parking features: Garage Door Opener, Attached Garage Cabinets, Oversized, Storage
    • Attached garage spaces: 3
    Accessibility
    • Accessibility features: None
    Features
    • Levels: One
    • Stories: 1
    • Patio & porch: Covered, Patio
    • Exterior features: Built-in Barbecue, Courtyard
    • Has private pool: Yes
    • Pool features: Pool Cover
    • Spa features: None
    • Fencing: Block,Wrought Iron
    • Has view: Yes
    • View description: Mountain(s), Sunset, Sunrise
    Lot
    • Size: 2.01 Acres
    • Dimensions: 143x410xx283x451
    • Features: Decorative Gravel, Shrubs, Sprinklers In Front, Subdivided, East/West Exposure
    Details
    • Additional structures: Outdoor Kitchen
    • Parcel number: 218401270
    • Zoning: Marana - F
    • Special conditions: None

    Construction

    Type & style
    • Home type: SingleFamily
    • Architectural style: Contemporary,Modern
    • Property subtype: Single Family Residence
    Materials
    • Frame - Stucco, Stucco
    • Roof: Built-Up - Reflect
    Condition
    • Year built: 2024

    Utilities & green energy

    • Sewer: Sewer Connected
    • Water: Public

    Community & HOA

    Community
    • Features: Gated, Paved Street, Walking Trail
    • Security: Security System Owned, Smoke Detector(s), Carbon Monoxide Detector(s), Fire Sprinkler System
    • Subdivision: Canyon Pass At Dove Mountain
    HOA
    • Has HOA: Yes
    • Amenities included: None
    • Services included: Common Area Maint, Gated Community, Street Maint
    • HOA fee: $148 monthly
    • HOA name: Canyon Pass
    • HOA phone: 520-742-5674
    Location
    • Region: Marana

    Financial & listing details

    • Price per square foot: $673/sqft
    • Tax assessed value: $197,000
    • Annual tax amount: $4,099
    • Date on market: 4/24/2026
    • Cumulative days on market: 47 days
    • Listing terms: Conventional,Cash
    • Road surface type: Paved

    Price history

    DateEventPrice
    7/10/2026Sold$2,300,000-3.8%$673/sqft
    Source: MLS of Southern Arizona #22610653 Report a problem
    6/11/2026Pending sale$2,390,000$699/sqft
    Source: MLS of Southern Arizona #22610653 Report a problem
    5/19/2026Price change$2,390,000-4.2%$699/sqft
    Source: MLS of Southern Arizona #22610653 Report a problem
    4/24/2026Listed for sale$2,495,000+995.5%$730/sqft
    Source: MLS of Southern Arizona #22610653 Report a problem
    3/19/2022Listing removed--
    Source: Realty Executives Broker of Record Report a problem
    3/18/2022Pending sale$227,750+3.5%$67/sqft
    Source: Realty Executives Broker of Record #22128741 Report a problem
    3/17/2022Sold$220,000-3.4%$64/sqft
    Source: Public Record Report a problem
    11/7/2021Listed for sale$227,750-10.7%$67/sqft
    Source: Realty Executives Broker of Record #22128741 Report a problem
    11/9/2000Sold$255,000$75/sqft
    Source: MLS of Southern Arizona #2020796 Report a problem

    Public tax history

    YearProperty taxesTax assessment
    2025$3,909 +4.1%$29,550 -10%
    2024$3,754 +6.7%$32,850 +7.4%
    2023$3,518 -0.9%$30,600 -14.6%
    2022$3,550 +5.3%$35,850
    2021$3,371 +2.4%$35,850 +28.5%
    2020$3,294 $27,900 +3.3%
    2019$3,294 +2.8%$27,000 +49.1%
    2018$3,204 +1.7%$18,113
    2017$3,151 +5.4%$18,113 +5%
    2016$2,989 -42%$17,250 -6.3%
    2015$5,154 $18,400
    2014-- --
    2013-- $250,000
    2012-- --
    2011-- --
    2010-- --
    2009-- --
    2007-- --
    2006-- --
    2005-- --
    2004-- --
    2003-- --
    2002-- --
    2001$3,073 +3121.4%--
    2000$95 --
    Find assessor info on the county website

    Neighborhood: Dove Mountain

    Nearby schools

    GreatSchools rating
    Schools provided by the listing agent
    • Elementary: Ironwood
    • Middle: Dove Mountain CSTEM K-8
    • High: Mountain View

    Source: MLS of Southern Arizona. This data may not be complete. We recommend contacting the local school district to confirm school assignments for this home.

    Get a cash offer in 3 minutes
    Find out how much your home could sell for in as little as 3 minutes with a no-obligation cash offer.
    Estimated market value
    $2,290,400
    Get a cash offer in 3 minutes
    Find out how much your home could sell for in as little as 3 minutes with a no-obligation cash offer.
    Estimated market value
    $2,290,400