Welcome home to this custom built, one-owner home in Portage Lakes! Situated on nearly an acre with lake views, this is an entertainment paradise! Enjoy the heated, in-ground pool, gazebo and basketball court all summer long! Entertain all throughout the year in this spacious floorplan with ample sized rooms, including a formal living room, formal dining room and open eat-in kitchen which leads to the large great room with a wet bar. The primary bedroom is conveniently located on the main level and features an updated en-suite bath and great walk-in closet. The laundry room is also located on the main level, as well as a half-bath which leads to and from the pool. Head up the grand staircase to a loft area, two nicely sized bedrooms and a full bath. Both bedrooms feature walk-in closets, with one of the bedrooms providing additional storage or a playroom just beyond the closet. You will find great storage throughout. The finished lower level provides more opportunities to entertain with a wet bar, dance floor and disco ball! You will also find a bedroom opportunity and a full bath for your friends to crash after the party! This home has also received many updates, including a new roof and furnace in 2017, water softener and tankless hot water heater in 2023, primary bathroom update in 2015, pool was refinished and received a new heater in 2017, and leaf guards installed in the last 5 years. This house has been loved and enjoyed for decades. Now it's time to make it your own.
Closed
$635,000
4581 Whyem Dr, Akron, OH 44319
4beds
5,450sqft
Single Family Residence
Built in 1990
0.96 Acres Lot
$694,600 Zestimate®
$117/sqft
$4,619 Estimated rent
Home value
$694,600
$646,000 - $750,000
$4,619/mo
Zestimate® history
Owner options
List your home for rent
$4,619/mo
Rent Zestimate®
Find your next renter with Zillow Rental Manager. Plus, with online applications, you can quickly screen prospective tenants – for free.
$4,619/mo
Rent Zestimate®
Refinance and save
$4,360/mo
Est. payment
Refinancing to a lower rate could help reduce your monthly payments and save thousands over the life of the loan.
$4,360/mo
Est. payment
Explore your selling options
Work with a Zillow partner agent
Leverage their expertise and Zillow's premium Showcase listings to get your home seen by more buyers.
Get startedList with your own agent
Get your home in front of millions of buyers by listing it on Zillow.
Learn how to do itSell it yourself
Take full control of how buyers see your home on Zillow by listing For Sale by Owner (FSBO).
List your homeWhat's special
Zillow last checked:
Listing updated:
Listed by:
Nicole N Hatfield nicolehatfield@howardhanna.com330-704-5159,
Howard Hanna,
Jeffery Murray 773-860-6454,
Howard Hanna
Bought with:
Amy Wengerd, 436224
EXP Realty, LLC.
Source: MLS Now,MLS#: 5033628Originating MLS: Akron Cleveland Association of REALTORS
Facts & features
Interior
Bedrooms & bathrooms
- Bedrooms: 4
- Bathrooms: 4
- Full bathrooms: 3
- 1/2 bathrooms: 1
- Main level bathrooms: 2
- Main level bedrooms: 1
Primary bedroom
- Description: Flooring: Luxury Vinyl Tile
- Level: First
Bedroom
- Description: Flooring: Carpet
- Features: Walk-In Closet(s)
- Level: Second
Bedroom
- Description: Flooring: Carpet
- Level: Second
Primary bathroom
- Description: Flooring: Ceramic Tile
- Features: Walk-In Closet(s)
- Level: First
Bathroom
- Description: Flooring: Ceramic Tile
- Level: First
Bathroom
- Description: Flooring: Ceramic Tile
- Level: Second
Bathroom
- Description: Flooring: Ceramic Tile
- Level: Lower
Bonus room
- Description: Flooring: Other
- Level: Lower
Bonus room
- Description: Flooring: Carpet
- Level: Second
Dining room
- Description: Large Formal Dining Room,Flooring: Carpet
- Level: First
Eat in kitchen
- Description: Flooring: Ceramic Tile
- Level: First
Great room
- Description: Flooring: Luxury Vinyl Tile
- Features: Wet Bar, Fireplace
- Level: First
Laundry
- Level: First
Living room
- Description: Formal Living Room,Flooring: Carpet
- Level: First
Loft
- Description: Flooring: Carpet
- Level: Second
Recreation
- Description: Flooring: Carpet
- Features: Wet Bar, Bar
- Level: Lower
Heating
- Forced Air, Fireplace(s), Gas
Cooling
- Central Air, Ceiling Fan(s)
Appliances
- Included: Dishwasher, Disposal, Microwave, Range, Refrigerator, Water Softener
- Laundry: Main Level
Features
- Wet Bar, Ceiling Fan(s), Entrance Foyer, Eat-in Kitchen, High Ceilings, Primary Downstairs, Sound System, Storage, Bar, Walk-In Closet(s), Wired for Sound, Central Vacuum
- Basement: Exterior Entry,Full,Partially Finished,Storage Space,Walk-Up Access,Sump Pump
- Number of fireplaces: 1
Interior area
- Total structure area: 5,450
- Total interior livable area: 5,450 sqft
- Finished area above ground: 4,205
- Finished area below ground: 1,245
Property
Parking
- Parking features: Attached, Circular Driveway, Concrete, Garage, Garage Faces Side
- Attached garage spaces: 3
Features
- Levels: Two
- Stories: 2
- Patio & porch: Front Porch, Patio
- Exterior features: Basketball Court, Playground
- Has private pool: Yes
- Pool features: Heated, In Ground
- Fencing: Chain Link,Wood,Wrought Iron
- Has view: Yes
- View description: Lake, Pool, Water
- Has water view: Yes
- Water view: Lake,Water
Lot
- Size: 0.96 Acres
Details
- Additional structures: Gazebo, Shed(s)
- Additional parcels included: 2300851,2806709,2801752
- Parcel number: 2303740
Construction
Type & style
- Home type: SingleFamily
- Architectural style: Contemporary
- Property subtype: Single Family Residence
Materials
- Brick
- Roof: Asphalt,Fiberglass
Condition
- Year built: 1990
Utilities & green energy
- Sewer: Septic Tank
- Water: Well
Community & HOA
Community
- Subdivision: Homewood Farms
HOA
- Has HOA: No
Location
- Region: Akron
Financial & listing details
- Price per square foot: $117/sqft
- Tax assessed value: $461,030
- Annual tax amount: $8,190
- Date on market: 4/26/2024
- Cumulative days on market: 108 days
- Listing agreement: Exclusive Right To Sell
Price history
| Date | Event | Price |
|---|---|---|
| 8/12/2024 | Sold | $635,000-5.9%$117/sqft |
Source: MLS Now #5033628 Report a problem | ||
| 7/12/2024 | Contingent | $675,000$124/sqft |
Source: MLS Now #5033628 Report a problem | ||
| 7/10/2024 | Price change | $675,000-2.9%$124/sqft |
Source: MLS Now #5033628 Report a problem | ||
| 4/26/2024 | Listed for sale | $695,000$128/sqft |
Source: MLS Now #5033628 Report a problem | ||
Public tax history
| Year | Property taxes | Tax assessment |
|---|---|---|
| 2025 | $8,050 +3.8% | $161,360 |
| 2024 | $7,756 +2.1% | $161,360 |
| 2023 | $7,597 +5.3% | $161,360 +32.9% |
| 2022 | $7,212 -0.4% | $121,377 |
| 2021 | $7,238 | $121,377 |
| 2020 | -- | $121,377 -8.2% |
| 2019 | $8,704 +15.9% | $132,276 0% |
| 2018 | $7,508 +10.4% | $132,280 |
| 2017 | $6,803 | $132,280 +20.1% |
| 2016 | $6,803 | $110,150 |
| 2015 | $6,803 +0.8% | $110,150 |
| 2014 | $6,752 +5.1% | $110,150 +4% |
| 2013 | $6,424 +9.9% | $105,910 |
| 2012 | $5,845 +0.5% | $105,910 +0% |
| 2011 | $5,817 -9% | $105,907 -11% |
| 2010 | $6,393 | $118,997 |
| 2009 | -- | $118,997 -5.8% |
| 2008 | $6,773 +10.4% | $126,305 +6.1% |
| 2007 | $6,137 +0.7% | $119,001 |
| 2006 | $6,096 -12.1% | $119,001 -15.4% |
| 2005 | $6,935 | $140,725 +20.2% |
| 2004 | -- | $117,086 |
| 2003 | $5,035 -9.7% | $117,086 -9% |
| 2002 | $5,577 +3.5% | $128,608 +14.9% |
| 2001 | $5,388 -3.2% | $111,945 0% |
| 2000 | $5,563 | $111,959 |
Find assessor info on the county website
Neighborhood: 44319
Nearby homes
- $346,3003 bd3 ba1.9k sqft174 Mindora Dr, Akron, OH 44319Off Market
- $7,860-- bd-- ba-- sqft174 Mindora Dr, Akron, OH 44319Off Market
- $948,1003 bd3 ba2.7k sqft4614 Whyem Dr, Akron, OH 44319Off Market
- $760,0005 bd3 ba2.5k sqft4628 Whyem Dr, Akron, OH 44319Sold
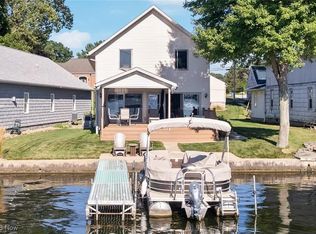
- $328,8001 bd1 ba1.1k sqft4644 Whyem Dr, Akron, OH 44319Off Market
- $958,2002 bd2 ba2.6k sqft4624 Whyem Dr, Akron, OH 44319Off Market
- $434,9001 bd1 ba2.8k sqft4632 Whyem Dr, Akron, OH 44319Off Market
- $541,9004 bd2 ba2.7k sqft4620 Whyem Dr, Akron, OH 44319Off Market
Nearby schools
GreatSchools rating
- 8/10Nolley Elementary SchoolGrades: K-5Distance: 1.9 mi
- 7/10Manchester Middle SchoolGrades: 6-8Distance: 2.4 mi
- 7/10Manchester High SchoolGrades: 9-12Distance: 1.8 mi
Schools provided by the listing agent
- District: Manchester LSD Summit- 7706
Source: MLS Now. This data may not be complete. We recommend contacting the local school district to confirm school assignments for this home.
Get a cash offer in 3 minutes
Find out how much your home could sell for in as little as 3 minutes with a no-obligation cash offer.
Estimated market value
$694,600
Get a cash offer in 3 minutes
Find out how much your home could sell for in as little as 3 minutes with a no-obligation cash offer.
Estimated market value
$694,600
- Ohio
- Summit County
- Akron
- 44319
- 4581 Whyem Dr
