Get ready to checkmark all your boxes with this home! Located in Pittsfield Township in the town of Oberlin. What a great location right off of State Route 58 and moments from State Route 20. Getting to go where ever you need to go will be very convenient. This Ranch styled home is situated on 2.31 acres with an attached two car garage and an additional 40x50 stick built outbuilding. When entering the home, you will be greeted by a welcoming front porch. You will enter into the living room, connected is the kitchen. The kitchen was remodeled in 2008 with handcrafted cabinetry, newer countertops, and newer appliances. An open concept of the Dining room and Family room make for a great entertaining space. Bamboo floors flow throughout the entertaining space.
Attached to that is a bonus room and a bathroom. The other end of the home you will find three bedrooms with the homes second full bathroom. The outbuilding is phenomenal. With an attached porch, to enjoy these summer evenings with family and friends. This stick built outbuilding also features 220, water hookup and with 2/3 of the concrete being 6” think for your heavier vehicles. Come check this house out and make it your home!
Closed
$313,000
45811 State Route 303, Oberlin, OH 44074
3beds
1,536sqft
Single Family Residence
Built in 1976
2.31 Acres Lot
$366,200 Zestimate®
$204/sqft
$2,140 Estimated rent
Home value
$366,200
$344,000 - $388,000
$2,140/mo
Zestimate® history
Owner options
List your home for rent
$2,140/mo
Rent Zestimate®
Find your next renter with Zillow Rental Manager. Plus, with online applications, you can quickly screen prospective tenants – for free.
$2,140/mo
Rent Zestimate®
Refinance and save
$2,086/mo
Est. payment
Refinancing to a lower rate could help reduce your monthly payments and save thousands over the life of the loan.
$2,086/mo
Est. payment
Explore your selling options
Work with a Zillow partner agent
Leverage their expertise and Zillow's premium Showcase listings to get your home seen by more buyers.
Get startedList with your own agent
Get your home in front of millions of buyers by listing it on Zillow.
Learn how to do itSell it yourself
Take full control of how buyers see your home on Zillow by listing For Sale by Owner (FSBO).
List your homeWhat's special
Attached two car garageHandcrafted cabinetryNewer appliancesPittsfield townshipNewer countertops
Zillow last checked:
Listing updated:
Listed by:
Anne E Zacharias annezacharias@howardhanna.com(440)315-9597,
Howard Hanna
Bought with:
Michael Della Vella, 433561
Howard Hanna
Michelle V Ramirez, 2006001092
Howard Hanna
Source: MLS Now,MLS#: 4468942Originating MLS: Lorain County Association Of REALTORS
Facts & features
Interior
Bedrooms & bathrooms
- Bedrooms: 3
- Bathrooms: 2
- Full bathrooms: 2
- Main level bathrooms: 2
- Main level bedrooms: 3
Bedroom
- Description: Flooring: Wood
- Level: First
- Dimensions: 10.00 x 10.00
Bedroom
- Description: Flooring: Carpet
- Level: First
- Dimensions: 10.00 x 10.00
Bedroom
- Description: Flooring: Laminate
- Level: First
- Dimensions: 10.00 x 10.00
Bathroom
- Description: Flooring: Linoleum
- Level: First
- Dimensions: 8.00 x 4.00
Bathroom
- Level: First
- Dimensions: 8.00 x 7.00
Bonus room
- Description: Flooring: Wood
- Level: First
- Dimensions: 12.00 x 9.00
Dining room
- Description: Flooring: Wood
- Level: First
- Dimensions: 16.00 x 9.00
Family room
- Description: Flooring: Wood
- Level: First
- Dimensions: 13.00 x 12.00
Kitchen
- Description: Flooring: Wood
- Level: First
- Dimensions: 15.00 x 10.00
Living room
- Description: Flooring: Wood
- Level: First
- Dimensions: 14.00 x 11.00
Heating
- Baseboard, Electric
Cooling
- Other
Appliances
- Included: Dishwasher, Microwave, Range, Refrigerator
Features
- Basement: Partial,Unfinished,Sump Pump
- Has fireplace: No
Interior area
- Total structure area: 1,536
- Total interior livable area: 1,536 sqft
- Finished area above ground: 1,536
Property
Parking
- Parking features: Attached, Detached, Garage, Paved, Water Available
- Attached garage spaces: 8
Features
- Levels: One
- Stories: 1
- Patio & porch: Deck, Porch
Lot
- Size: 2.31 Acres
- Features: Horse Property
Details
- Additional parcels included: 1400085000027
- Parcel number: 1400085000024
- Horses can be raised: Yes
Construction
Type & style
- Home type: SingleFamily
- Architectural style: Ranch
- Property subtype: Single Family Residence
Materials
- Vinyl Siding
- Roof: Asphalt,Fiberglass
Condition
- Year built: 1976
Utilities & green energy
- Sewer: Septic Tank
- Water: Public
Community & HOA
HOA
- Has HOA: No
Location
- Region: Oberlin
Financial & listing details
- Price per square foot: $204/sqft
- Tax assessed value: $284,440
- Annual tax amount: $3,714
- Date on market: 12/18/2023
- Cumulative days on market: 178 days
- Listing agreement: Exclusive Right To Sell
- Listing terms: Cash,Conventional,FHA
Price history
| Date | Event | Price |
|---|---|---|
| 12/18/2023 | Sold | $313,000-10.4%$204/sqft |
Source: MLS Now #4468942 Report a problem | ||
| 11/3/2023 | Contingent | $349,500$228/sqft |
Source: MLS Now #4468942 Report a problem | ||
| 8/4/2023 | Price change | $349,500-0.1%$228/sqft |
Source: MLS Now #4468942 Report a problem | ||
| 6/23/2023 | Listed for sale | $349,900+326.7%$228/sqft |
Source: MLS Now #4468942 Report a problem | ||
| 11/17/1993 | Sold | $82,000$53/sqft |
Source: MLS Now #642846 Report a problem | ||
Public tax history
| Year | Property taxes | Tax assessment |
|---|---|---|
| 2025 | $3,960 -2.7% | $99,560 |
| 2024 | $4,068 +28.6% | $99,560 +25.3% |
| 2023 | $3,164 +2.8% | $79,450 |
| 2022 | $3,078 0% | $79,450 |
| 2021 | $3,080 +23% | $79,450 +28.1% |
| 2020 | $2,505 +1.8% | $62,020 |
| 2019 | $2,460 -0.3% | $62,020 |
| 2018 | $2,467 +0.4% | $62,020 +6.8% |
| 2017 | $2,456 +0% | $58,060 |
| 2016 | $2,455 -0.3% | $58,060 |
| 2015 | $2,462 +55.9% | $58,060 +45.6% |
| 2014 | $1,579 +0.1% | $39,870 |
| 2013 | $1,577 +2.3% | $39,870 |
| 2012 | $1,542 | $39,870 |
| 2011 | -- | -- |
| 2010 | -- | -- |
| 2009 | -- | -- |
| 2008 | $1,199 -9.8% | -- |
| 2007 | $1,329 -18.9% | -- |
| 2006 | $1,640 +10.1% | -- |
| 2005 | $1,489 +14.6% | -- |
| 2004 | $1,300 +1.5% | -- |
| 2003 | $1,280 +10.2% | -- |
| 2002 | $1,162 -0.2% | -- |
| 2001 | $1,164 +6.1% | -- |
| 2000 | $1,097 | -- |
Find assessor info on the county website
Neighborhood: 44074
Nearby homes
- $279,5003 bd2 ba960 sqft45799 State Route 303, Oberlin, OH 44074Off Market
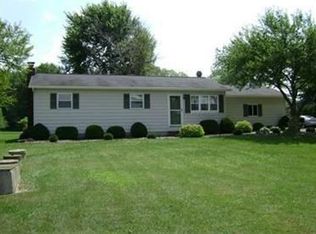
- $312,1003 bd2 ba1.6k sqft45825 State Route 303, Oberlin, OH 44074Off Market
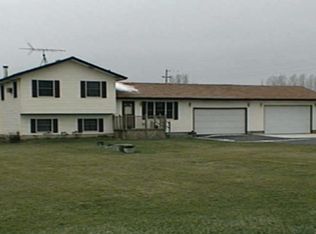
- $258,9002 bd1 ba1.3k sqft45777 State Route 303, Oberlin, OH 44074Off Market
- $316,1004 bd2 ba1.5k sqft45767 State Route 303, Oberlin, OH 44074Off Market
- $234,1002 bd1 ba1.1k sqft45924 State Route 303, Oberlin, OH 44074Off Market
- $303,4003 bd2 ba1k sqft45735 State Route 303, Wellington, OH 44090Off Market
- $443,1003 bd2 ba1.9k sqft17141 State Route 58, Wellington, OH 44090Off Market
- $295,8003 bd1 ba1.3k sqft17121 State Route 58, Wellington, OH 44090Off Market
Nearby schools
GreatSchools rating
- 8/10Westwood Elementary SchoolGrades: K-3Distance: 4.4 mi
- 5/10McCormick Middle SchoolGrades: 4-8Distance: 6 mi
- 5/10Wellington High SchoolGrades: 9-12Distance: 4.1 mi
Schools provided by the listing agent
- District: Wellington EVSD - 4715
Source: MLS Now. This data may not be complete. We recommend contacting the local school district to confirm school assignments for this home.
Get a cash offer in 3 minutes
Find out how much your home could sell for in as little as 3 minutes with a no-obligation cash offer.
Estimated market value
$366,200
Get a cash offer in 3 minutes
Find out how much your home could sell for in as little as 3 minutes with a no-obligation cash offer.
Estimated market value
$366,200
- Ohio
- Lorain County
- Oberlin
- 44074
- 45811 State Route 303
