
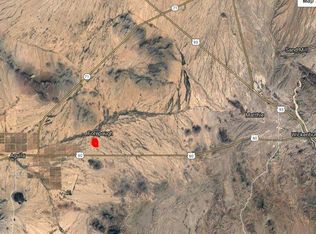
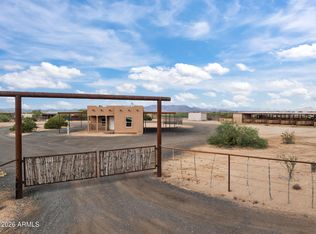
Custom home offered fully furnished on 10 pristine acres in Forepaugh. Situated on a well-maintained road just off the pavement and located outside of a flood zone. This 1,456 sq ft custom-built home features large windows that capture stunning mountain views and provide abundant natural light. The open-concept kitchen includes custom cabinetry, a walk-in pantry, and ample workspace. The spacious primary suite offers a walk-in shower, dual sink vanity, and a large walk-in closet. Additional features include a guest bedroom, guest bathroom, and a generously sized office. Tile flooring runs throughout the home, and expansive covered patios provide the perfect setting to relax and enjoy Arizona's sunsets. Large detached garage 24 X 36 with a ¾ bath. Partial fenced and gated. Ready for you!
Contingent
Price increase: $250K (8/24)
$950,000
45812 W J-1 Ranch Road, Wickenburg, AZ 85390
3beds
1,456sqft
Single Family Residence
Built in 2004
10.29 Acres Lot
$-- Zestimate®
$652/sqft
$-- HOA
What's special
- 158 days
- 76
- 0
Zillow last checked:
Listing updated:
Listed by:
Connie Jenson 928-671-1579,
Realty Executives Arizona Territory
Source: ARMLS,MLS#: 7014868
Facts & features
Interior
Bedrooms & bathrooms
- Bedrooms: 3
- Bathrooms: 3
- Full bathrooms: 3
Primary bedroom
- Area: 152.57
- Dimensions: 14.67 x 10.40
Garage
- Area: 794
- Dimensions: 34.84 x 22.79
Office
- Area: 129.7
- Dimensions: 11.78 x 11.01
Heating
- Heat Pump, Electric
Cooling
- Heat Pump, Central Air, Ceiling Fan(s)
Appliances
- Included: Dryer, Washer, Refrigerator, Built-in Microwave, Dishwasher, Disposal, Electric Range, Electric Oven, Built-In Electric Oven
- Laundry: Inside
Features
- Pantry, High Speed Internet, Double Vanity, Eat-in Kitchen, Breakfast Bar, 9+ Flat Ceilings, Full Bth Master Bdrm, Separate Shwr & Tub, Laminate Counters
- Flooring: Tile
- Windows: Double Pane Windows
- Has basement: No
- Has fireplace: No
Interior area
- Total structure area: 1,456
- Total interior livable area: 1,456 sqft
Property
Parking
- Total spaces: 5
- Parking features: Detached Garage, RV Access/Parking
- Garage spaces: 3
- Uncovered spaces: 2
Features
- Stories: 1
- Patio & porch: Patio
- Exterior features: Storage
- Spa features: None
- Fencing: Perimeter,Partial
- Has view: Yes
- View description: Desert, Mountain(s)
Lot
- Size: 10.29 Acres
- Features: North/South Exposure, Gravel/Stone Front, Gravel/Stone Back
Details
- Parcel number: 50609080C
- Horses can be raised: Yes
Construction
Type & style
- Home type: SingleFamily
- Architectural style: Ranch
- Property subtype: Single Family Residence
Materials
- Stucco, Wood Frame, Painted
- Foundation: Concrete Perimeter
- Roof: Foam
Condition
- Year built: 2004
Utilities & green energy
- Water: Shared Well
Community & HOA
Community
- Subdivision: J-1 RANCHES RESURVEY (SURVEY) PARCELS 1-32
HOA
- Has HOA: No
- Services included: No Fees
Location
- Region: Wickenburg
Financial & listing details
- Price per square foot: $652/sqft
- Tax assessed value: $617,600
- Annual tax amount: $1,422
- Date on market: 4/13/2026
- Cumulative days on market: 156 days
- Listing terms: Cash,Conventional,FHA,USDA Loan,VA Loan
- Ownership: Fee Simple
- Road surface type: Gravel, Dirt
Estimated market value
Not available
Estimated sales range
Not available
Not available
Price history
| Date | Event | Price |
|---|---|---|
| 8/24/2026 | Contingent | $950,000+35.7%$652/sqft |
Source:  ARMLS #7014868 Report a problem ARMLS #7014868 Report a problem | ||
| 4/16/2026 | Price change | $700,000-26.3%$481/sqft |
Source: ARMLS #7014886 Report a problem | ||
| 4/16/2026 | Listed for sale | $950,000+1921.3%$652/sqft |
Source: ARMLS #7014868 Report a problem | ||
| 2/27/2004 | Sold | $47,000$32/sqft |
Source: Public Record Report a problem | ||
Public tax history
| Year | Property taxes | Tax assessment |
|---|---|---|
| 2025 | $1,368 +0.3% | $61,760 -5.1% |
| 2024 | $1,364 +1.1% | $65,080 +143.9% |
| 2023 | $1,349 -3.2% | $26,683 -35.3% |
| 2022 | $1,393 -5.5% | $41,230 +22.7% |
| 2021 | $1,474 -1.8% | $33,610 +14% |
| 2020 | $1,502 +1.3% | $29,480 +5.7% |
| 2019 | $1,483 | $27,880 +10.3% |
| 2018 | $1,483 -0.4% | $25,280 -3.3% |
| 2017 | $1,489 +6.2% | $26,130 +28.8% |
| 2016 | $1,401 +3.8% | $20,280 -20.5% |
| 2015 | $1,350 | $25,510 +48.3% |
| 2014 | -- | $17,200 +7.6% |
| 2013 | -- | $15,980 -6.2% |
| 2012 | -- | $17,030 -11.1% |
| 2011 | -- | $19,150 -22.8% |
| 2010 | -- | $24,810 -24.1% |
| 2009 | -- | $32,667 +14.8% |
| 2008 | -- | $28,452 +41.4% |
| 2007 | -- | $20,122 +26.5% |
| 2006 | -- | $15,907 |
| 2005 | -- | $15,907 |
Find assessor info on the county website
Monthly payment
Est. payment
Payment breakdown
Explore the cost of this home by adjusting the details. Changes won't be saved.Climate risks
Neighborhood: 85390
Nearby schools
Schools provided by the listing agent
- Elementary: Hassayampa Elementary School
- Middle: Vulture Peak Middle School
- High: Wickenburg High School
- District: Wickenburg Unified District
Source: ARMLS. This data may not be complete. We recommend contacting the local school district to confirm school assignments for this home.
Similar homes
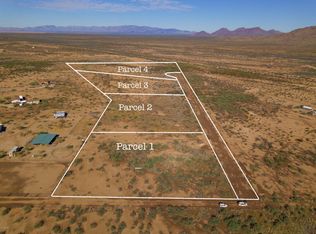
- $917,0002 bd2 ba1.5k sqft50809 N 439TH Avenue, Wickenburg, AZ 85390For Sale
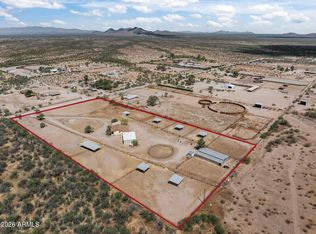 MLS ID #7024698, Nikkie Miller, HomeSmart. ARMLS
 - $1,200,0003 bd2 ba1.5k sqft51921 N 461 Avenue, Wickenburg, AZ 85390For Sale
 MLS ID #7026753, Connie Jenson, Realty Executives Arizona Territory. ARMLS
 - $950,0003 bd3 ba2k sqft1755 W Grantham Ranch Road, Wickenburg, AZ 85390For Sale
 MLS ID #7037285, Sammie Hone, My Home Group Real Estate. ARMLS
 - $925,0003 bd2 ba1.1k sqft49204 N 529th Avenue, Aguila, AZ 85320For Sale
 MLS ID #7015375, Teri Pegoski, Realty Executives Arizona Territory. ARMLS
