Well-maintained 4-bedroom, 3-full-bath one-story home featuring a spacious open floor plan designed for comfortable living and entertaining. The inviting living room offers a cozy fireplace, while the finished basement provides additional living space perfect for a family room, recreation area, home office, or guest suite. This move-in-ready home combines functionality, comfort, and plenty of room to meet your needs. This is a must see!!!
Pending
$460,000
4582 Biscay Street, Denver, CO 80249
4beds
1,799sqft
Single Family Residence
Built in 1983
6,534 Square Feet Lot
$458,000 Zestimate®
$256/sqft
$-- HOA
What's special
- 102 days
- 30
- 0
Zillow last checked:
Listing updated:
Listed by:
Hosetta Washington 720-621-3504 hosettawashington@gmail.com,
Brokers Guild Real Estate
Source: REcolorado as distributed by MLS GRID,MLS#: 8431508
Facts & features
Interior
Bedrooms & bathrooms
- Bedrooms: 4
- Bathrooms: 3
- Full bathrooms: 3
- Main level bathrooms: 2
- Main level bedrooms: 3
Bedroom
- Level: Main
Bedroom
- Features: Primary Suite
- Level: Main
Bedroom
- Level: Main
Bedroom
- Level: Basement
Bathroom
- Level: Main
Bathroom
- Level: Main
Bathroom
- Level: Basement
Dining room
- Level: Main
Family room
- Level: Basement
Laundry
- Level: Basement
Living room
- Level: Main
Heating
- Forced Air
Cooling
- Central Air
Appliances
- Included: Dishwasher, Disposal, Microwave, Range, Refrigerator
Features
- Eat-in Kitchen, Granite Counters, High Ceilings, Open Floorplan, Primary Suite
- Flooring: Carpet, Laminate, Tile
- Windows: Skylight(s)
- Basement: Finished,Partial,Sump Pump
- Number of fireplaces: 1
- Fireplace features: Living Room, Wood Burning
Interior area
- Total structure area: 1,799
- Total interior livable area: 1,799 sqft
- Finished area above ground: 1,211
- Finished area below ground: 588
Property
Parking
- Total spaces: 2
- Parking features: Garage - Attached
- Attached garage spaces: 2
Features
- Levels: One
- Stories: 1
- Fencing: Full
Lot
- Size: 6,534 Square Feet
- Features: Level, Sprinklers In Front, Sprinklers In Rear
Details
- Parcel number: 0022211010000
- Special conditions: Short Sale
Construction
Type & style
- Home type: SingleFamily
- Property subtype: Single Family Residence
Materials
- Brick, Stone, Wood Siding
- Roof: Composition
Condition
- Year built: 1983
Utilities & green energy
- Sewer: Public Sewer
- Water: Public
Community & HOA
Community
- Security: Carbon Monoxide Detector(s), Smoke Detector(s)
- Subdivision: Green Valley Ranch
HOA
- Has HOA: Yes
- HOA name: Green Valley Ranch
- HOA phone: 303-307-3240
Location
- Region: Denver
Financial & listing details
- Price per square foot: $256/sqft
- Tax assessed value: $488,900
- Annual tax amount: $3,144
- Date on market: 6/26/2026
- Listing terms: Cash,Conventional,FHA,VA Loan
- Exclusions: None
- Ownership: Estate
Estimated market value
$458,000
$435,000 - $481,000
$2,946/mo
Price history
| Date | Event | Price |
|---|---|---|
| 7/11/2026 | Pending sale | $460,000$256/sqft |
Source:  REcolorado as distributed by MLS GRID #8431508 Report a problem REcolorado as distributed by MLS GRID #8431508 Report a problem | ||
| 6/26/2026 | Listed for sale | $460,000-8.9%$256/sqft |
Source: REcolorado as distributed by MLS GRID #8431508 Report a problem | ||
| 8/5/2022 | Sold | $505,000+105.3%$281/sqft |
Source: HomeSmart Intl Solds #4485157_80249 Report a problem | ||
| 12/15/2015 | Sold | $246,000+33%$137/sqft |
Source: Public Record Report a problem | ||
| 11/10/2004 | Sold | $185,000+65.2%$103/sqft |
Source: Public Record Report a problem | ||
| 7/29/1996 | Sold | $112,000+21.9%$62/sqft |
Source: Public Record Report a problem | ||
| 12/9/1993 | Sold | $91,900$51/sqft |
Source: Public Record Report a problem | ||
Public tax history
| Year | Property taxes | Tax assessment |
|---|---|---|
| 2025 | $2,719 +5.4% | $34,470 +19.6% |
| 2024 | $2,580 +4.4% | $28,830 -9.4% |
| 2023 | $2,472 +2.3% | $31,810 +28.2% |
| 2022 | $2,417 +9.3% | $24,810 -2.8% |
| 2021 | $2,211 +2.3% | $25,520 +8.8% |
| 2020 | $2,162 +21.7% | $23,452 -0.7% |
| 2019 | $1,777 | $23,616 +29.5% |
| 2018 | $1,777 +0.2% | $18,230 |
| 2017 | $1,772 +28.7% | $18,230 +30% |
| 2016 | $1,377 +42.8% | $14,020 |
| 2015 | $964 -11.1% | $14,020 +49.9% |
| 2014 | $1,085 -4.5% | $9,350 |
| 2013 | $1,136 +18.9% | $9,350 -3.7% |
| 2012 | $955 +3.8% | $9,710 |
| 2011 | $921 +7.5% | $9,710 -1.2% |
| 2010 | $857 -39.3% | $9,830 |
| 2009 | $1,412 -0.1% | $9,830 -32.4% |
| 2008 | $1,414 +8% | $14,550 |
| 2007 | $1,309 +0.8% | $14,550 +1.4% |
| 2006 | $1,299 -3.2% | $14,350 |
| 2005 | $1,341 +6.2% | $14,350 -4.8% |
| 2003 | $1,263 +1.2% | $15,080 +7.6% |
| 2002 | $1,247 | $14,010 +19.1% |
| 2001 | -- | $11,760 |
Find assessor info on the county website
Monthly payment
Est. payment
Payment breakdown
Explore the cost of this home by adjusting the details. Changes won't be saved.Climate risks
Neighborhood: Gateway - Green Valley Ranch
Nearby schools
Schools provided by the listing agent
- Elementary: Marrama
- Middle: DSST: Conservatory Green
- High: DSST: College View
- District: Denver 1
Source: REcolorado as distributed by MLS GRID. This data may not be complete. We recommend contacting the local school district to confirm school assignments for this home.

Similar homes
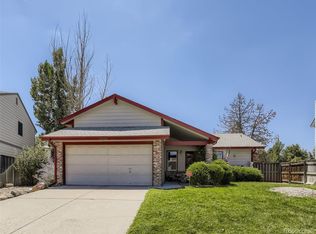
- $460,0003 bd3 ba2.4k sqft5573 Killarney Court, Denver, CO 80249For Sale

 MLS ID #4090482, Tara Jones, Opendoor Brokerage LLC. REcolorado as distributed by MLS GRID
 - $382,5004 bd1 ba1.5k sqft20705 Mitchell Place, Denver, CO 80249For Sale
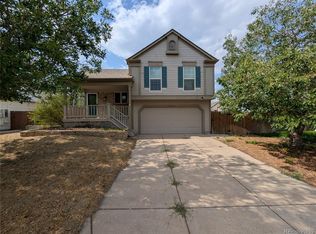 MLS ID #2444714, Mark Kinslow II, Key Real Estate Group LLC. REcolorado as distributed by MLS GRID
 - $469,0004 bd2 ba1.7k sqft5527 Chandler Court, Denver, CO 80239For Sale
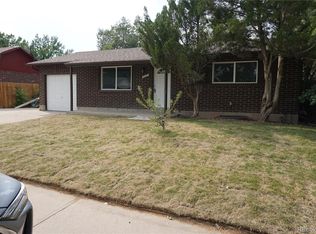 MLS ID #4818142, Dale Gibbs, Pristine Homes of Colorado LLC. REcolorado as distributed by MLS GRID
 - $455,0005 bd3 ba2.1k sqft3815 S Pitkin Circle, Aurora, CO 80013For Sale
 MLS ID #5040454, Jeff Kroll, Colorado Dream Properties. REcolorado as distributed by MLS GRID
 - $430,0004 bd2 ba1.4k sqft1985 Cathay Street, Aurora, CO 80011For SaleMLS ID #2352293, Mario Alvarado, Keller Williams DTC. REcolorado as distributed by MLS GRID
- $475,0005 bd4 ba2.5k sqft14574 Andrews Drive, Denver, CO 80239For SaleMLS ID #7564980, Susana Santos, HomeSmart Realty. REcolorado as distributed by MLS GRID
- $465,0004 bd2 ba1.8k sqft12147 E Hawaii Drive, Aurora, CO 80012For SaleMLS ID #7173426, Vicki Mahan, RE/MAX Professionals. REcolorado as distributed by MLS GRID
- $429,0003 bd2 ba1.3k sqft950 S Waco Way, Aurora, CO 80017For SaleMLS ID #3597263, Perry Friedentag, Perry Realty & Associates. REcolorado as distributed by MLS GRID
- $459,9003 bd2 ba2.1k sqft3138 S Joplin Court, Aurora, CO 80013For SaleMLS ID #7676006, Maryana Alekson, Maryana Alekson. REcolorado as distributed by MLS GRID
- $450,0003 bd2 ba1.3k sqft1420 S Lewiston Street, Aurora, CO 80017For SaleMLS ID #6159256, Jennifer Duarte, Integrity Real Estate Group, LLC. REcolorado as distributed by MLS GRID
- $475,0003 bd3 ba1.9k sqft4149 S Rome Street, Aurora, CO 80018For SaleMLS ID #9732806, Tara Jones, Opendoor Brokerage LLC. REcolorado as distributed by MLS GRID
- $439,0003 bd2 ba1.6k sqft903 Quentin Street, Aurora, CO 80011For SaleMLS ID #4390001, Andrew Eisenbaum, Irontree Real Estate. REcolorado as distributed by MLS GRID
- $489,0003 bd2 ba2.4k sqft2557 Skeel Street, Brighton, CO 80601For SaleMLS ID #4003099, Nicholas Huscroft, Chosen Realty LLC. REcolorado as distributed by MLS GRID
- $446,0003 bd2 ba2.3k sqft790 Hanover Street, Aurora, CO 80010For SaleMLS ID #9216883, Tara Jones, Opendoor Brokerage LLC. REcolorado as distributed by MLS GRID
- $460,0003 bd3 ba2.5k sqft10253 Uravan Street, Commerce City, CO 80022For SaleMLS ID #4460194, Tara Jones, Opendoor Brokerage LLC. REcolorado as distributed by MLS GRID
- $430,0003 bd2 ba1.6k sqft18959 E Linvale Place, Aurora, CO 80013For SaleMLS ID #1752926, Tara Jones, Opendoor Brokerage LLC. REcolorado as distributed by MLS GRID
- $474,8884 bd4 ba2.6k sqft12076 E Montana Place, Aurora, CO 80012For SaleMLS ID #6503273, Jim Gordon, Your Castle Real Estate Inc. REcolorado as distributed by MLS GRID
- $459,5002 bd2 ba2.1k sqft19727 E Oxford Drive, Aurora, CO 80013For SaleMLS ID #2383075, Jane Stobbs, Advantage Realty Group LLC. REcolorado as distributed by MLS GRID
- $439,0002 bd2 ba1.6k sqft3570 Newport Street, Denver, CO 80207For SaleMLS ID #6155596, Tara Jones, Opendoor Brokerage LLC. REcolorado as distributed by MLS GRID
