Skip main navigation
For sale
  • Price cut: $10K (6/10)
    $529,900

    4582 Cornerstone Ct, Mason, OH 45040

    4beds
    2,245sqft
    : 
    Loading
    Get pre-qualified
    Single Family Residence
    Built in 1998
    0.49 Acres Lot
    $-- Zestimate®
    $236/sqft
    $24/mo HOA

    What's special

    Gas fireplaceQuiet cul-de-sacMerillat autograph cabinetryRemodeled half bathNew appliances
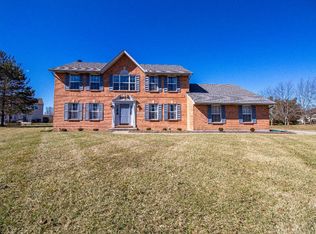
    Tucked at the end of a quiet cul-de-sac, this beautifully updated home in an unbeatable location in coveted Mason Schools. 3 floors of living space add to the sq ft numbers, with a total of 2,807 SF! The part finished lower level includes a large family or recreation room & a study. A brand new (Feb 2026) first-floor renovation showcases stunning solid white oak hardwood floors with inset registers and an open kitchen featuring granite countertops, Merillat Autograph cabinetry, new appliances, and all new fixtures. A remodeled half bath completes the space. Upstairs, new carpet with upgraded padding adds warmth throughout, while updated baths include granite vanities, new sinks, and fixtures. Major updates provide peace of mind: Trane HVAC (2024), water heater (2023), and roof (2019). Additional highlights include a gas fireplace and washer/dryer hookups in the primary suite.
    83 days
    |
    613
    |
    15
    |

    Likely to sell faster than

    Zillow last checked:

    Listing updated:

    Listed by:

    Melissa B. Friede 513-255-0193,

    Keller Williams Seven Hills Re 513-371-5070

    Source: Cincy MLS,MLS#: 1876569MLS LogoOriginating MLS: Cincinnati Area Multiple Listing Service

    Loading...

      Facts & features

      Interior

      Bedrooms & bathrooms
      • Bedrooms: 4
      • Bathrooms: 3
      • Full bathrooms: 2
      • 1/2 bathrooms: 1
      Primary bedroom
      • Features: Bath Adjoins, Dressing Area, Wall-to-Wall Carpet
      • Level: Second
      • Area: 323
      • Dimensions: 19 x 17
      Bedroom 2
      • Level: Second
      • Area: 150
      • Dimensions: 15 x 10
      Bedroom 3
      • Level: Second
      • Area: 156
      • Dimensions: 13 x 12
      Bedroom 4
      • Level: Second
      • Area: 110
      • Dimensions: 11 x 10
      Bedroom 5
      • Area: 0
      • Dimensions: 0 x 0
      Primary bathroom
      • Features: Shower, Tile Floor, Double Vanity, Other
      Bathroom 1
      • Features: Full
      • Level: Second
      Bathroom 2
      • Features: Full
      • Level: Second
      Bathroom 3
      • Features: Partial
      • Level: First
      Dining room
      • Features: Chair Rail, Chandelier, Wood Floor
      • Level: First
      • Area: 120
      • Dimensions: 12 x 10
      Family room
      • Features: Fireplace, Wood Floor
      • Area: 306
      • Dimensions: 18 x 17
      Kitchen
      • Features: Walkout, Kitchen Island, Wood Cabinets, Wood Floor
      • Area: 176
      • Dimensions: 16 x 11
      Living room
      • Features: Wood Floor
      • Area: 180
      • Dimensions: 15 x 12
      Office
      • Level: Lower
      • Area: 121
      • Dimensions: 11 x 11
      Heating
      • Forced Air, Gas
      Cooling
      • Central Air
      Appliances
      • Included: Dishwasher, Dryer, Microwave, Oven/Range, Refrigerator, Washer, Gas Water Heater
      Features
      • Windows: Vinyl
      • Basement: Full
      • Number of fireplaces: 1
      • Fireplace features: Brick, Gas, Family Room
      Interior area
      • Total structure area: 2,245
      • Total interior livable area: 2,245 sqft

      Property

      Parking
      • Total spaces: 2
      • Parking features: Driveway
      • Garage spaces: 2
      • Has uncovered spaces: Yes
      Features
      • Levels: Two
      • Stories: 2
      • Patio & porch: Deck, Patio, Porch
      Lot
      • Size: 0.49 Acres
      • Features: Cul-De-Sac, Less than .5 Acre
      Details
      • Parcel number: 1231442015
      • Zoning description: Residential

      Construction

      Type & style
      • Home type: SingleFamily
      • Architectural style: Transitional
      • Property subtype: Single Family Residence
      Materials
      • Brick, Vinyl Siding
      • Foundation: Concrete Perimeter
      • Roof: Shingle
      Condition
      • New construction: No
      • Year built: 1998

      Utilities & green energy

      • Gas: Natural
      • Sewer: Public Sewer
      • Water: Public

      Community & HOA

      Community
      • Subdivision: Ashley Place
      HOA
      • Has HOA: Yes
      • HOA fee: $285 annually
      • HOA name: Eclipse Communities
      Location
      • Region: Mason

      Financial & listing details

      • Price per square foot: $236/sqft
      • Tax assessed value: $356,090
      • Annual tax amount: $5,032
      • Date on market: 4/24/2026
      • Listing terms: No Special Financing

        Estimated market value

        Not available

        Estimated sales range

        Not available

        Not available

        Price history

        DateEventPrice
        6/10/2026Price change$529,900-1.9%$236/sqft
        Source: Cincy MLS #1876569 Report a problem
        5/5/2026Price change$539,900-0.9%$240/sqft
        Source: Cincy MLS #1876569 Report a problem
        4/24/2026Listed for sale$545,000+97.8%$243/sqft
        Source: Cincy MLS #1876569 Report a problem
        8/28/2019Sold$275,500-3.3%$123/sqft
        Source: Cincy MLS #1628201 Report a problem
        7/29/2019Pending sale$284,900$127/sqft
        Source: ERA Real Solutions Realty #1628201 Report a problem
        7/16/2019Price change$284,900-1.7%$127/sqft
        Source: ERA Real Solutions Realty #1628201 Report a problem
        6/30/2019Listed for sale$289,900+5.5%$129/sqft
        Source: ERA Real Solutions Realty #1628201 Report a problem
        3/19/2019Listing removed$1,875$1/sqft
        Source: ERA Real Solutions Realty #1609322 Report a problem
        3/7/2019Listing removed$274,900$122/sqft
        Source: ERA Real Solutions Realty #1598436 Report a problem
        2/21/2019Pending sale$274,900$122/sqft
        Source: ERA Real Solutions Realty #1598436 Report a problem
        2/5/2019Price change$1,875-3.8%$1/sqft
        Source: ERA Real Solutions Realty #1609322 Report a problem
        2/4/2019Price change$274,900-1.8%$122/sqft
        Source: ERA Real Solutions Realty #1598436 Report a problem
        12/19/2018Price change$279,900-1.8%$125/sqft
        Source: ERA Real Solutions Realty #1598436 Report a problem
        12/7/2018Price change$1,950-7.1%$1/sqft
        Source: ERA Real Solutions Realty #1602893 Report a problem
        11/29/2018Price change$284,900-1.7%$127/sqft
        Source: ERA Real Solutions Realty #1598436 Report a problem
        11/14/2018Listed for rent$2,100$1/sqft
        Source: ERA Real Solutions Realty #1602893 Report a problem
        10/29/2018Price change$289,900-3.3%$129/sqft
        Source: ERA Real Solutions Realty #1598436 Report a problem
        10/15/2018Price change$299,900-2.9%$134/sqft
        Source: ERA Real Solutions Realty #1598436 Report a problem
        10/3/2018Listed for sale$308,800+38.2%$138/sqft
        Source: ERA REAL Solutions Realty #1598436 Report a problem
        9/26/2013Sold$223,500-2.8%$100/sqft
        Source: Cincy MLS #1371444 Report a problem
        8/23/2013Listed for sale$229,900+21%$102/sqft
        Source: Platinum Service Realty Report a problem
        4/29/2011Sold$190,000-5%$85/sqft
        Source: Cincy MLS #1247922 Report a problem
        4/17/2011Pending sale$200,000$89/sqft
        Source: Comey & Shepherd LLC #1247922 Report a problem
        2/17/2011Price change$200,000-2.4%$89/sqft
        Source: Comey & Shepherd LLC #1247922 Report a problem
        1/5/2011Listed for sale$205,000+2.5%$91/sqft
        Source: Comey & Shepherd LLC #1247922 Report a problem
        11/8/2002Sold$200,000+24.2%$89/sqft
        Source: Public Record Report a problem
        10/12/1998Sold$161,093$72/sqft
        Source: Public Record Report a problem

        Public tax history

        YearProperty taxesTax assessment
        2025$5,033 -0.5%$124,630
        2024$5,058 +13.5%$124,630 +34.3%
        2023$4,457 +1.3%$92,780 +0%
        2022$4,400 +5.6%$92,778
        2021$4,168 -3.1%$92,778 +13%
        2020$4,301 +8.8%$82,103
        2019$3,954 -0.3%$82,103
        2018$3,968 +6.5%$82,103 +14%
        2017$3,727 -2.9%$71,992
        2016$3,839 -0.2%$71,992
        2015$3,847 $71,992 +12.5%
        2014$3,847 +4.7%$63,980 -15.5%
        2013$3,674 -0.2%$75,680
        2012$3,682 -1%$75,680 +1%
        2011$3,721 +3.1%$74,960
        2010$3,610 -2.4%$74,960
        2009$3,698 -2%$74,960
        2008$3,772 $74,960 +28.2%
        2001-- $58,490
        2000-- $58,490 -7.5%
        1999-- $63,230
        Find assessor info on the county website

        Monthly payment

        Est. payment

        Payment breakdown

        Explore the cost of this home by adjusting the details. Changes won't be saved.
        All calculations are estimates and provided by Zillow, Inc. for informational purposes only. Actual amounts may vary.
        HOA fees may include property taxes on listings classified as Co-Ops. Contact the listing agent and/or owner for fee details.
        Mortgage interest rates are dependent on a number of factors, including credit score, down payment, and repayment length. Interest rate data provided by Zillow Group Marketplace, Inc. as of 1/1/1970 from various mortgage lenders with which we have lead or other similar arrangements; the Estimated Payment is an average of those rates.
        See how much you could borrow to make a competitive offer.

        Climate risks

        Neighborhood: 45040

        Getting around

        3 / 100
        Car-Dependent
        46 / 100
        Somewhat Bikeable

        Nearby schools

        GreatSchools rating

        A local agent can set up tours, give advice and negotiate with sellers.

        A local lender can help you make sure your offer is ready when you are.

        Browse local experts

        Similar homes