Skip main navigation
Sold for $665,000
  • $665,000

    4582 Dewey Ln, Brighton, CO 80603

    3beds
    1,990sqft
    Single Family Residence
    Built in 2022
    0.46 Acres Lot
    $665,500 Zestimate®
    $334/sqft
    $2,949 Estimated rent

    Home value

    $665,500

    $632,000 - $699,000

    $2,949/mo

    Zestimate® history
    Loading
    Loading...

    Owner options

    List your home for rent

    $2,949/mo

    Rent Zestimate®

    Find your next renter with Zillow Rental Manager. Plus, with online applications, you can quickly screen prospective tenants – for free.

    Learn more

    $2,949/mo

    Rent Zestimate®

    Refinance and save

    $3,918/mo

    Est. payment

    Refinancing to a lower rate could help reduce your monthly payments and save thousands over the life of the loan.

    See today's rates

    $3,918/mo

    Est. payment

    Explore your selling options

    Work with a Zillow partner agent

    Leverage their expertise and Zillow's premium Showcase listings to get your home seen by more buyers.

    Get started

    List with your own agent

    Get your home in front of millions of buyers by listing it on Zillow.

    Learn how to do it

    Sell it yourself

    Take full control of how buyers see your home on Zillow by listing For Sale by Owner (FSBO).

    List your home

    What's special

    Modern finishesModern designRv hookupExpansive backyardAbundant natural lightUpgraded gourmet kitchenVersatile upstairs living space
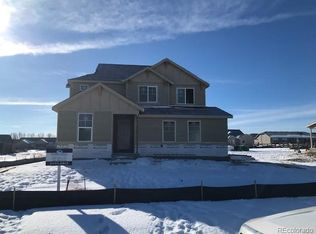
    This nearly new 3-bedroom, 3-bath home in Brighton, Colorado offers modern design, abundant natural light, and a rare large lot just shy of half an acre. Built only a few years ago, this well-maintained home features an open, airy floor plan with spacious living areas and a versatile upstairs living space, ideal for today's flexible lifestyles. All bedrooms are conveniently located upstairs, creating a functional and private layout. The upgraded gourmet kitchen features modern finishes and flows seamlessly into the main living area, making it perfect for everyday living and entertaining. Step outside to enjoy an extended concrete patio with retractable shades, ideal for relaxing or hosting gatherings. The property also includes an RV hookup, offering rare functionality for recreational vehicles, trailers, or guests. An insulated shed is already in place and ready to be finished to suit your needs-whether for storage, a workshop, hobby space, or a private home office. The front yard is landscaped, while the expansive backyard provides a blank canvas and the home is priced intentionally to allow you to create the outdoor space you want without paying for someone else's upgrades. If you're searching for a newer Brighton home with land, RV parking, and space to customize, this property delivers flexibility, value, and long-term potential.

    Zillow last checked:

    Listing updated:

    Listed by:

    Terra Arzberger 303-898-9345,

    RE/MAX Momentum Westminster

    Bought with:

    Non-IRES Agent

    Non-IRES

    Source: IRES as distributed by MLS GRID,MLS#: 1051028MLS Logo

    Facts & features

    Interior

    Bedrooms & bathrooms
    • Bedrooms: 3
    • Bathrooms: 3
    • Full bathrooms: 1
    • 3/4 bathrooms: 1
    • 1/2 bathrooms: 1
    • Main level bathrooms: 1
    Rooms
    • Room types: Loft
    Primary bedroom
    • Description: Carpet
    • Features: 3/4 Primary Bath
    • Level: Upper
    • Area: 210 Square Feet
    • Dimensions: 15 x 14
    Bedroom 2
    • Description: Carpet
    • Level: Upper
    • Area: 120 Square Feet
    • Dimensions: 12 x 10
    Bedroom 3
    • Description: Carpet
    • Level: Upper
    • Area: 110 Square Feet
    • Dimensions: 11 x 10
    Dining room
    • Description: Laminate
    • Level: Main
    • Area: 108 Square Feet
    • Dimensions: 12 x 9
    Family room
    • Description: Carpet
    • Level: Upper
    • Area: 234 Square Feet
    • Dimensions: 18 x 13
    Kitchen
    • Description: Laminate
    • Level: Main
    • Area: 150 Square Feet
    • Dimensions: 15 x 10
    Laundry
    • Description: Tile
    • Level: Upper
    • Area: 30 Square Feet
    • Dimensions: 5 x 6
    Living room
    • Description: Laminate
    • Level: Main
    • Area: 255 Square Feet
    • Dimensions: 17 x 15
    Heating
    • Forced Air
    Cooling
    • Central Air
    Appliances
    • Included: Gas Range, Double Oven, Dishwasher, Refrigerator, Microwave
    • Laundry: Washer/Dryer Hookup
    Features
    • Eat-in Kitchen, Open Floorplan, Pantry, Walk-In Closet(s), Kitchen Island
    • Basement: None
    Interior area
    • Total structure area: 1,990
    • Total interior livable area: 1,990 sqft
    • Finished area above ground: 1,990

    Property

    Parking
    • Total spaces: 2
    • Parking features: RV Access/Parking, Attached, Oversized
    • Attached garage spaces: 2
    • Details: Attached
    Features
    • Levels: Two
    • Stories: 2
    • Patio & porch: Patio
    • Fencing: Fenced
    Lot
    • Size: 0.46 Acres
    • Features: Level
    Details
    • Parcel number: R8987909
    • Zoning: SFR
    • Special conditions: Private Owner

    Construction

    Type & style
    • Home type: SingleFamily
    • Property subtype: Single Family Residence
    Materials
    • Frame
    • Roof: Composition
    Condition
    • New construction: No
    • Year built: 2022
    Details
    • Builder model: Keystone
    • Builder name: Richfield Homes

    Utilities & green energy

    • Water: City
    • Utilities for property: Natural Gas Available, Electricity Available

    Community & HOA

    Community
    • Subdivision: Homestead Amd 3
    HOA
    • Has HOA: Yes
    • HOA fee: $33 monthly
    • HOA name: The Nabo Group
    • HOA phone: 866-365-6226
    Location
    • Region: Brighton

    Financial & listing details

    • Price per square foot: $334/sqft
    • Tax assessed value: $619,810
    • Annual tax amount: $6,661
    • Date on market: 2/6/2026
    • Listing terms: Cash,Conventional,FHA,VA Loan
    • Exclusions: Sellers Personal Property, Both Freezers in Garage, Kegerator, Shelf in loft, Camera in Childs Room, Staging Items, Washer and Dryer
    • Electric utility on property: Yes

    Price history

    DateEventPrice
    3/30/2026Sold$665,000-1.5%$334/sqft
    Source: IRES as distributed by MLS GRID #1051028 Report a problem
    3/4/2026Pending sale$675,000$339/sqft
    Source: REcolorado as distributed by MLS GRID #8912683 Report a problem
    2/6/2026Listed for sale$675,000+14.1%$339/sqft
    Source: IRES as distributed by MLS GRID #1051028 Report a problem
    5/17/2023Sold$591,540-1.1%$297/sqft
    Source: Public Record Report a problem
    6/28/2022Listed for sale$598,350$301/sqft
    Source: Richfield Homes Report a problem

    Public tax history

    YearProperty taxesTax assessment
    2026$6,661 +14.8%$37,930 -2.1%
    2025$5,801 +311%$38,740 -5.1%
    2024$1,411 +29.6%$40,820 +211.8%
    2023$1,089 +5.3%$13,090 +88.9%
    2022$1,034 +343.6%$6,930
    2021$233 $6,930 +355.9%
    2020$233 +2636.4%$1,520
    2019$9 -96.5%$1,520 +7500%
    2018$246 +2793%$20
    2017$9 $20 +100%
    2016$9 +26%$10
    2015$7 $10 -50%
    2010-- $20
    2009-- $20
    2008-- $20
    2007-- $20
    2006-- $20
    2005-- $20
    Find assessor info on the county website

    Neighborhood: 80603

    Nearby schools

    GreatSchools rating
    Schools provided by the listing agent
    • Elementary: Padilla
    • Middle: Overland Trail
    • High: Brighton

    Source: IRES as distributed by MLS GRID. This data may not be complete. We recommend contacting the local school district to confirm school assignments for this home.

    Get a cash offer in 3 minutes
    Find out how much your home could sell for in as little as 3 minutes with a no-obligation cash offer.
    Estimated market value
    $665,500
    Get a cash offer in 3 minutes
    Find out how much your home could sell for in as little as 3 minutes with a no-obligation cash offer.
    Estimated market value
    $665,500